
BEDS3
BATHS2 full
SQUARE FEET1,383
MLS#4304160
STATUSActive
PROPERTY TYPERental - Single Family
SUBDIVISIONTanglewood Forest
SCHOOLAustin ISD
Property Description
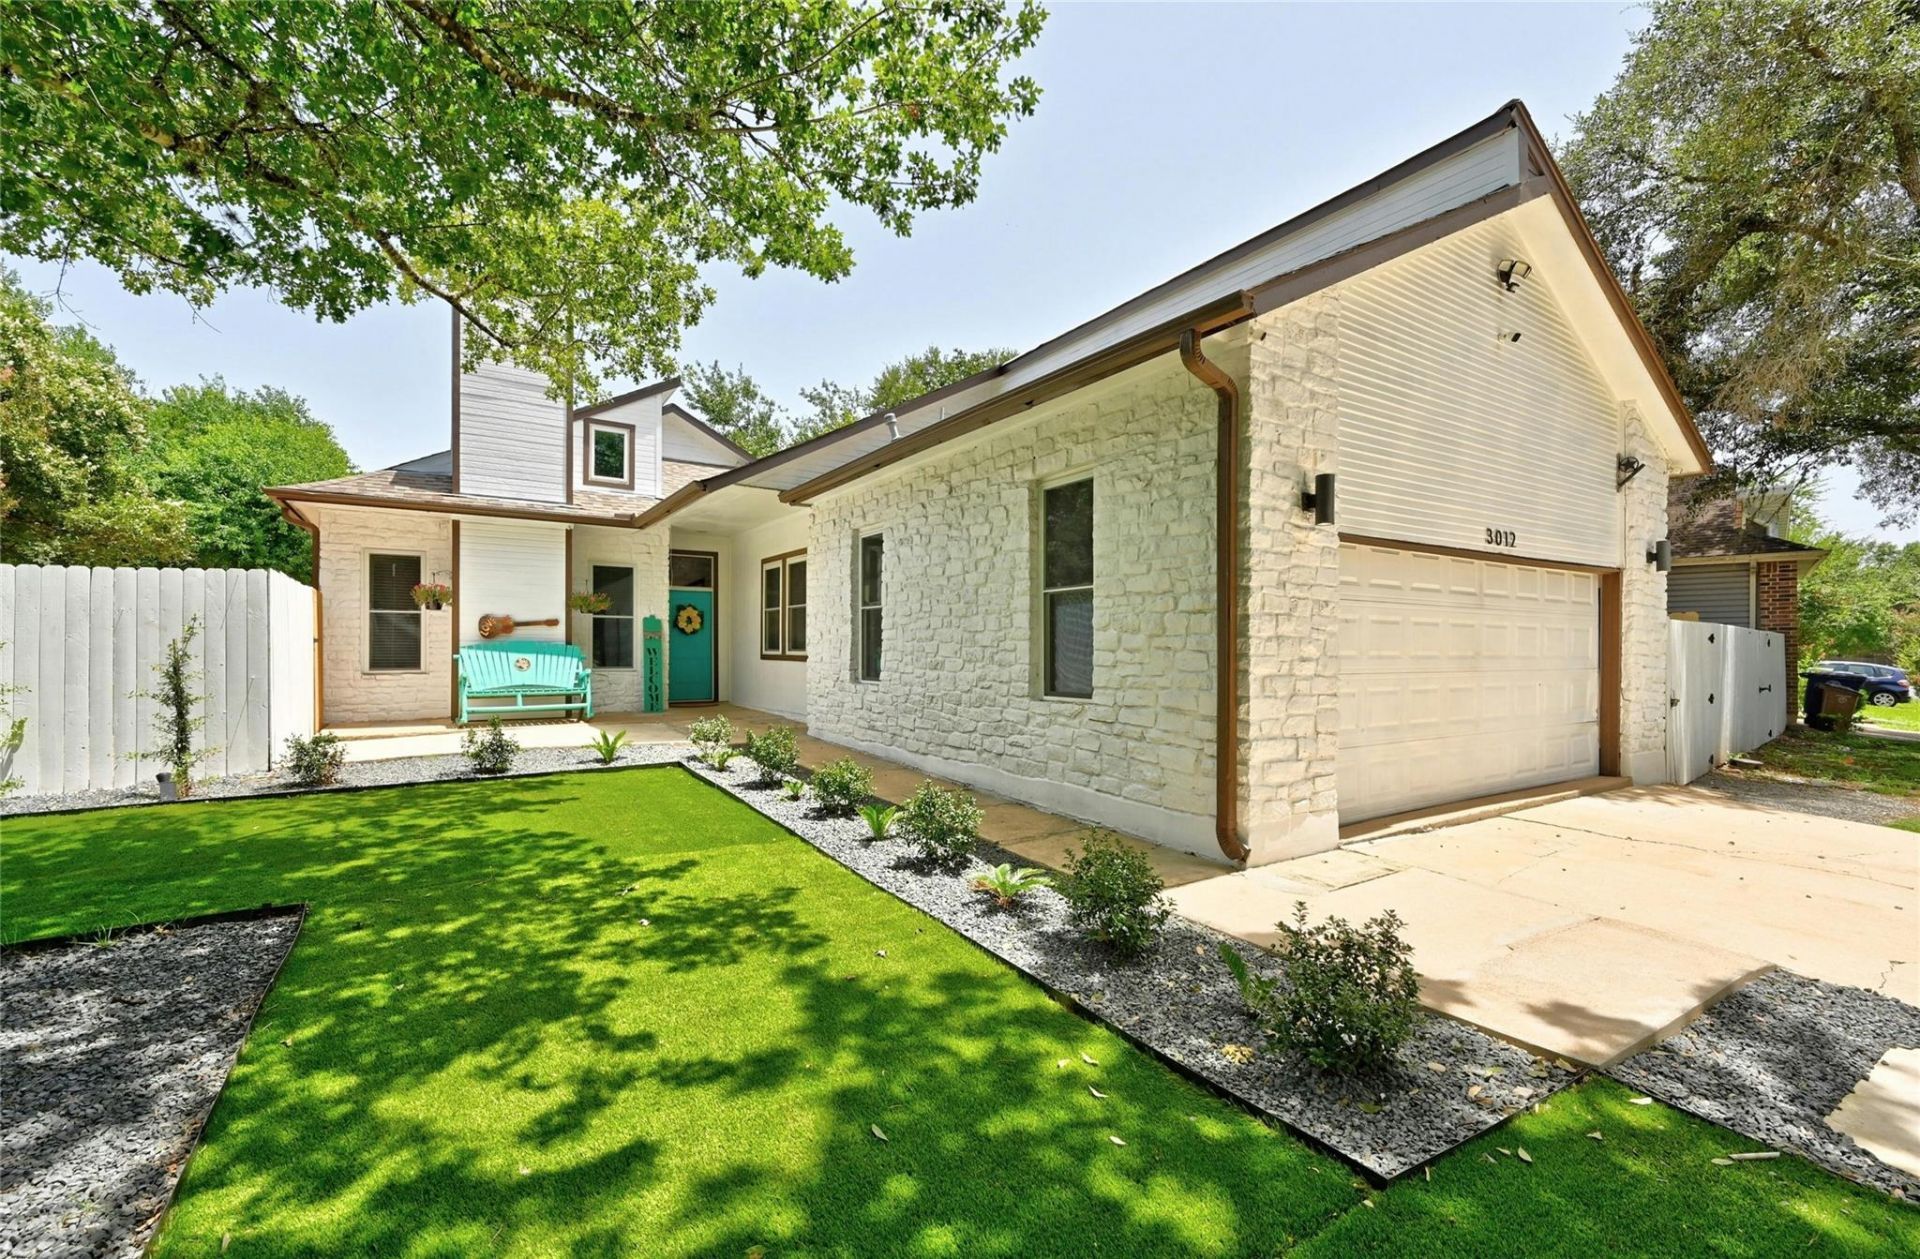
Welcome home to 3012 Rochelle Dr! Want an eye-catching property to call home, but without the added maintenance on your end? You've found just the place! Located in the desirable Tanglewood Forest neighborhood, this 3 bedroom / 2 bathroom property offers updated and intentionally selected upgrades throughout both the interior and exterior. You've got updated light fixtures, countertops, and flooring throughout the inside. On the outside, you've got 3 separate sitting areas to both make your home stand out and optimize relaxation and privacy when desired. The washer, dryer, fridge, dining room table, and microwave are all supplied for your use! This beautiful home also has an entire home air purifier and it includes a large shed in the backyard with ample space for additional storage. All you have to do is move in, relax, and enjoy your stay! In addition to the thoroughly updated home, the community also includes 9 parks with the main one featuring a playground, pool, tennis/pickle ball court, and a walking trail. (Pool and tennis court have minor occasional fees). There's even a precious duck pond within walking distance right down the street! You're just a few minutes away from fantastic restaurants and retail stores as well. Don't hesitate to reach out and schedule an appointment to tour today!
Property Features
Property Type: Rental - Single Family
Cooling: Ceiling Fan(s), Central Air
Fenced: Yes
Fireplaces: 1
Garage: 2
Lot Size: 0.21 Acres
Roof Type: Composition, Shingle
Stories: 1.0
Year Built: 1983
Amenities
High Ceilings
Kitchen Island
No Interior Steps
Open Floorplan
Pantry
Primary Bedroom on Main
Recessed Lighting
Storage
Gutters Full
Private Yard
See Remarks
Feature Descriptions
Appliances: Dishwasher, Microwave, RNGHD, Refrigerator, Washer/Dryer
Area #: SWE
Community Features: Park, Playground, Pool, Sidewalks, Sport Court(s)/Facility
Days on Site: 29
Exterior: Stone, Stone Veneer
Fencimg: Back Yard, Fenced, Wood
Fireplace: Living Room
Flood Plain: No
Flooring: Tile
Lot: Back Yard, Front Yard, Landscaped, Many Trees
Parcel#: 04282513290000
Parking: Driveway, Garage
Parking Notes: Driveway, Garage
Patio/Porch: Covered, Deck, Porch
Pets Allowed: Negotiable
Security: Carbon Monoxide Detector(s), Security Lights, Smoke Detector(s)
Sewer: Public Sewer
Special View Info: Neighborhood
Utilities: Electricity Connected, Natural Gas Connected, Sewer Connected, Water Connected
Window: Blinds
Local Schools
High School: Akins
Middle School: Bailey
Elementary School: Kocurek
School District: Austin ISD
Listed By / Shown By
Listed By
Agency Name: Womack Real Estate LLC
Agency Contact: (903) 286-4939
Shown By
Agent Name: Hodge Team
Agent Phone: (512) 947-0794
Agency Title: Realty Capital City

3012 Rochelle Dr | MLS# 4304160
This property located at 3012 Rochelle Dr, Austin, TX 78748 is currently listed for rent with an asking price of $2,600 / Monthly. Rochelle Dr is located within the Austin ISD school district. Search Austin real estate on hodgeteam.rmcapitalcity.com today.