
BEDS3
BATHS2 full
SQUARE FEET1,753
MLS#1619630
STATUSActive
PROPERTY TYPEResidential - Single Family
SUBDIVISIONBrushy Creek
SCHOOLRound Rock ISD
Property Description
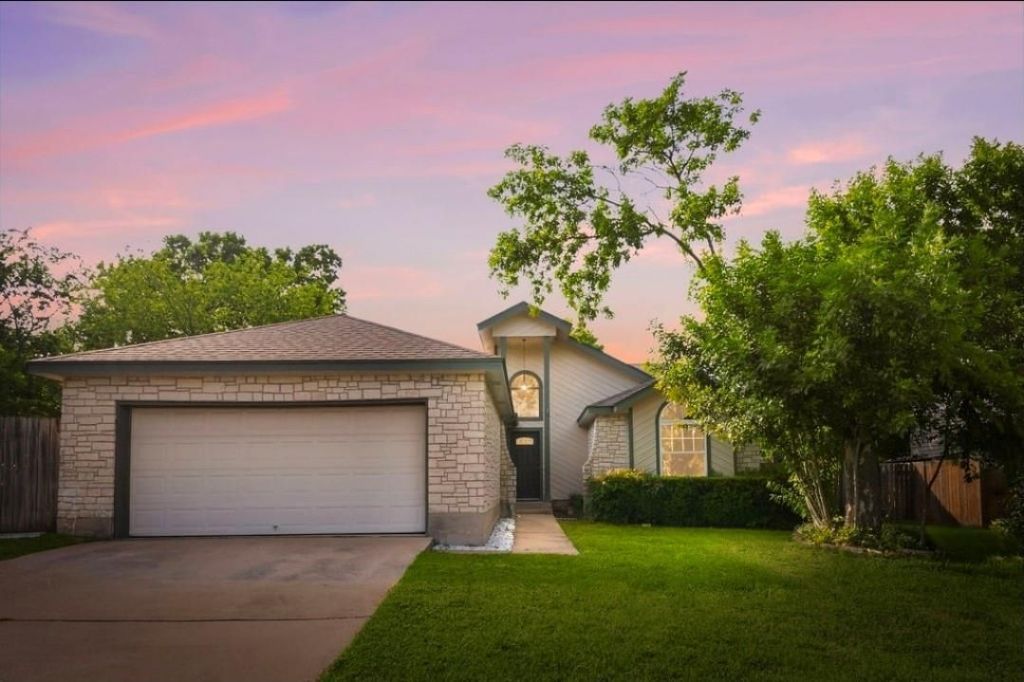
Discover unparalleled living in this charming single-story residence, where modern comforts meet sophisticated design in the heart of Round Rock. A welcoming stone facade, complemented by mature landscaping, sets the stage for the exquisite interiors. Step inside to an inviting entry, featuring an elegant arched window and a seamless blend of elegant flooring that flows through the living spaces. The spacious living area is anchored by a magnificent stone fireplace, perfect for cozy evenings, and boasts soaring vaulted ceilings that enhance the sense of grandeur and openness. Natural light floods the room through large windows and skylights, creating a bright and airy atmosphere. French doors provide direct access to a private deck, ideal for al fresco dining and enjoying the lush backyard greenery.The heart of this home is the well-lit kitchen, showcasing olive green cabinetry, and a stylish pink tiled backsplash and a modern golden faucet add to the kitchen's appeal. Built-in features and appliances, including a dishwasher, refrigerator, cooktop, and range hood, ensure both style and functionality. The refined dining space, illuminated by a sophisticated pendant light and recessed lighting, provides an elegant setting for meals. Retreat to the luxurious primary bathroom, where a freestanding soaking tub and a spacious walk-in shower offer a spa-like experience. Striking blue-veined tile and an arched mirror with brass fixtures complete this elegant oasis. Bedrooms offer comfortable living, with one featuring direct balcony access for a private outdoor escape, and another boasting an arched bay window. The property also includes a private, fenced backyard with mature trees and a rustic storage shed, offering a tranquil retreat. Residents enjoy access to community amenities such as Cat Hollow Park, a vibrant space with a playground and a community pool, perfect for recreation and relaxation.
Property Features
Property Type: Residential - Single Family
Cooling: Central Air
Fireplaces: 1
Garage: 2 car attached
Heating: Central, Natural Gas
Lot Size: 0.23 Acres
Roof Type: Composition
Stories: 1.0
Taxes: $6,614
Year Built: 1985
Amenities
Bidet
Ceiling Fan(s)
Beamed Ceilings
Cathedral Ceiling(s)
Double Vanity
Entrance Foyer
French Doors
High Speed Internet
Pantry
Primary Bedroom on Main
Track Lighting
Wet Bar
Private Yard
Feature Descriptions
Appliances: Built-In Electric Range, Built-In Oven(s), Dishwasher, Disposal, Exhaust Fan, Refrigerator, Self Cleaning Oven
Area #: RRW
Community Features: BBQ Pit/Grill, Curbs, Fitness Center, High Speed Internet, Park, Picnic Area, Planned Social Activities, Playground, Pool, Sidewalks, Sport Court(s)/Facility, Street Lights, Tennis Court(s)
Days on Site: 45
Door Features: French Doors
Exterior: Frame, Masonry ??? Partial, Stone, Stone Veneer
Fencimg: Back Yard, Wood
Fireplace: Family Room, Gas, Gas Log, Stone, Wood Burning
Flood Plain: No
Flooring: Carpet, Tile, Vinyl
Lot: Back Yard, Front Yard, Level, Public Maintained Road, Trees-Medium (20 Ft - 40 Ft)
Parcel#: 16346600280007
Parking: Attached, Deck, Door-Single, Driveway, Garage, Garage Door Opener, Garage Faces Front
Parking Notes: Attached, Deck, Door-Single, Driveway, Garage, Garage D
Patio/Porch: Covered, Deck, Glass Enclosed, Porch, Rear Porch
Security: Smoke Detector(s)
Sewer: Municipal Utility District (MUD)
Utilities: Electricity Available, Natural Gas Available
Water: Municipal Utility District (MUD)
Window: Skylight(s)
Local Schools
High School: McNeil
Middle School: Cedar Valley
Elementary School: Brushy Creek
School District: Round Rock ISD
Listed By / Shown By
Listed By
Agency Name: Real Broker, LLC
Agency Contact: (512) 429-3341
Shown By
Agent Name: Hodge Team
Agent Phone: (512) 947-0794
Agency Title: Realty Capital City

Estimate Your Payment
Estimated Payment
$ 1,583.21 per month $912.46 Principal & Interest $551.17 Property Tax $119.58 Homeowner's Insurance
3012 Peacemaker St | MLS# 1619630
This single family home located at 3012 Peacemaker St, Round Rock, TX 78681 is currently listed for sale with an asking price of $409,990. This property was built in 1985 and has 3 bedrooms and 2 full baths with 1753 sq. ft. Peacemaker St is located in the Brushy Creek subdivision within the Round Rock ISD school district. Search Brushy Creek real estate on hodgeteam.rmcapitalcity.com today.