
BEDS4
BATHS2 full
SQUARE FEET2,113
MLS#1488908
STATUSActive
PROPERTY TYPEResidential - Single Family
SUBDIVISIONBerry Crk
SCHOOLGeorgetown ISD
Property Description
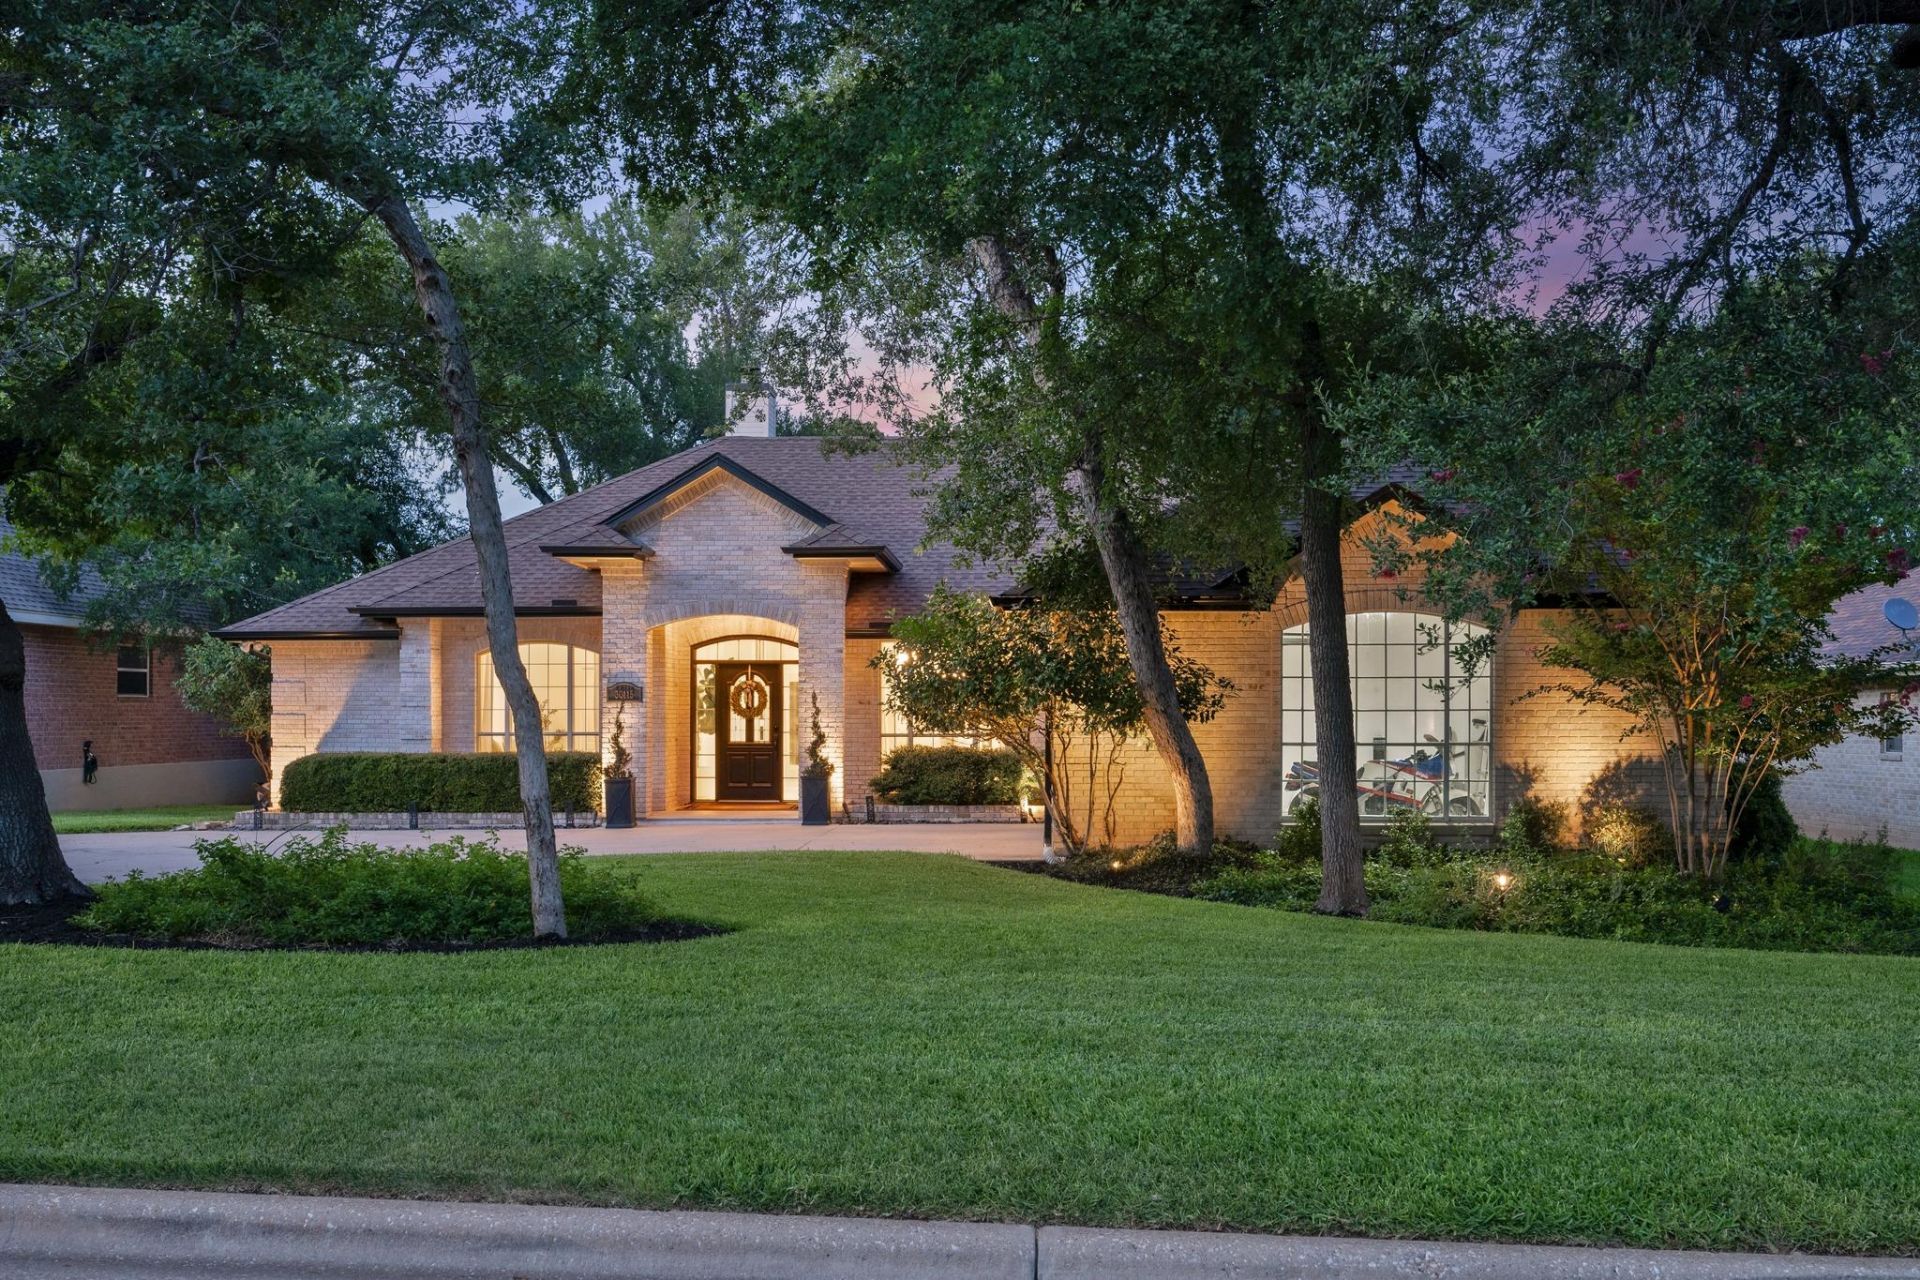
Enjoy the best of Berry Creek living in this beautifully maintained and thoughtfully updated custom-built, single-story home, ideally located near the clubhouse and 18-hole championship golf course. Inside, an open floor plan, high ceilings and abundant natural light create a bright, inviting atmosphere, enhanced by updated lighting throughout. A wood burning fireplace anchors the main living area with warmth and character. Set on a nearly quarter-acre lot, the home extends effortlessly outdoors to an exceptional backyard designed for entertaining, featuring a concrete paver patio and plenty of space to gather, relax and enjoy.Golf, clubhouse dining, tennis, pickleball, swimming and recreation are all nearby, with optional club membership available separately. Adding to the appeal, this property features a LOW tax rate, NO HOA, and NO deed fee.
Property Features
Property Type: Residential - Single Family
Cooling: Ceiling Fan(s), Central Air
Fireplaces: 1
Garage: 2 car attached
Heating: Central, Electric, Fireplace(s)
Lot Size: 0.24 Acres
Roof Type: Asphalt
Stories: 1.0
Taxes: $8,100
Year Built: 1990
Amenities
Ceiling Fan(s)
High Ceilings
Chandelier
Granite Counters
Stone Counters
Crown Molding
Double Vanity
Electric Dryer Hookup
Eat-in Kitchen
Entrance Foyer
High Speed Internet
Kitchen Island
Multiple Dining Areas
Multiple Living Areas
No Interior Steps
Open Floorplan
Pantry
Primary Bedroom on Main
Recessed Lighting
Smart Thermostat
Storage
Track Lighting
Walk-In Closet(s)
Washer Hookup
Wired for Sound
Exterior Steps
Private Yard
Feature Descriptions
Appliances: Built-In Electric Oven, Convection Oven, Dishwasher, Disposal, Down Draft, Electric Cooktop, Self Cleaning Oven, Electric Water Heater
Area #: GTW
Community Features: Clubhouse, Fitness Center, Golf, Lounge, On-Site Retail, Planned Social Activities, Pool, Property Manager On-Site, Putting Green, Racquetball, Restaurant, Tennis Court(s)
Days on Site: 91
Exterior: Brick Veneer
Fencimg: Back Yard, Wood
Fireplace: Living Room, Wood Burning
Flood Plain: No
Flooring: Carpet, Tile
Laundry: Electric Dryer Hookup, Washer Hookup
Lot: Back Yard, Close to Clubhouse, Front Yard, Landscaped, Level, Near Golf Course, Private, Sprinkler - Automatic, Sprinkler - Back Yard, Sprinklers In Front, Sprinkler - Side Yard, Trees-Heavy, Trees-Large (Over 40 Ft), Many Trees, Trees-Medium (20 Ft - 40 Ft)
Parcel#: 20130000110078
Parking: Additional Parking, Attached, Driveway, Garage, Garage Door Opener, Garage Faces Front
Parking Notes: Additional Parking, Attached, Driveway, Garage, Garage
Patio/Porch: Covered, Patio, Porch, Rear Porch
Restrictions: Deed Restrictions
Security: Fire Alarm
Sewer: Public Sewer
Utilities: Electricity Available, Electricity Connected, Internet-Cable, Sewer Connected, Underground Utilities, Water Available, Water Connected
Water: Public
Window: Double Pane Windows, Plantation Shutters, Screens
Local Schools
High School: Georgetown
Middle School: Douglas Benold
Elementary School: Raye McCoy
School District: Georgetown ISD
Listed By / Shown By
Listed By
Agency Name: eXp Realty, LLC
Agency Contact: (310) 717-1671
Shown By
Agent Name: Hodge Team
Agent Phone: (512) 947-0794
Agency Title: Realty Capital City

Estimate Your Payment
Estimated Payment
$ 2,182.82 per month $1,333.11 Principal & Interest $675.00 Property Tax $174.71 Homeowner's Insurance
30115 Saw Grass Trl | MLS# 1488908
This single family home located at 30115 Saw Grass Trl, Georgetown, TX 78628 is currently listed for sale with an asking price of $599,000. This property was built in 1990 and has 4 bedrooms and 2 full baths with 2113 sq. ft. Saw Grass Trl is located in the Berry Crk subdivision within the Georgetown ISD school district. Search Berry Crk real estate on hodgeteam.rmcapitalcity.com today.