
BEDS1
BATHS2 full
SQUARE FEET1,584
MLS#9193525
STATUSActive
PROPERTY TYPEResidential - Single Family
SUBDIVISIONLakeside Beach
SCHOOLMarble Falls ISD
Property Description
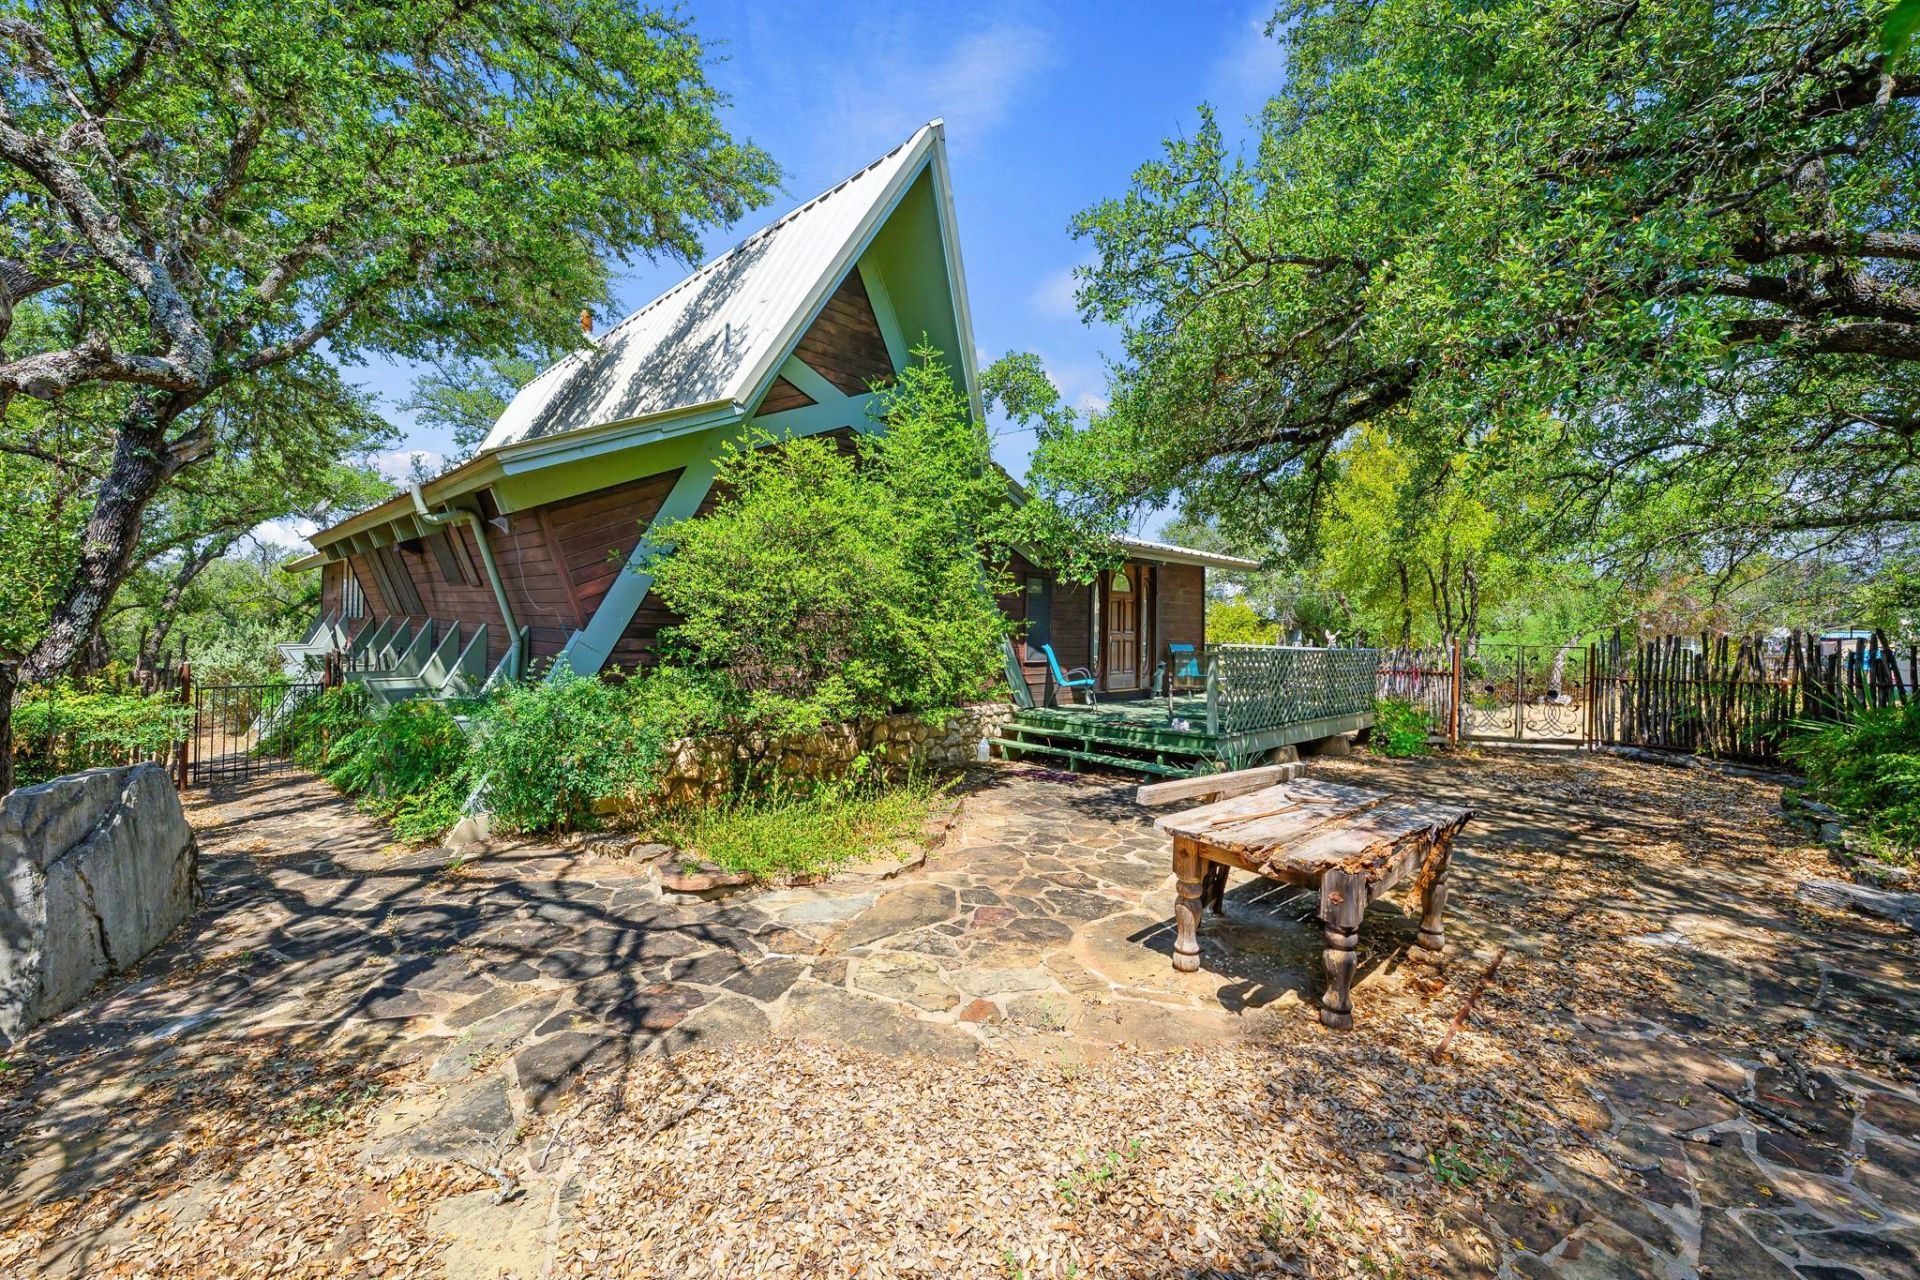
Welcome to your own slice of paradise in a lakeside community! This charming property offers plenty of space, natural light, and outdoor living. Inside, youll find lots of windows that fill the home with sunshine, along with a cozy, wood burning fireplace that creates the perfect gathering spot.Situated on a double lot, this property offers room to spread out, garden, entertain, or simply enjoy the spacious surroundings. A large tool shed provides excellent storage for all your tools, toys, and outdoor equipment. Step outside and discover the true highlight of this home: a gorgeous, expansive outdoor patio, perfect for morning coffee, weekend gatherings, grilling, or relaxing with friends and family.Residents can enjoy the community pool, boat ramps, and lake park, complete with a covered picnic area?ideal for enjoying sunny afternoons by the water.Price includes adjacent lot. Address: BREEZING LANE , TXProperty ID #: 26542Description: S5940 LAKESIDE BEACH LOT 268, SEC 1 .2089Water source is: Investor Owned Utility (IOU)
Property Features
Property Type: Residential - Single Family
Cooling: Ceiling Fan(s), Central Air, Wall/Window Unit(s)
Fireplaces: 1
Heating: Central, Fireplace(s)
Lot Size: 0.21 Acres
Roof Type: Metal
Stories: 1.0
Taxes: $3,685
Year Built: 1971
Amenities
Breakfast Bar
Built-in Features
Ceiling Fan(s)
Beamed Ceilings
Vaulted Ceiling(s)
Open Floorplan
Storage
Exterior Steps
Feature Descriptions
Appliances: Refrigerator
Area #: LW
Community Features: Common Grounds, Fishing, Gated, Lake, Picnic Area, Pool
Days on Site: 4
Exterior: Wood Siding, Stone
Fencimg: Split Rail, Wood
Fireplace: Living Room
Flood Plain: No
Flooring: Tile, Vinyl, Wood
HOA Fee: $200/ Annually
Lot: Private Maintained Road, Many Trees
Parcel#: 26541
Parking: Carport, Circular Driveway, Concrete, Driveway
Parking Notes: Carport, Circular Driveway, Concrete, Driveway
Patio/Porch: Front Porch, Patio
Restrictions: Deed Restrictions
Sewer: Septic Tank
Special View Info: Trees/Woods
Utilities: Electricity Connected, Water Connected
Local Schools
High School: Marble Falls
Middle School: Marble Falls
Elementary School: Spicewood (Marble Falls ISD)
School District: Marble Falls ISD
Listed By / Shown By
Listed By
Agency Name: Sky Realty
Agency Contact: cr@skyrealty.com
Shown By
Agent Name: Hodge Team
Agent Phone: (512) 947-0794
Agency Title: Realty Capital City

Estimate Your Payment
Estimated Payment
$ 1,188.11 per month $778.95 Principal & Interest $307.08 Property Tax $102.08 Homeowner's Insurance
301 Yonder Dr | MLS# 9193525
This single family home located at 301 Yonder Dr, Spicewood, TX 78669 is currently listed for sale with an asking price of $350,000. This property was built in 1971 and has 1 bedrooms and 2 full baths with 1584 sq. ft. Yonder Dr is located in the Lakeside Beach subdivision within the Marble Falls ISD school district. Search Lakeside Beach real estate on hodgeteam.rmcapitalcity.com today.