
BEDS2
BATHS2 full
SQUARE FEET1,262
MLS#6671335
STATUSActive
PROPERTY TYPERental - Condominium
SUBDIVISIONThe Independent
SCHOOLAustin ISD
Property Description
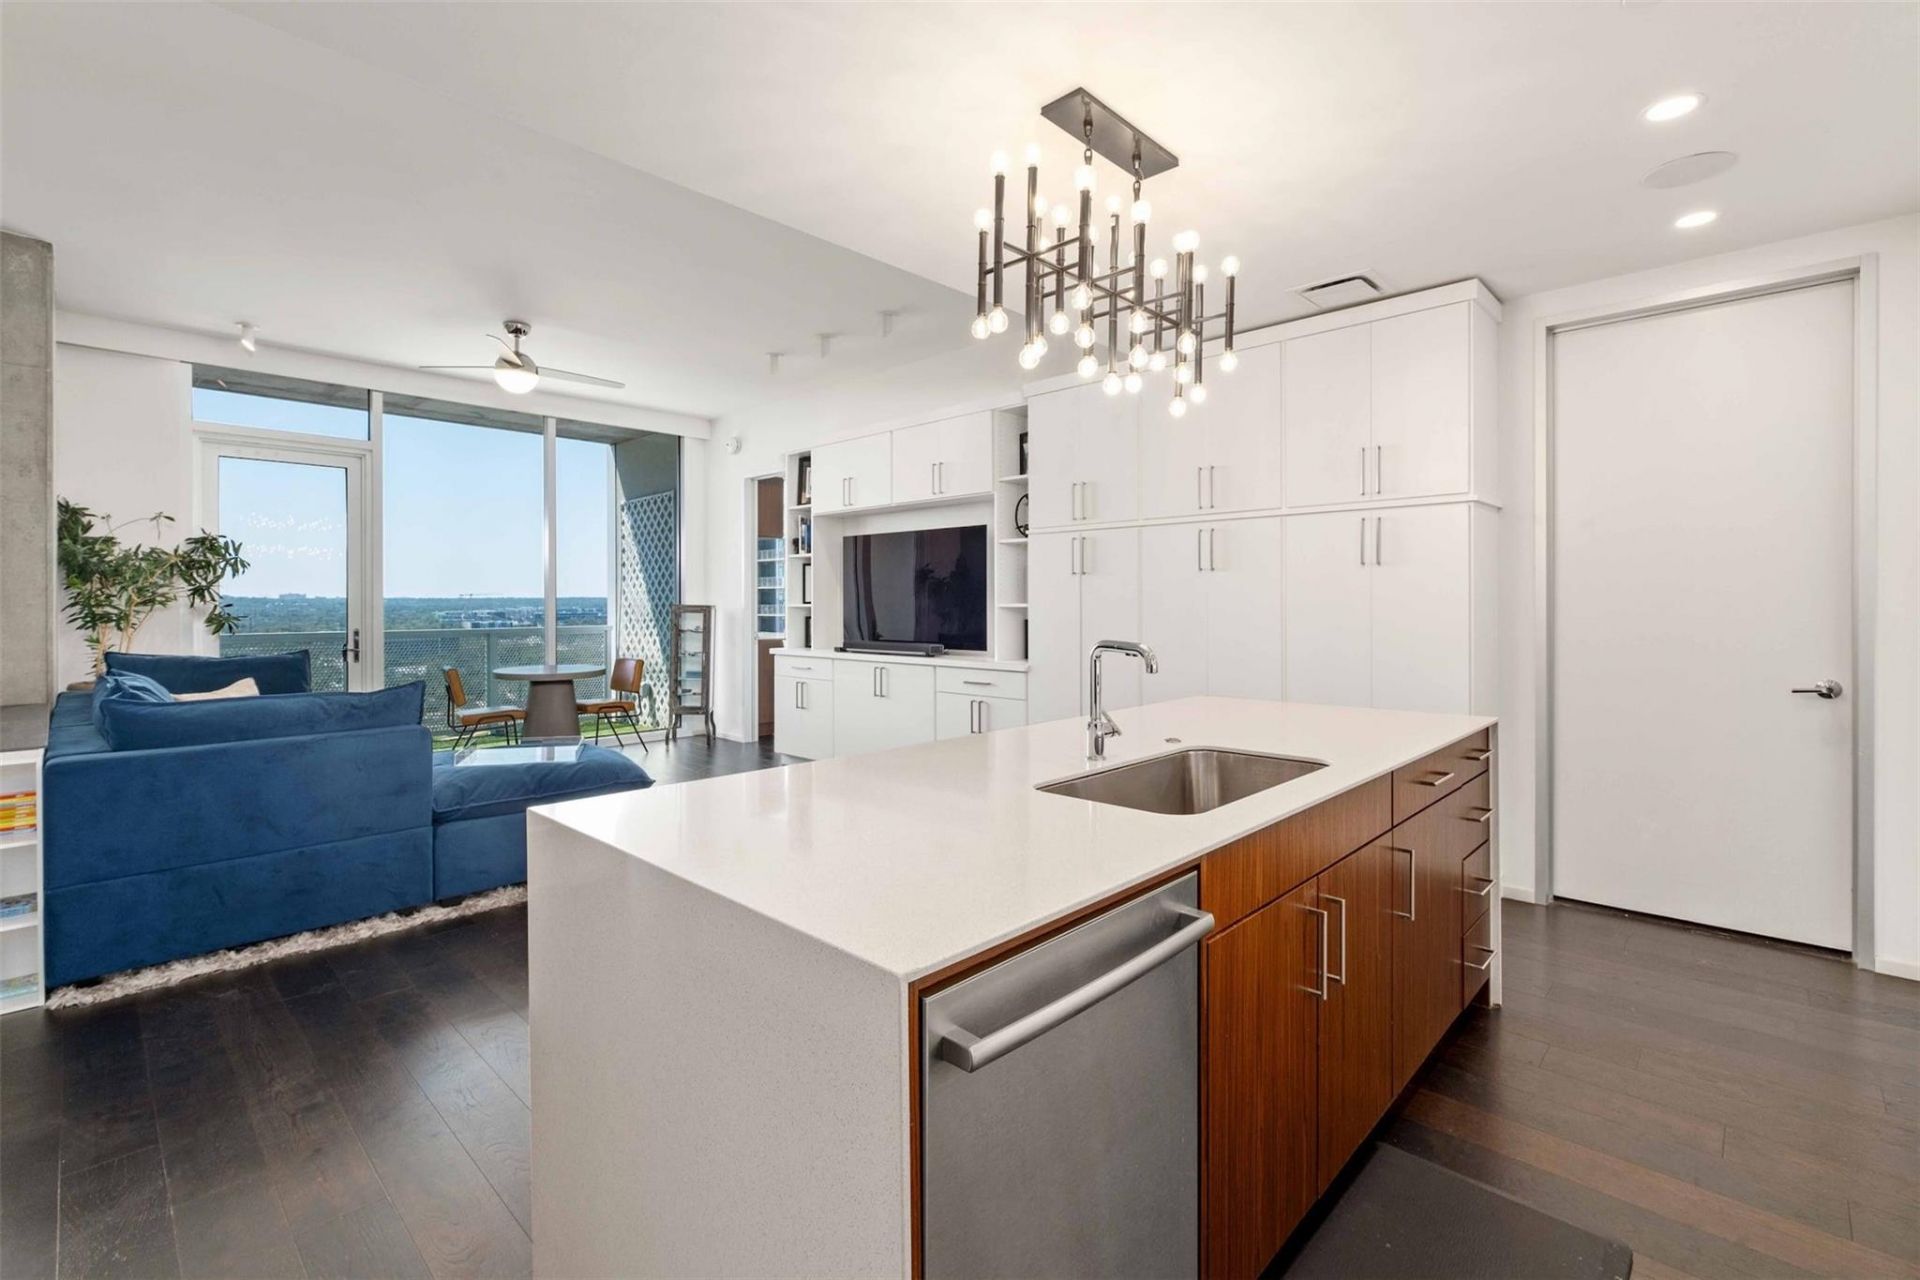
Experience downtown Austin living at The Independent, one of the citys most iconic luxury high-rises. This beautifully appointed condo offers impressive skyline views along with a protected view toward Auditorium Shores and Lady Bird Lake. Expansive 10-foot floor-to-ceiling windows fill the home with natural light, while custom built-ins in the living room, primary bedroom, and closets provide excellent storage and a refined finish. The open-concept kitchen, dining, and living areas create an inviting layout for everyday living and entertaining. The kitchen features stainless steel appliances, sleek countertops, and a modern design that flows seamlessly into the main living space. The Independent offers premier resort-style amenities, including 24-hour concierge, infinity-edge pool, outdoor lounges with grills, clubrooms, fitness center, yoga studio, dog run and wash station, childrens playroom, movie room, conference rooms, and more. Located in a fantastic pocket of downtown, just steps from Lady Bird Lake, the hike-and-bike trail, Seaholm District, Trader Joes, Whole Foods, dining, nightlife, and entertainment. Two reserved parking spaces in the gated garage included.
Property Features
Property Type: Rental - Condominium
Cooling: Central Air
Garage: 2
Heating: Central
Lot Size: 0.00 Acres
Roof Type: Concrete, See Remarks
Stories: 1.0
Year Built: 2018
Amenities
Bookcases
Breakfast Bar
Built-in Features
High Ceilings
Quartz Counters
Entrance Foyer
Kitchen Island
Open Floorplan
Primary Bedroom on Main
Walk-In Closet(s)
Washer Hookup
Wired for Sound
Balcony
Feature Descriptions
Appliances: Built-In Oven(s), Built-In Range, Dishwasher, Disposal, Gas Cooktop
Area #: DT
Community Features: Business Center, Clubhouse, Cluster Mailbox, Concierge, Conference/Meeting Room, Covered Parking, Dog Park, Fitness Center, Garage Parking, Gated, Pool, Rooftop Lounge
Days on Site: 2
Exterior: Concrete, See Remarks
Flood Plain: No
Flooring: Tile, Wood
Laundry: Washer Hookup
Parcel#: 01070037800000
Parking: Assigned, Electric Gate, Enclosed, Garage, Gated
Parking Notes: Assigned, Electric Gate, Enclosed, Garage, Gated
Patio/Porch: Deck
Pets Allowed: Negotiable
Pool: Outdoor Pool, See Remarks
Security: 24 Hour Security, Building Security, Key Card Entry, Secured Garage/Parking
Sewer: Public Sewer
Special View Info: City, City Lights, Downtown, River
Swimming Pool: Yes
Units: 363
Utilities: Cable Available, Electricity Connected, Internet-Cable, Natural Gas Connected, Sewer Connected, Underground Utilities
Water: Public
Window: Blinds, Window Treatments
Local Schools
High School: Austin
Middle School: O Henry
Elementary School: Mathews
School District: Austin ISD
Listed By / Shown By
Listed By
Agency Name: Urbanspace
Agency Contact: (512) 457-8884
Shown By
Agent Name: Hodge Team
Agent Phone: (512) 947-0794
Agency Title: Realty Capital City

301 West Ave, Unit 1807 | MLS# 6671335
This property located at 301 West Ave, Unit 1807, Austin, TX 78701 is currently listed for rent with an asking price of $5,800 / Monthly. West Ave, Unit 1807 is located within the Austin ISD school district. Search Austin real estate on hodgeteam.rmcapitalcity.com today.