
BEDS4
BATHS3 full
SQUARE FEET2,072
MLS#3875803
STATUSActive
PROPERTY TYPEResidential - Single Family
SUBDIVISIONSweetbriar Condos
SCHOOLAustin ISD
Property Description
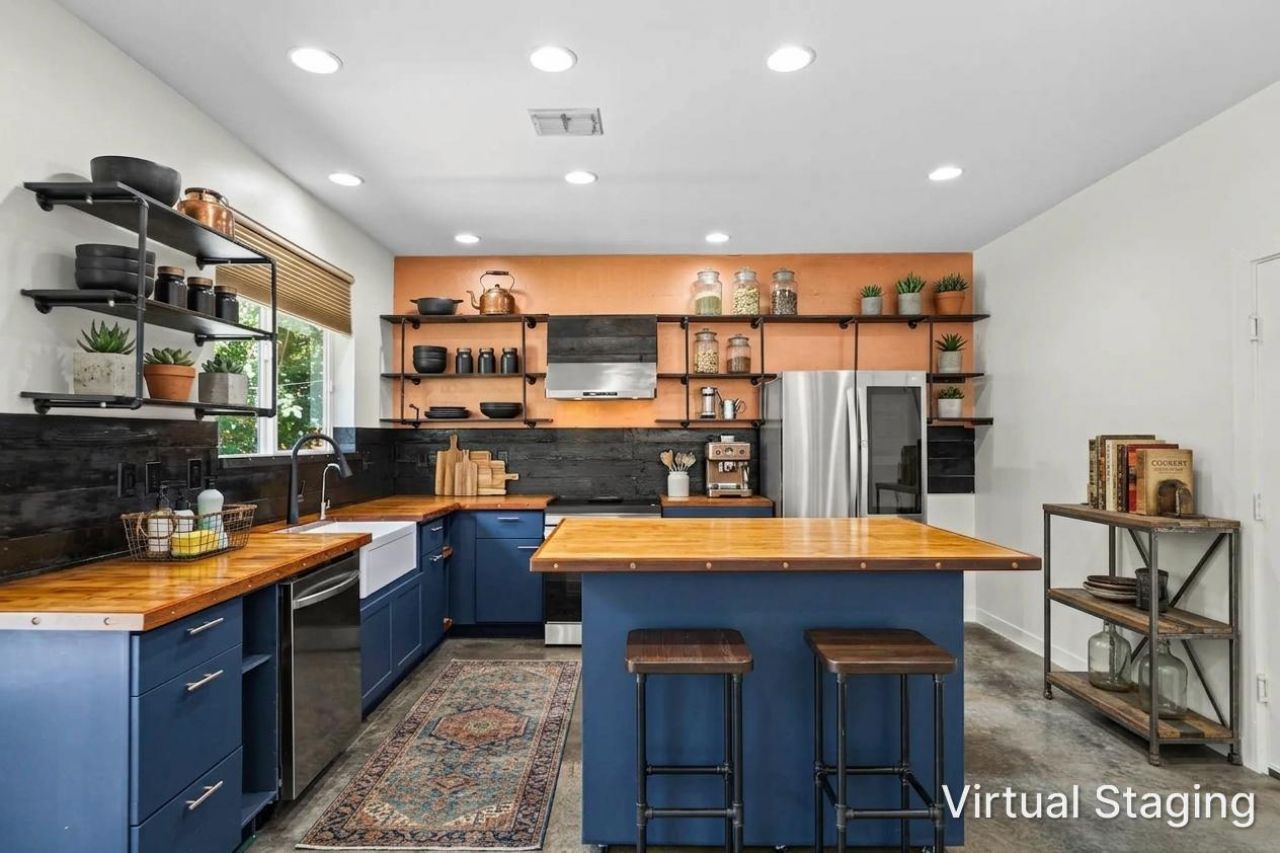
Where else in South Austin do you get four bedrooms, three FULL baths, and a two-car garage ? without a Saturday spent mowing?Inside, vaulted ceilings and durable concrete floors open up the downstairs; High ceilings on both floors carry that volume upstairs, where two bedrooms are unusually generous. The kitchen is the showstopper ? industrial chic, taken well past builder grade, with open shelving, a center island, farmhouse sink, custom copper paint, and artisan cabinet pulls you'll want to touch.Downstairs, a full bedroom sits beside a full bath with a rainwater shower head ? the guest setup that makes visiting friends and parents book longer stays. Three full baths at this size is rare, and all three just got brand-new mirrors, with fresh fixtures in the primary. The primary suite keeps its window alcove: reading nook, desk, or quiet corner.With four bedrooms, the plan bends to you ? whether you want a home office, library, media room, craft room, playroom. Storage is thoughtful throughout: an oversized under-stair closet with built-in shoe racks and more space behind, plus a built-in bench with storage at the top of the stairs. The two-car garage is finished, insulated, painted, and trimmed, with built-in shelving and a Tesla charger. Add solar panels, recently replaced windows, and full interior repaint.Then there's the location. Moontower, The Hive, St. Elmo Brewing, Still Austin Whiskey, and Armadillo Den are minutes away; South Congress and downtown sit just north. H-E-B for the Sunday run, ABIA in about 15 minutes, and quick access to I-35 and 290 for the commute.Built in 2015 and tucked into a small Sweetbriar community off Stassney, it lives like a detached single-family home: private yard, real garage, no shared walls.Low-maintenance yard. High-design interior. Come see why the relatively large square footage is the least interesting thing about it.
Property Features
Property Type: Residential - Single Family
Cooling: Ceiling Fan(s), Central Air
Fenced: Yes
Garage: 2 car attached
Heating: Central, Natural Gas, Solar
Lot Size: 0.09 Acres
Roof Type: Composition
Stories: 2.0
Taxes: $10,317
Year Built: 2015
Amenities
Bookcases
Breakfast Bar
Built-in Features
Ceiling Fan(s)
Vaulted Ceiling(s)
Double Vanity
In-Law Floorplan
Interior Steps
Kitchen Island
Open Floorplan
Recessed Lighting
Study/Home Office
Walk-In Closet(s)
Private Yard
Feature Descriptions
Appliances: Cooktop, Dishwasher, Disposal, Dryer, Oven, Free-Standing Range, RNGHD, Refrigerator, Stainless Steel Appliance(s), Washer
Area #: 10N
Community Features: Cluster Mailbox, Garage Parking, Google Fiber
Days on Site: 64
Exterior: HardiPlank Type
Fencimg: Fenced, See Remarks
Flood Plain: No
Flooring: Concrete, Tile, Wood
HOA Fee: $400/ Quarterly
Lot: Cul-De-Sac, Interior Lot, Level, Sprinkler - Automatic, Trees-Moderate
Lot Dimensions: See agent
Parcel#: 836845
Parking: Attached, Door-Single, Garage, Garage Faces Front
Parking Notes: Attached, Door-Single, Garage, Garage Faces Front
Patio/Porch: Patio, Porch
Restrictions: City Restrictions, Deed Restrictions, Zoning
Sewer: Public Sewer
Utilities: Electricity Available, Natural Gas Available, Solar
Water: Public
Window: Blinds
Local Schools
High School: Crockett
Middle School: Bedichek
Elementary School: Pleasant Hill
School District: Austin ISD
Listed By / Shown By
Listed By
Agency Name: Heart Of Austin Homes
Agency Contact: (512) 910-3933
Shown By
Agent Name: Hodge Team
Agent Phone: (512) 947-0794
Agency Title: Realty Capital City

Estimate Your Payment
Estimated Payment
$ 2,181.30 per month $1,168.42 Principal & Interest $859.75 Property Tax $153.12 Homeowner's Insurance
301 W Stassney Ln, Unit 34 | MLS# 3875803
This single family home located at 301 W Stassney Ln, Unit 34, Austin, TX 78745 is currently listed for sale with an asking price of $524,999. This property was built in 2015 and has 4 bedrooms and 3 full baths with 2072 sq. ft. W Stassney Ln, Unit 34 is located in the Sweetbriar Condos subdivision within the Austin ISD school district. Search Sweetbriar Condos real estate on hodgeteam.rmcapitalcity.com today.