
BEDS4
BATHS2 full
SQUARE FEET2,438
MLS#7039085
STATUSActive
PROPERTY TYPEResidential - Single Family
SUBDIVISIONOak Forest
SCHOOLHaysCONSISD
Property Description
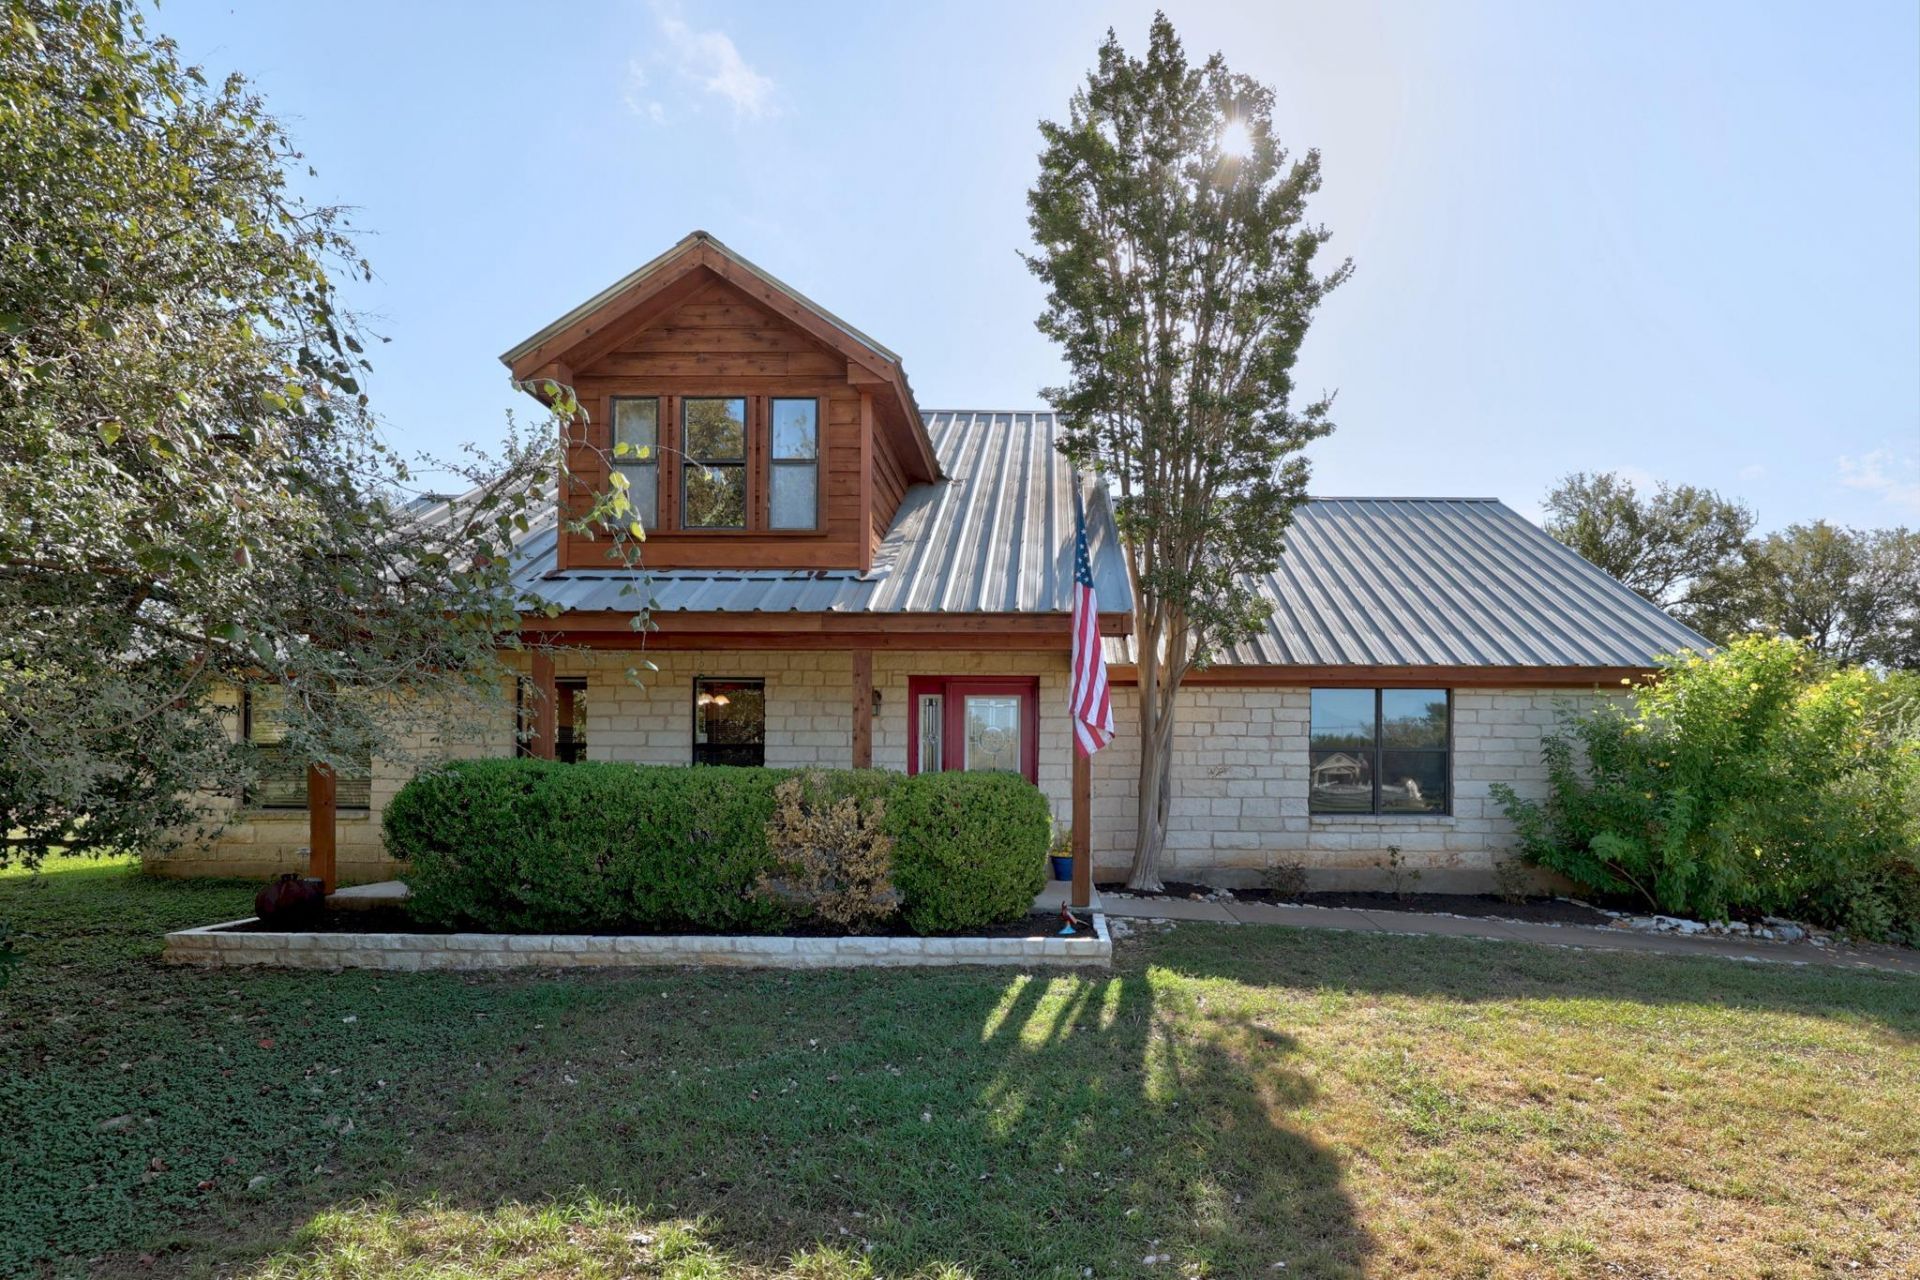
Welcome to this spacious 4-bedroom, 2-bath home situated on 2.88 beautiful acres in the desirable Oak Forest subdivision located west of Buda. Built in 1998, this 2,438-square-foot home offers a comfortable floor plan with 2 living areas, vaulted and beamed ceilings and a cozy living-room fireplace providing plenty of room for everyday living and entertaining. The primary bedroom is conveniently located on the main level and features a walk-in closet. Outside the expansive, tree-filled property offers wonderful privacy and room to garden, entertain, play or simply relax and enjoy the surroundings. A spacious two-level outdoor deck provides ample space for relaxing and entertaining while enjoying the peaceful surroundings. The detached two-car garage and private yard add to the property's appeal. An enclosed covered back porch with a window AC unit provides additional space to enjoy. Located just off FM 967, this property offers the best of both worlds - tranquility of acreage living with convenient access to Buda, shopping, dining, schools and major roadways. The carport DOES NOT CONVEY and will be removed prior to closing.
Property Features
Property Type: Residential - Single Family
Cooling: Central Air
Fenced: Yes
Fireplaces: 1
Garage: 2
Heating: Central, Electric
Lot Size: 2.88 Acres
Roof Type: Metal
Stories: 2.0
Taxes: $7,979
Year Built: 1998
Amenities
Breakfast Bar
Beamed Ceilings
Vaulted Ceiling(s)
In-Law Floorplan
Interior Steps
Multiple Living Areas
Pantry
Primary Bedroom on Main
Walk-In Closet(s)
Garden
Private Yard
Feature Descriptions
Appliances: Dishwasher, Disposal, Microwave, Free-Standing Range, Refrigerator, Electric Water Heater, Water Purifier Owned, Water Softener Owned
Area #: HH
Days on Site: 71
Exterior: Masonry â?? All Sides, Stone Veneer
Fencimg: Fenced, Livestock, Partial
Fireplace: Heatilator, Living Room
Flood Plain: No
Flooring: Carpet, Tile, Wood
HOA Fee: $235/ Annually
Lot: Cul-De-Sac, Garden, Level, Trees-Medium (20 Ft - 40 Ft)
Parcel#: 115811000A021002
Parking: Detached, Garage
Parking Notes: Detached, Garage
Patio/Porch: Front Porch
Restrictions: Covenant, Deed Restrictions
Sewer: Septic Tank
Special View Info: Trees/Woods
Utilities: Electricity Available, Internet-Cable
Water: Private
Window: Window Coverings
Local Schools
High School: Johnson High School
Middle School: Eric Dahlstrom
Elementary School: Carpenter Hill
School District: HaysCONSISD
Listed By / Shown By
Listed By
Agency Name: ERA Brokers Consolidated
Agency Contact: (512) 868-0403
Shown By
Agent Name: Hodge Team
Agent Phone: (512) 947-0794
Agency Title: Realty Capital City

Estimate Your Payment
Estimated Payment
$ 2,502.25 per month $1,624.44 Principal & Interest $664.92 Property Tax $212.89 Homeowner's Insurance
301 Oak Forest Cv | MLS# 7039085
This single family home located at 301 Oak Forest Cv, Buda, TX 78610 is currently listed for sale with an asking price of $729,900. This property was built in 1998 and has 4 bedrooms and 2 full baths with 2438 sq. ft. Oak Forest Cv is located in the Oak Forest subdivision within the HaysCONSISD school district. Search Oak Forest real estate on hodgeteam.rmcapitalcity.com today.