
BEDS3
BATHS3 full 1 partial
SQUARE FEET1,361
MLS#6583651
STATUSActive
PROPERTY TYPEResidential - Single Family
SCHOOLAustin ISD
Property Description
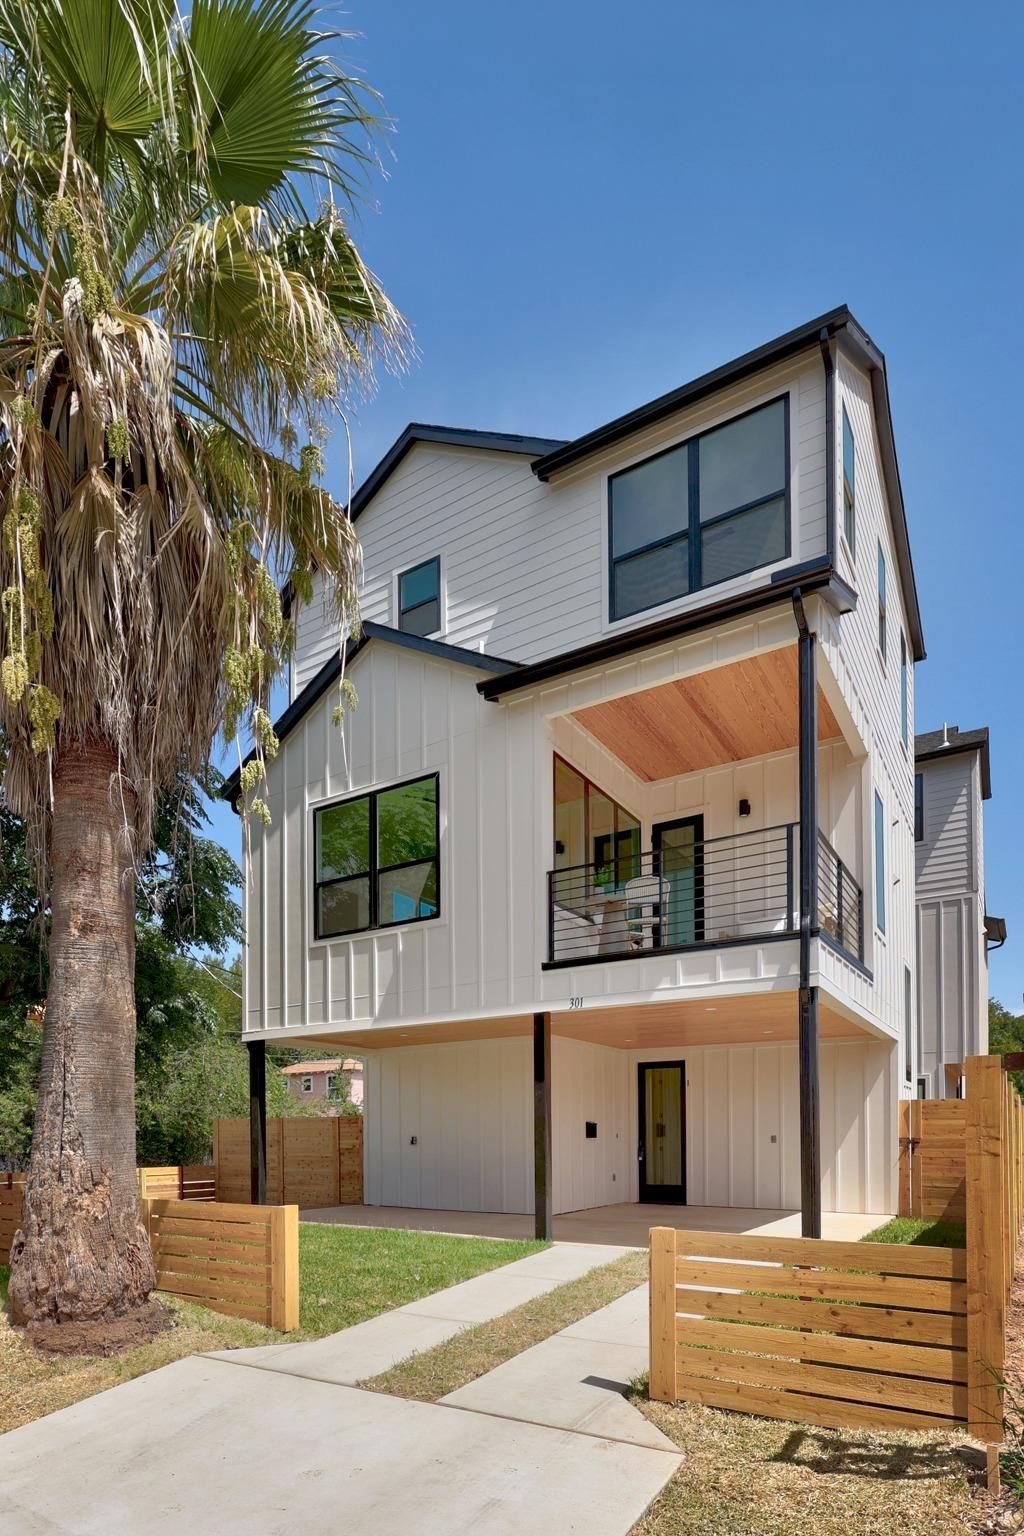
Welcome to 301 N Pleasant Valley, a brand new boutique collection of three modern homes by Kelley Design Group in East Austin. Three residences are available. #1 is the premier corner unit of the collection -- and offers the largest private yard, a private carport, and direct access from 3rd Street. Three light-filled levels: main floor entry with a guest bedroom and full bath; second floor delivers an open-concept living, dining, and kitchen with a seated island, powder room, and walls of glass opening to a covered balcony; third floor offers two oversized bedrooms with 9-foot ceilings (primary with spa-like bath), a second full bath, and laundry. Finished with designer flooring, natural stone counters, custom cabinetry with designer hardware, high-end stainless appliances including a 36 range and vented hood, and floor-to-ceiling tile in every shower. Built tight with low-e glass windows and Energy Star-rated doors for year-round comfort. Private fenced yard -- the largest of the three homes -- with a covered entry porch and private carport. Minutes to downtown, Lady Bird Lake, the hike and bike trail and ABIA. Contact agent for a private showing or for information on the other available homes.
Property Features
Property Type: Residential - Single Family
Cooling: Central Air
Heating: Central, Natural Gas
Lot Size: 0.15 Acres
Roof Type: Composition
Stories: 3.0
Taxes: $6,699
Year Built: 2026
Amenities
2 Primary Suites
Built-in Features
Ceiling Fan(s)
High Ceilings
Quartz Counters
Kitchen Island
Pantry
Recessed Lighting
Stackable W/D Connections
Walk-In Closet(s)
Private Yard
Feature Descriptions
Appliances: Dishwasher, Disposal, Gas Range, Microwave
Area #: 5
Days on Site: 9
Exterior: Frame, HardiPlank Type
Fencimg: Wood
Flood Plain: No
Flooring: No Carpet, Tile, Wood
Lot: Back Yard, Level
Parcel#: 02001204050000
Parking: Attached Carport, Driveway, Private
Parking Notes: Attached Carport, Driveway, Private
Patio/Porch: Covered, Patio
Restrictions: See Remarks
Security: Carbon Monoxide Detector(s), Smoke Detector(s)
Sewer: Public Sewer
Utilities: Cable Available, Electricity Connected, Internet-Fiber, Natural Gas Connected, Phone Available, Sewer Connected, Water Connected
Water: Public
Window: Double Pane Windows
Local Schools
High School: Eastside Early College
Middle School: Kealing
Elementary School: Govalle
School District: Austin ISD
Listed By / Shown By
Listed By
Agency Name: Compass RE Texas, LLC
Agency Contact: (512) 318-0075
Shown By
Agent Name: Hodge Team
Agent Phone: (512) 947-0794
Agency Title: Realty Capital City

Estimate Your Payment
Estimated Payment
$ 2,081.18 per month $1,346.47 Principal & Interest $558.25 Property Tax $176.46 Homeowner's Insurance
301 N Pleasant Valley Rd, Unit 1 | MLS# 6583651
This single family home located at 301 N Pleasant Valley Rd, Unit 1, Austin, TX 78702 is currently listed for sale with an asking price of $605,000. This property was built in 2026 and has 3 bedrooms and 3 full and 1 partial baths with 1361 sq. ft. N Pleasant Valley Rd, Unit 1 is located within the Austin ISD school district. Search Austin real estate on hodgeteam.rmcapitalcity.com today.