
BEDS3
BATHS2 full
SQUARE FEET1,520
MLS#4017555
STATUSActive
PROPERTY TYPEResidential - Single Family
SUBDIVISIONVintage Hills
SCHOOLAustin ISD
Property Description
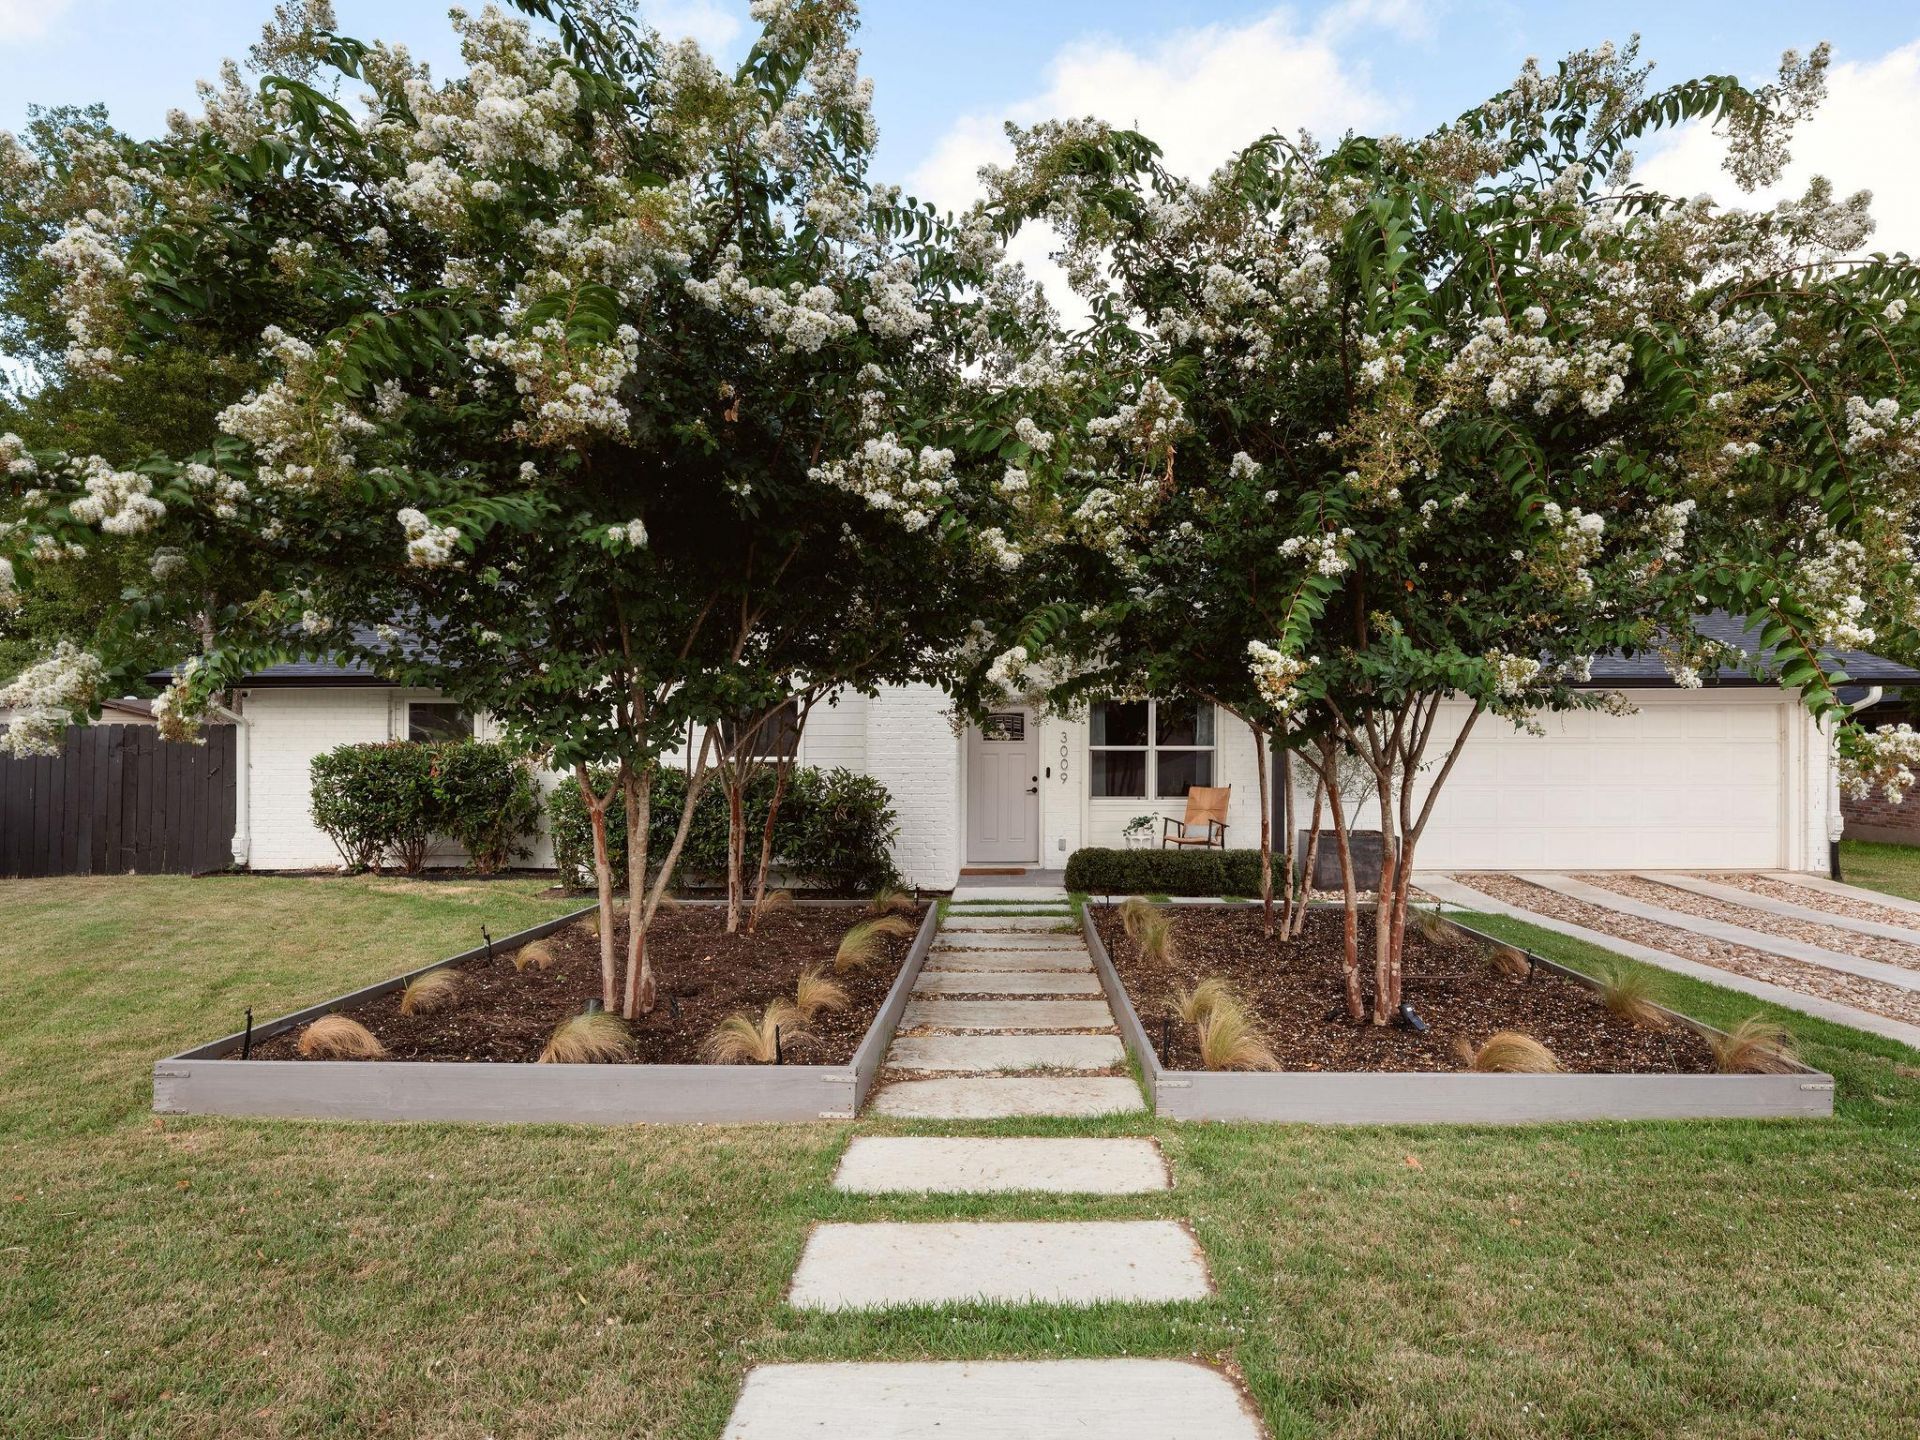
Beautiful storybook home in East Austin w/ a fantastic .38 acre lot plus Casita. ~ From the moment you arrive, you feel a sense of home. ~ Bright, open and spacious floor plan was thoughtfully restored in 2023. ~ The kitchen features oak cabinetry, quartz countertops, and mid-century modern tile design with a full appliance suite and an adjoining custom-built laundry room. ~ Spacious living and an inviting dining room set the stage for entertaining and relaxing. ~ Spacious primary bedroom. Custom built-in closet and a wonderful primary bathroom. ~ The backyard is a highlight of the home with an oversized deck, custom 180-foot built casita, and lush beautiful landscaping. ~ Minutes to Mueller shopping plus entertainment, HEB, University of Texas, and Downtown Austin. ~ New roof, HVAC system, and water heater 2023, All PVC Plumbing with new Sewer Line 2026.
Upcoming Open Houses
Open House Saturday August 29th, 1:00pm - 4:00pm
Open House Sunday August 30th, 1:00pm - 4:00pm
Property Features
Property Type: Residential - Single Family
Cooling: Ceiling Fan(s), Central Air
Fireplaces: 1
Garage: 2 car attached
Heating: Central
Lot Size: 0.38 Acres
Roof Type: Composition
Stories: 1.0
Taxes: $11,853
Year Built: 1970
Amenities
Ceiling Fan(s)
Quartz Counters
Electric Dryer Hookup
No Interior Steps
Open Floorplan
Primary Bedroom on Main
Recessed Lighting
Smart Thermostat
Walk-In Closet(s)
Washer Hookup
Feature Descriptions
Appliances: Dishwasher, Disposal, Gas Range, RNGHD, Refrigerator
Area #: 3
Community Features: Park
Days on Site: 10
Exterior: Brick, HardiPlank Type
Fencimg: Wood
Fireplace: Gas, Living Room
Flood Plain: No
Flooring: Tile, Vinyl
Laundry: Electric Dryer Hookup, Washer Hookup
Lot: Back Yard, Cul-De-Sac, Front Yard, Landscaped, Sprinkler - In-ground, Trees-Large (Over 40 Ft), Xeriscape
Parcel#: 02252505210000
Parking: Attached, Garage
Parking Notes: Attached, Garage
Patio/Porch: Deck, Patio
Sewer: Public Sewer
Utilities: Electricity Available, Internet-Fiber, Natural Gas Available, Water Available
Water: Public
Window: Double Pane Windows, Vinyl Windows
Local Schools
High School: Lyndon B Johnson (Austin ISD)
Middle School: Bertha Sadler Means
Elementary School: Winn
School District: Austin ISD
Listed By / Shown By
Listed By
Agency Name: Compass RE Texas, LLC
Agency Phone: (512) 575-3644
Shown By
Agent Name: Hodge Team
Agent Phone: (512) 947-0794
Agency Title: Realty Capital City

Estimate Your Payment
Estimated Payment
$ 2,712.05 per month $1,524.51 Principal & Interest $987.75 Property Tax $199.79 Homeowner's Insurance
3009 Val Dr | MLS# 4017555
This single family home located at 3009 Val Dr, Austin, TX 78723 is currently listed for sale with an asking price of $685,000. This property was built in 1970 and has 3 bedrooms and 2 full baths with 1520 sq. ft. Val Dr is located in the Vintage Hills subdivision within the Austin ISD school district. Search Vintage Hills real estate on hodgeteam.rmcapitalcity.com today.