
BEDS4
BATHS3 full
SQUARE FEET3,281
MLS#3562219
STATUSActive
PROPERTY TYPEResidential - Single Family
SUBDIVISIONBella Vista
SCHOOLLeander ISD
Property Description
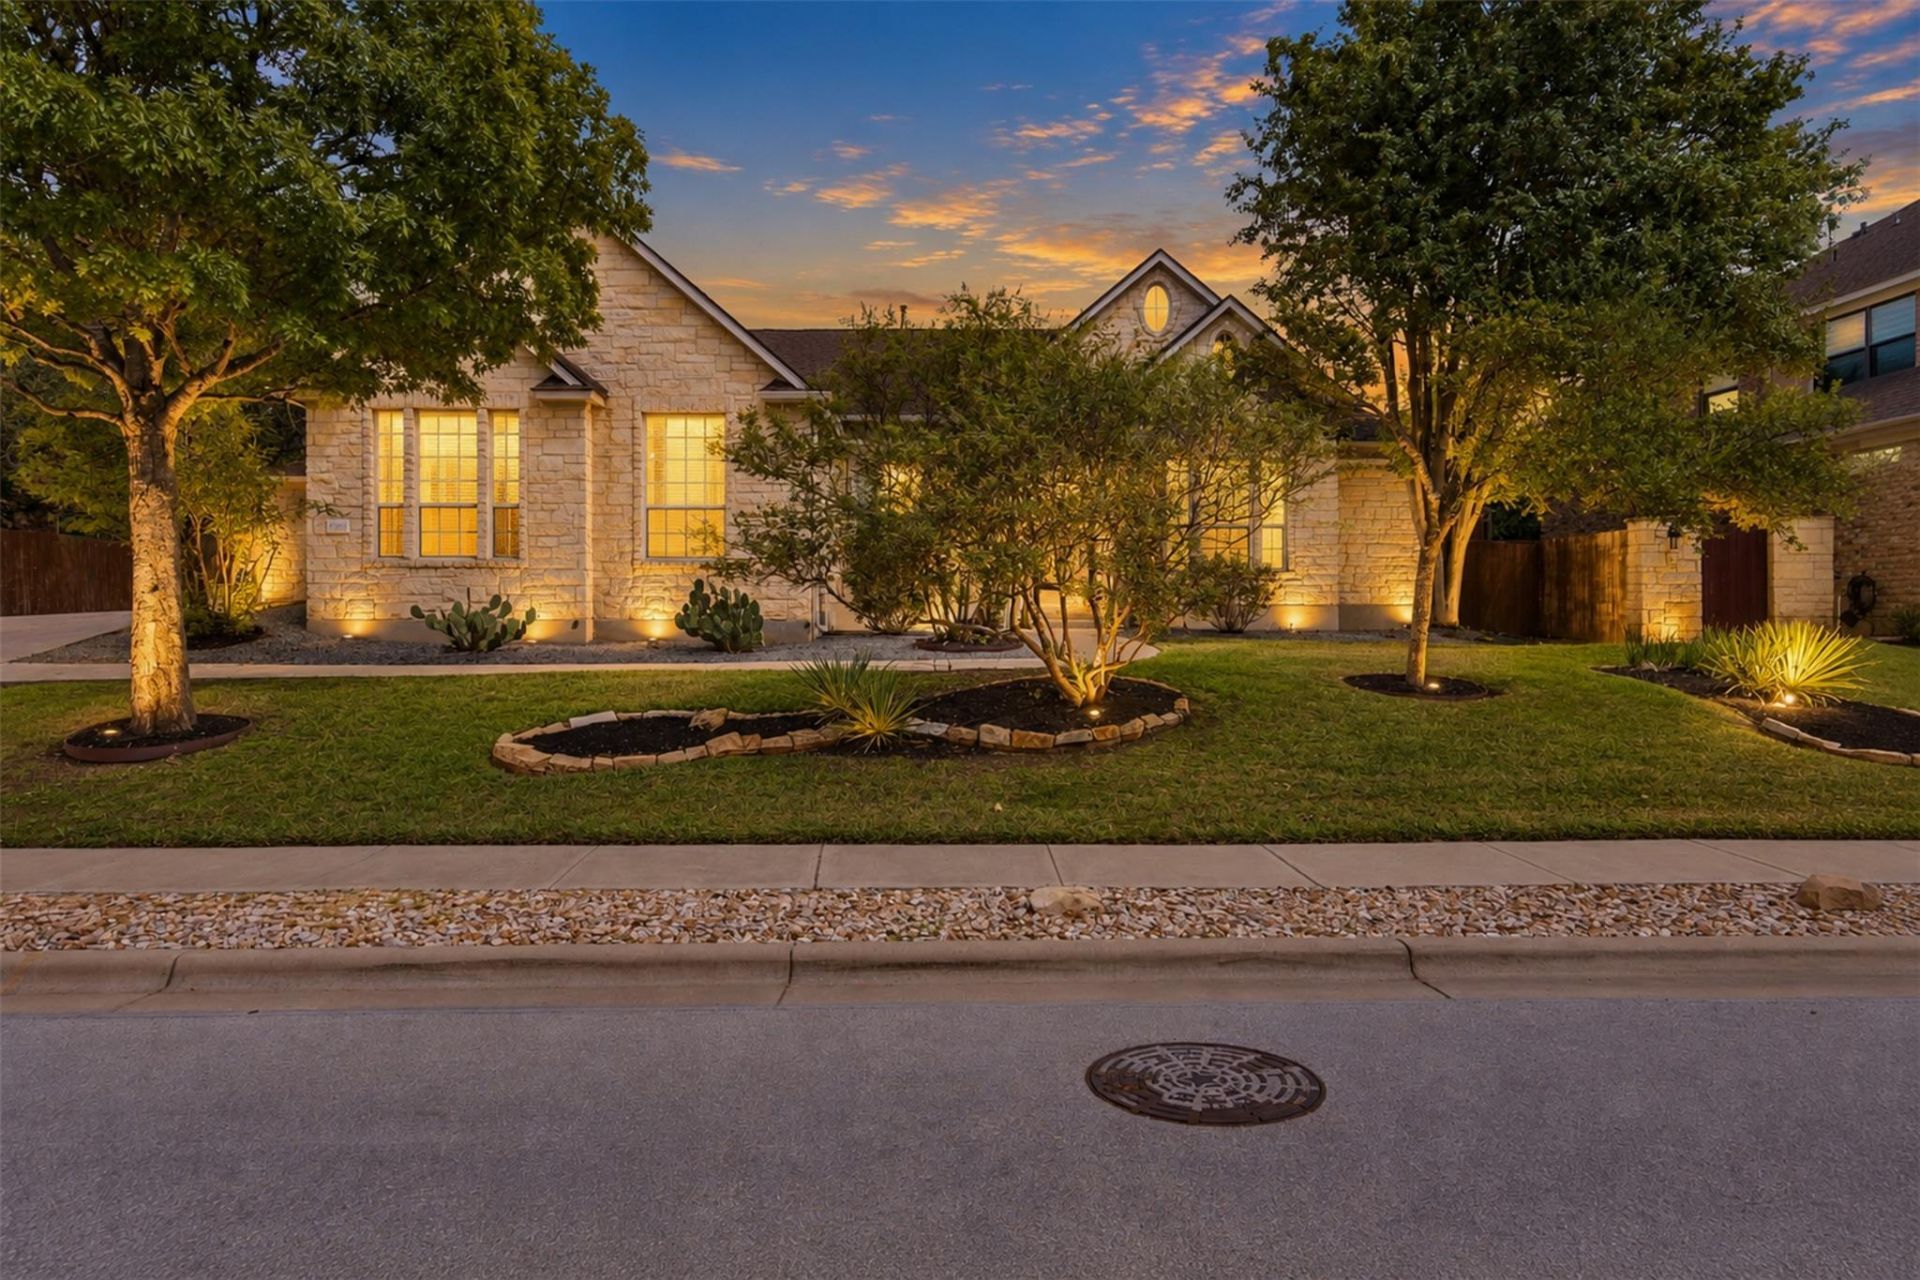
This stately home is located in the popular Bella Vista neighborhood. It includes 4 bedrooms plus a dedicated office, 3 full bathrooms, 2 separate spaces for living, 2 for dining, and a 3-car garage. Soaring ceilings and an expanse of windows let in an abundance of natural light. The home feels fresh and bright with new paint and carpet throughout. The guest bedrooms are all oversized and each have their own walk-in closet. The backyard features a protected patio area and has an 8' tall privacy fence all around and is surrounded by trees, making it perfect for recreation or entertaining. There is massive firepit area, as well as a section ready for your raised beds or a playscape -- so many options await your inspiration! It feeds to the sought after and highly rated Leander School District, and is very convenient to nearby shopping & dining.
Property Features
Property Type: Residential - Single Family
Cooling: Ceiling Fan(s), Central Air
Fireplaces: 1
Garage: 3
Heating: Central, Fireplace(s)
Lot Size: 0.27 Acres
Roof Type: Composition, Shingle
Stories: 1.0
Taxes: $15,526
Year Built: 2002
Amenities
Breakfast Bar
Ceiling Fan(s)
High Ceilings
Tray Ceiling(s)
Chandelier
Granite Counters
Crown Molding
Entrance Foyer
French Doors
Kitchen Island
Multiple Living Areas
No Interior Steps
Primary Bedroom on Main
Recessed Lighting
Smart Thermostat
Study/Home Office
Walk-In Closet(s)
Uncovered Courtyard
Garden
Gutters Partial
Permeable Paving
Private Yard
Feature Descriptions
Appliances: Exhaust Fan, Gas Cooktop, RNGHD
Area #: CLS
Community Features: BBQ Pit/Grill, Cluster Mailbox, Common Grounds, Dog Park, Google Fiber, Picnic Area
Days on Site: 2
Door Features: French Doors
Exterior: None
Fencimg: Stone, Wood
Fireplace: Family Room, Gas
Flood Plain: No
Flooring: Carpet, Tile
HOA Fee: $52/ Monthly
Lot: Back Yard, Curbs, Front Yard, Landscaped, Native Plants, Private, Sprinkler - Automatic, Sprinkler - In-ground, Trees-Large (Over 40 Ft), Trees-Medium (20 Ft - 40 Ft), Trees-Small (Under 20 Ft)
Parcel#: 01763008080000
Parking: Garage, Garage Faces Side
Parking Notes: Garage, Garage Faces Side
Patio/Porch: Front Porch, Patio
Restrictions: Deed Restrictions
Security: Smoke Detector(s)
Sewer: Public Sewer
Special View Info: Neighborhood
Utilities: Cable Available, Electricity Connected, Internet-Fiber, Natural Gas Connected, Phone Available, Sewer Connected, Water Connected
Water: Public
Window: Screens, Window Coverings
Local Schools
High School: Cedar Park
Middle School: Cedar Park
Elementary School: Cypress
School District: Leander ISD
Listed By / Shown By
Listed By
Agency Name: JBGoodwin REALTORS NW
Agency Phone: (512) 502-7800
Shown By
Agent Name: Hodge Team
Agent Phone: (512) 947-0794
Agency Title: Realty Capital City

Estimate Your Payment
Estimated Payment
$ 3,433.48 per month $1,891.73 Principal & Interest $1,293.83 Property Tax $247.92 Homeowner's Insurance
3004 Lombardi Way | MLS# 3562219
This single family home located at 3004 Lombardi Way, Cedar Park, TX 78613 is currently listed for sale with an asking price of $850,000. This property was built in 2002 and has 4 bedrooms and 3 full baths with 3281 sq. ft. Lombardi Way is located in the Bella Vista subdivision within the Leander ISD school district. Search Bella Vista real estate on hodgeteam.rmcapitalcity.com today.