
BEDS5
BATHS4 full 1 partial
SQUARE FEET4,186
MLS#8513473
STATUSActive
PROPERTY TYPERental - Single Family
SUBDIVISIONBarton Hills
SCHOOLAustin ISD
Property Description
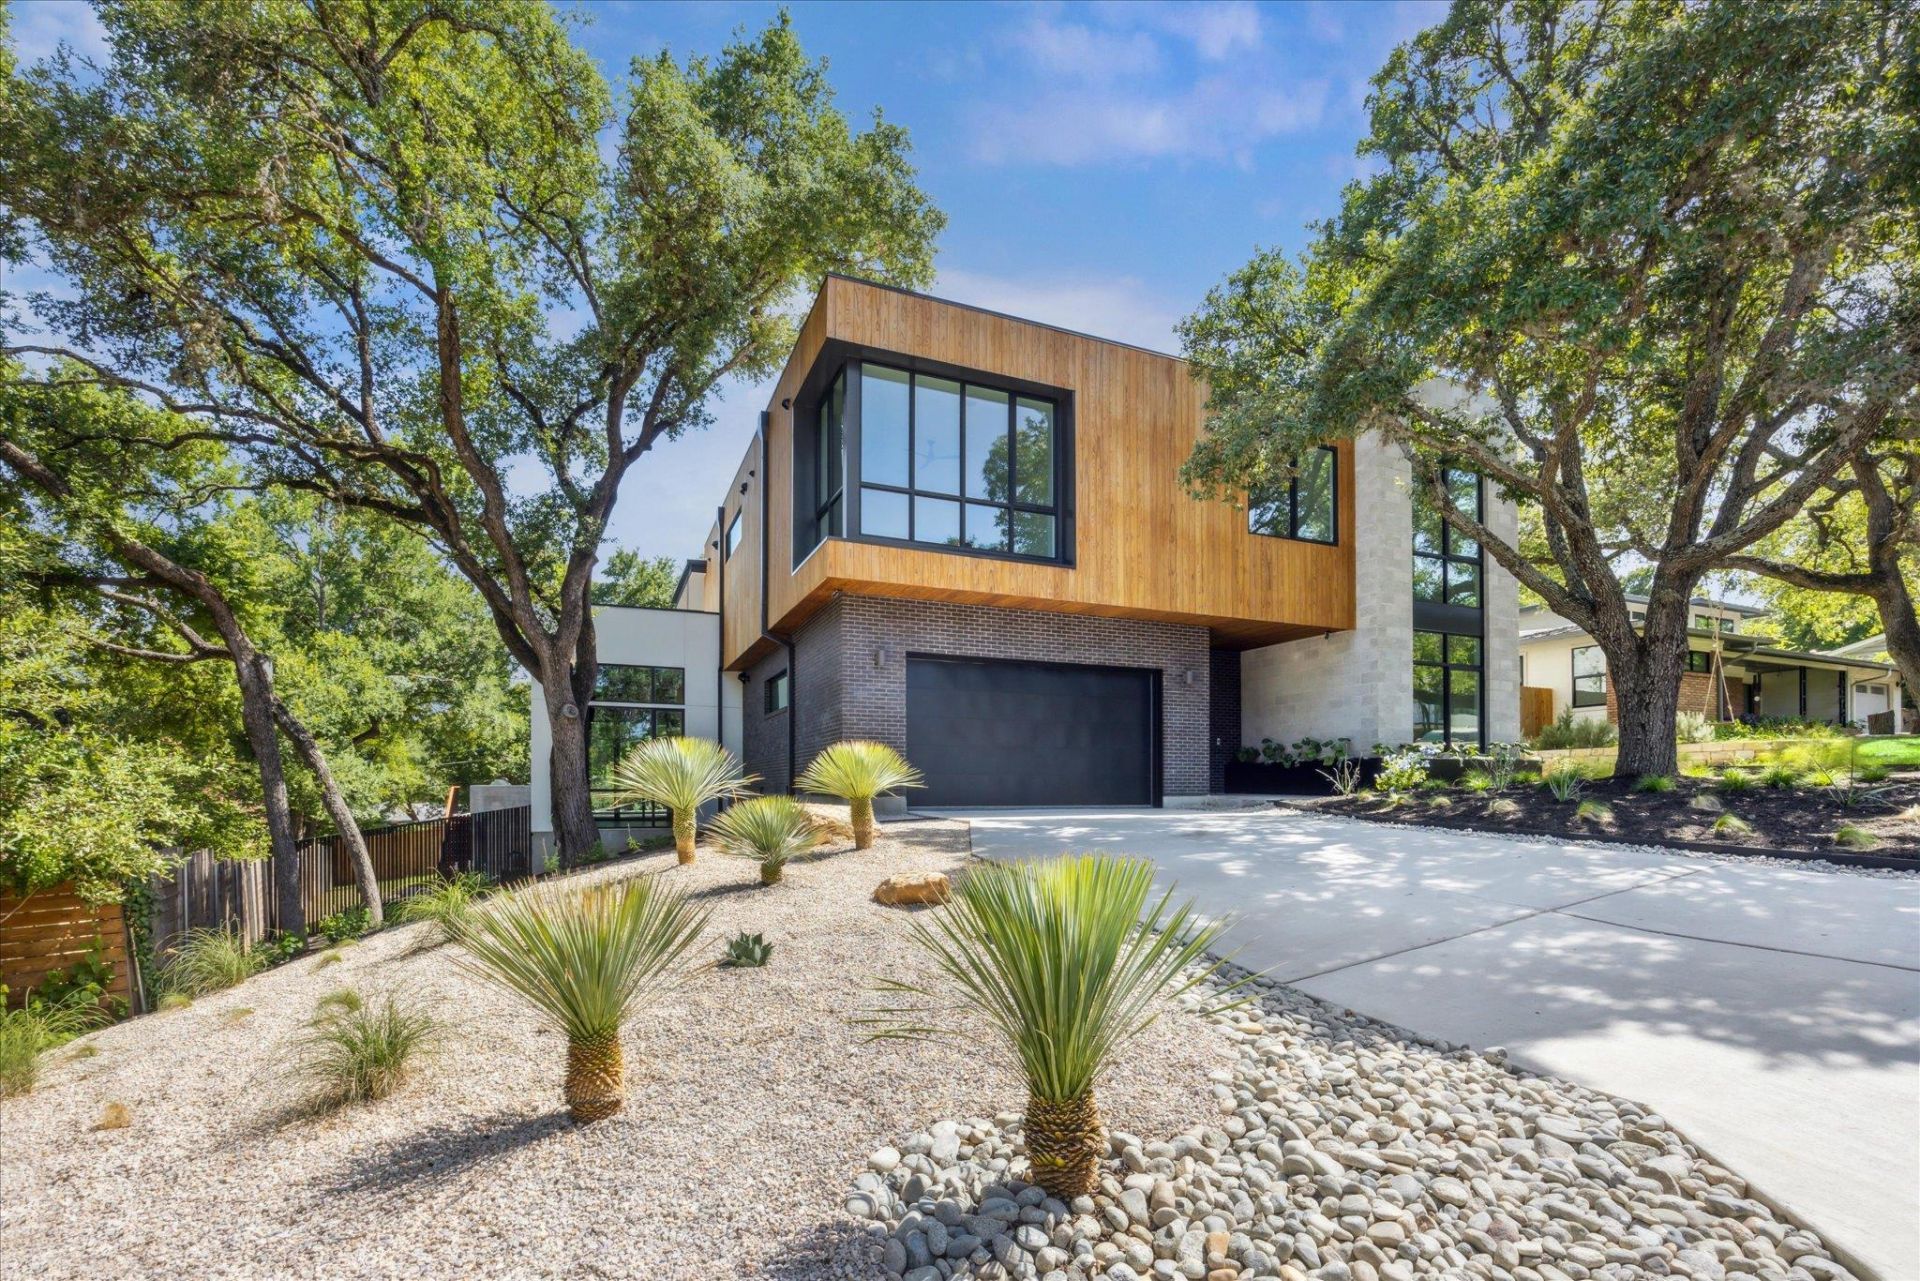
Discover an exceptional retreat nestled in the vibrant heart of Austin, offering a lifestyle of comfort and sophistication. This magnificent two-story single-family home, boasting five spacious bedrooms and four full bathrooms, provides an expansive living area of 3787 square feet, perfectly designed for both grand entertaining and intimate family moments. Upon entering, a formal entry/foyer welcomes you into a home graced with high ceilings and an atrium, creating an immediate sense of grandeur and openness. The property is thoughtfully equipped with a prewired alarm system and a fire/smoke alarm, ensuring peace of mind. Outside, the meticulously maintained grounds feature a fully fenced yard, a refreshing private pool, and a relaxing spa/hot tub, providing an idyllic setting for leisure and outdoor enjoyment. An outdoor kitchen and a dedicated patio/deck area are perfect for al fresco dining and entertaining guests. The convenience of a sprinkler system simplifies lawn care, maintaining the propertys lush appeal. Located at 3003 Oakhaven Drive, this residence offers an unparalleled opportunity to embrace the distinctive charm and dynamic energy of the Austin area, making it an ideal sanctuary for those seeking a premium living experience.
Property Features
Property Type: Rental - Single Family
Cooling: Central Air, ENERGY STAR Qualified Equipment
Fenced: Yes
Fireplaces: 1
Garage: 2
Heating: Central, ENERGY STAR Qualified Equipment, Fireplace(
Lot Size: 0.28 Acres
Roof Type: Metal
Stories: 2.0
Year Built: 2024
Amenities
2 Primary Baths
2 Primary Suites
Built-in Features
Ceiling Fan(s)
High Ceilings
Quartz Counters
Crown Molding
Double Vanity
Electric Dryer Hookup
Gas Dryer Hookup
Eat-in Kitchen
Entrance Foyer
Kitchen Island
Multiple Dining Areas
Multiple Living Areas
Natural Woodwork
Open Floorplan
Pantry
Recessed Lighting
Smart Home
Smart Thermostat
Track Lighting
Walk-In Closet(s)
Washer Hookup
Wired for Data
Wired for Sound
Balcony
Exterior Steps
Garden
Gas Grill
Outdoor Grill
Private Yard
Feature Descriptions
Appliances: Bar Fridge, Dishwasher, ENERGY STAR Qualified Appliances, ENERGY STAR Qualified Dishwasher, ENERGY STAR Qualified Freezer, ENERGY STAR Qualified Refrigerator, ENERGY STAR Qualified Water Heater, Microwave, Free-Standing Gas Oven, Free-Standing Gas Range, Free-Standing Refrigerator, Self Cleaning Oven, Stainless Steel Appliance(s), Vented Exhaust Fan, Tankless Water Heater, Wine Refrigerator
Area #: 7
Days on Site: 15
Exterior: Cedar, Frame, Stone, Stucco
Fencimg: Back Yard, Gate, Wood
Fireplace: Gas Log, Living Room
Flood Plain: No, Yes-500 yr
Flooring: Wood
Laundry: Electric Dryer Hookup, Gas Dryer Hookup, Washer Hookup
Lot: City Lot, Few Trees, Front Yard, Garden, Interior Lot, Landscaped, Sprinkler - Automatic
Parcel#: 04001001030000
Parking: Garage, Garage Door Opener, Garage Faces Front, Lighted
Parking Notes: Garage, Garage Door Opener, Garage Faces Front, Light
Patio/Porch: Covered, Deck, Wrap Around
Pets Allowed: Cats OK, Dogs OK, Negotiable
Pool: ENERGY STAR Qualified pool pump, Fenced, Filtered, Gunite, Heated, In Ground, Outdoor Pool, Pool/Spa Combo
Security: Prewired, Security System Owned, Smoke Detector(s)
Security: yes
Sewer: Public Sewer
Special View Info: City, City Lights, Neighborhood
Swimming Pool: Yes
Utilities: Cable Available, Electricity Connected, Internet-Cable, Natural Gas Connected, Phone Available, Sewer Connected, Water Connected
Water: Public
Window: Aluminum Frames, Double Pane Windows, ENERGY STAR Qualified Windows, Low Emissivity Windows
Local Schools
High School: Austin
Middle School: O Henry
Elementary School: Barton Hills
School District: Austin ISD
Listed By / Shown By
Listed By
Agency Name: Berkshire Hathaway Premier
Agency Contact: (512) 476-3600
Shown By
Agent Name: Hodge Team
Agent Phone: (512) 947-0794
Agency Title: Realty Capital City

3003 Oakhaven Dr | MLS# 8513473
This property located at 3003 Oakhaven Dr, Austin, TX 78704 is currently listed for rent with an asking price of $17,000 / Monthly. Oakhaven Dr is located within the Austin ISD school district. Search Austin real estate on hodgeteam.rmcapitalcity.com today.