
BEDS6
BATHS4 full 1 partial
SQUARE FEET3,045
MLS#6840014
STATUSActive
PROPERTY TYPEResidential -
SUBDIVISIONLorraine Heights
SCHOOLAustin ISD
Property Description
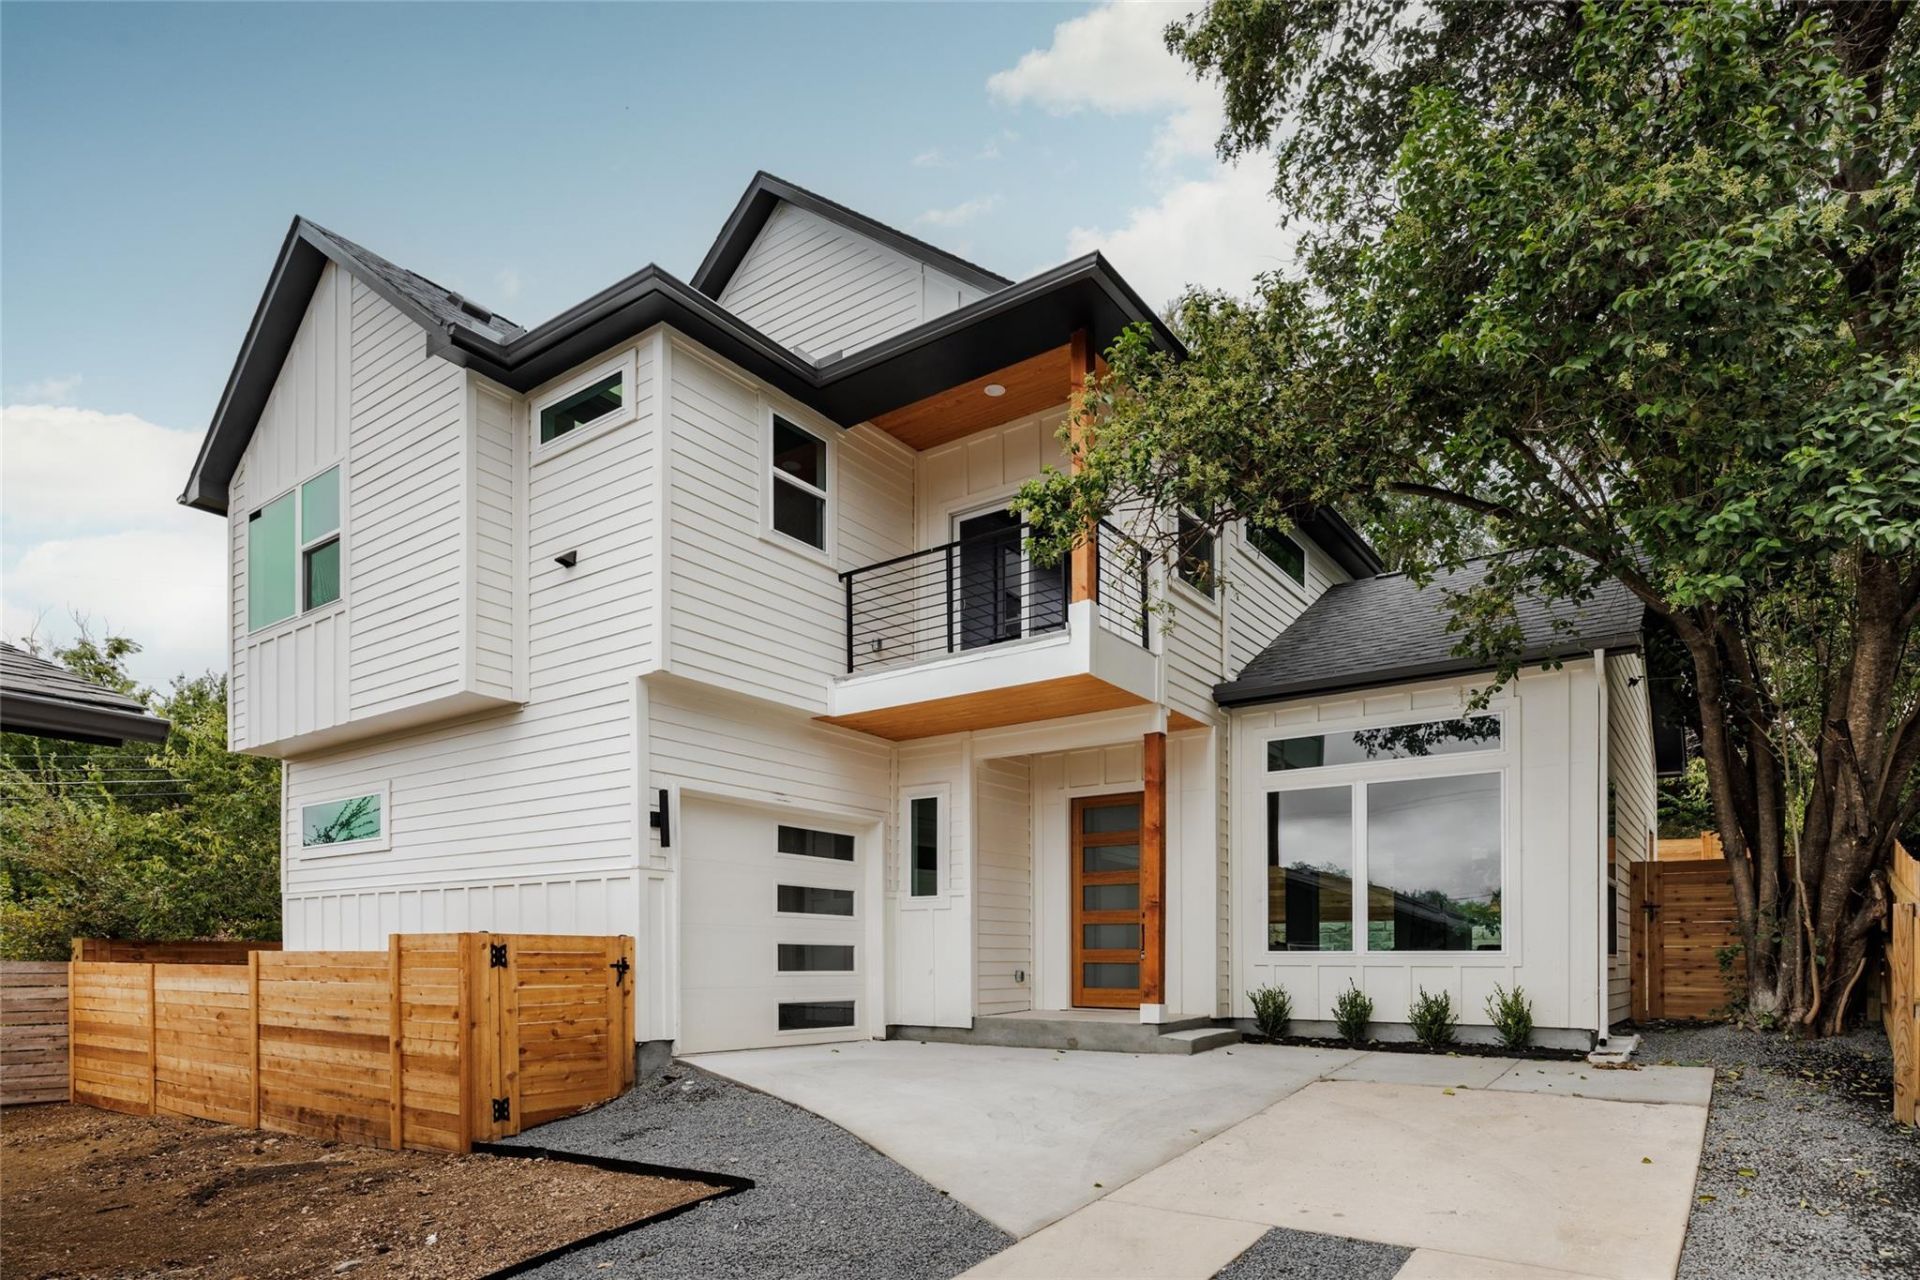
Two houses in 78702 for $1.4M. Yes, both. 3002 Webberville pairs a brand-new 3-bed, 2.5-bath house with a fully renovated 3-bed, 2-bath bungalow. Both are standalone and move-in ready, on one lot.The back house is 1917 sq ft of new construction. The living room is the showpiece: a dramatic vaulted ceiling over a wall of windows with transoms above. It opens to a kitchen with walnut cabinetry, quartz countertops, a gas range, and a big island, and a small office sits just off the dining area. Upstairs are all three bedrooms, led by a large primary with its own balcony. A one-car garage, covered patio, and fenced yard round it out.The front house is a 1985 bungalow, 1,128 sq ft, renovated top to bottom. Sage tile, brass fixtures, and open shelving in the kitchen, a walk-in tiled shower, and a covered cedar porch out front. It can be purchased furnished.A total of 6 bedrooms and 4.5 baths give you options. Live in the new house and let the bungalow's rent offset your mortgage. Rent both. Set up a multigenerational compound. Or sell one house later: each is its own legal unit under a condo regime, with no shared walls. Customization options are available on the lot.STR Management projects up to $200K in first-year gross revenue with both houses rented together, and $250K+ with a cowboy pool added (projected revenue report available).
Property Features
Property Type: Residential -
Cooling: Other, Ceiling Fan(s), Central Air, Electric, Multi Un
Fenced: Yes
Garage: 1
Heating: See Remarks, Ceiling, Electric, Hot Water, Natural Gas
Lot Size: 0.17 Acres
Roof Type: Composition, Shingle
Stories: 2.0
Taxes: $11,663
Year Built: 2026
Amenities
See Remarks
Breakfast Bar
Ceiling Fan(s)
Quartz Counters
Stone Counters
Electric Dryer Hookup
Eat-in Kitchen
Kitchen Island
Natural Woodwork
Open Floorplan
Primary Bedroom on Main
Recessed Lighting
Smart Home
Smart Thermostat
Study/Home Office
Washer Hookup
See Remarks
Balcony
Gutters Partial
Lighting
Private Entrance
Private Yard
Feature Descriptions
Appliances: See Remarks, Convection Oven, Dishwasher, Disposal, Gas Cooktop, Gas Range, Microwave, Oven, Gas Oven, Plumbed For Ice Maker, Stainless Steel Appliance(s), Gas Water Heater
Area #: 5
Community Features: See Remarks
Days on Site: 4
Exterior: Cedar, HardiPlank Type, Vertical Siding, Vinyl Siding
Fencimg: See Remarks, Back Yard, Electric, Fenced, Front Yard, Gate, Perimeter, Security
Flood Plain: No
Flooring: Tile, Vinyl
Laundry: Electric Dryer Hookup, Washer Hookup
Lot: See Remarks, Back Yard, Few Trees, Front Yard, Gentle Sloping, Sloped Down, Trees-Medium (20 Ft - 40 Ft)
Parcel#: 02071307020000, 02071307030000
Parking: Common, Door-Single, Driveway, Electric Gate, Gated, Outside, Varies by Unit
Parking Notes: Common, Door-Single, Driveway, Electric Gate, Gated, Ou
Patio/Porch: Awning(s), Covered, Deck, Front Porch, Patio, Porch, Rear Porch
Restrictions: See Remarks, City Restrictions
Security: Fire Alarm, Security Fence, Security Lights, Smoke Detector(s)
Sewer: Public Sewer
Special View Info: See Remarks, Neighborhood
Utilities: See Remarks, Above Ground, Cable Available, Electricity Available, Natural Gas Available, Sewer Available, Solar, Water Available, Water Connected
Water: Public
Window: Aluminum Frames, Window Treatments
Local Schools
High School: Eastside Early College
Middle School: Kealing
Elementary School: Oak Springs
School District: Austin ISD
Listed By / Shown By
Listed By
Agency Name: Compass RE Texas, LLC
Agency Contact: (949) 278-9501
Shown By
Agent Name: Hodge Team
Agent Phone: (512) 947-0794
Agency Title: Realty Capital City

Estimate Your Payment
Estimated Payment
$ 4,496.04 per month $3,115.79 Principal & Interest $971.92 Property Tax $408.33 Homeowner's Insurance
3002 Webberville Rd, Unit 1 & 2 | MLS# 6840014
This home located at 3002 Webberville Rd, Unit 1 & 2, Austin, TX 78702 is currently listed for sale with an asking price of $1,400,000. This property was built in 2026 and has 6 bedrooms and 4 full and 1 partial baths with 3045 sq. ft. Webberville Rd, Unit 1 & 2 is located in the Lorraine Heights subdivision within the Austin ISD school district. Search Lorraine Heights real estate on hodgeteam.rmcapitalcity.com today.