
BEDS2
BATHS2 full
SQUARE FEET1,061
MLS#3752768
STATUSPending
PROPERTY TYPERental - Condominium
SUBDIVISIONSpring Condo
SCHOOLAustin ISD
Property Description
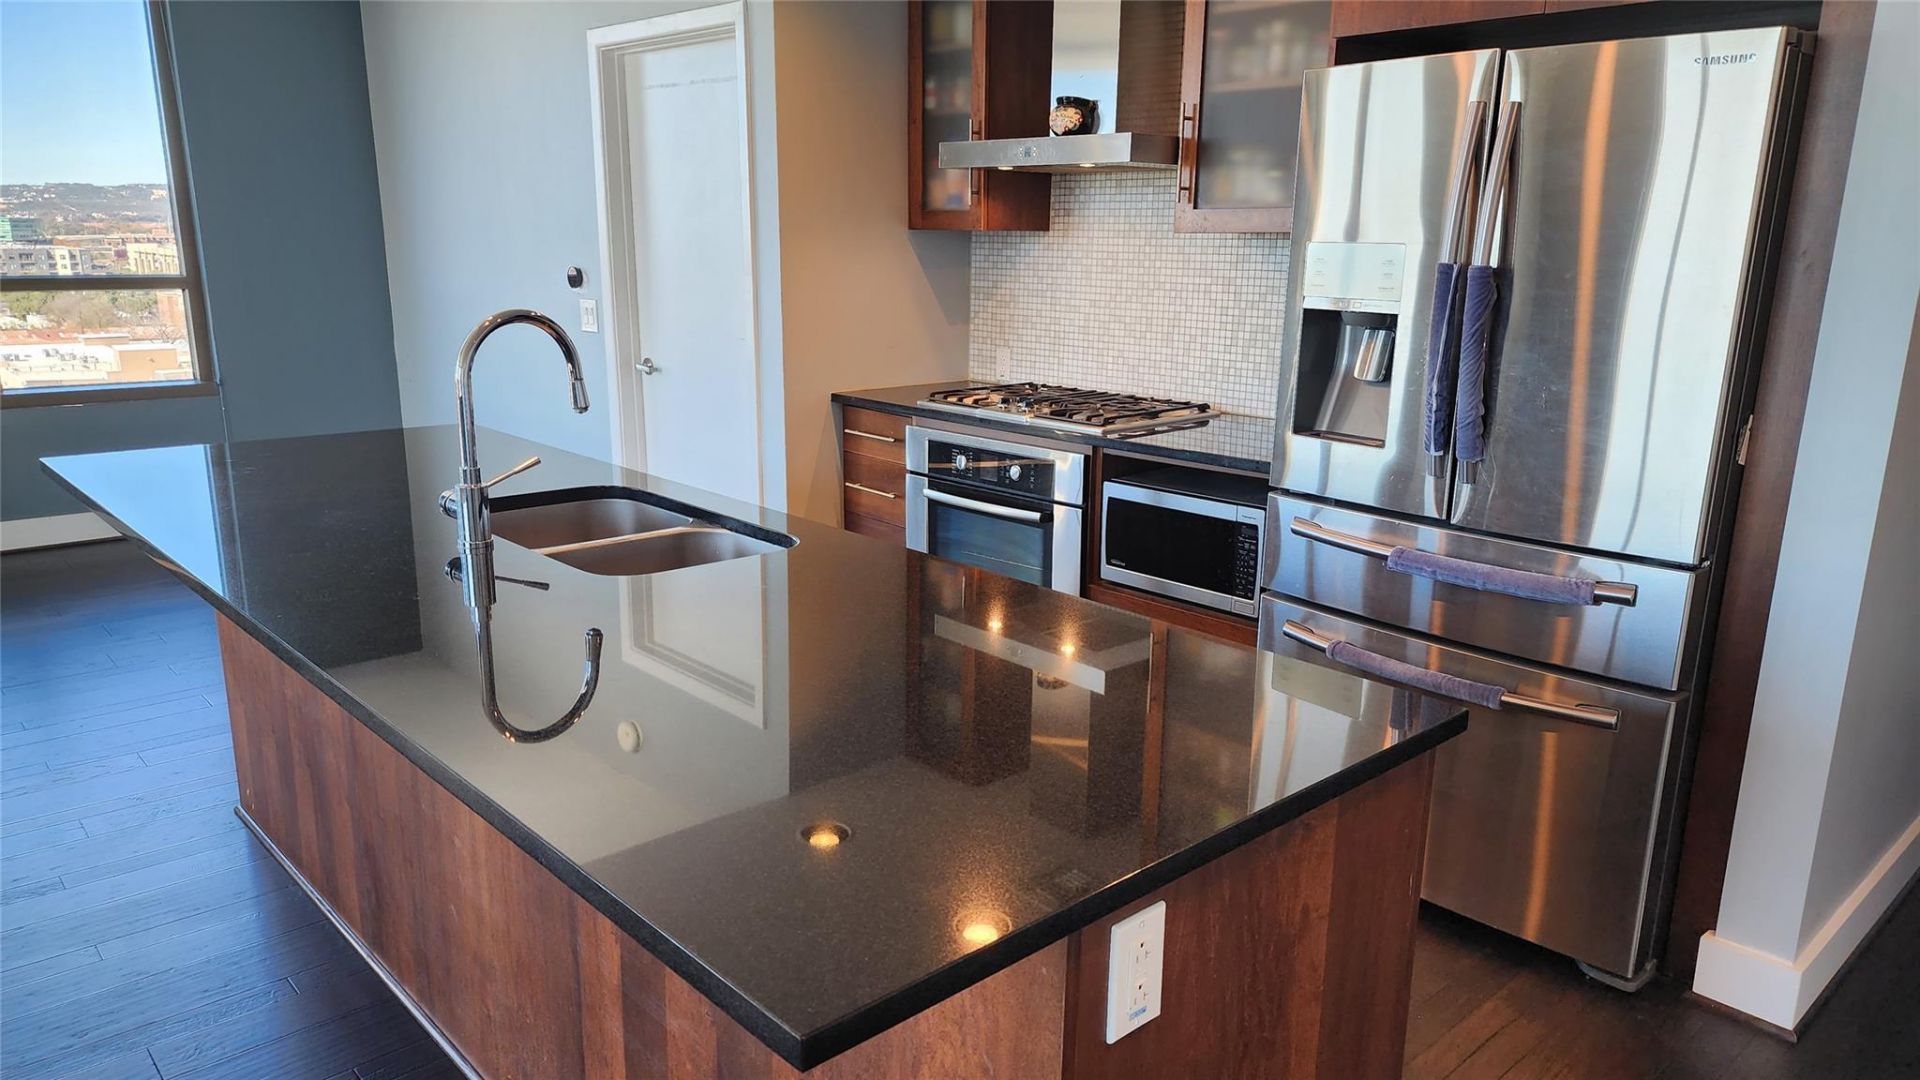
Spacious 2 bedroom, 2 bathrooms facing southwest includes 2 premium garage reserved parking spaces next to each other. Stainless modern refrigerator, microwave, Black galaxy granite counters in kitchen and both bathrooms, gas cooking and LG washer/dryer included. Custom Walnut hardwood floors throughout, large master bedroom with downtown views, custom walk-in shower with natural light offered with windows facing south to Lady Bird Lake, Zilker Park, (You can see the Christmas Trail of Lights and ACL), west to the hills and incredible sunsets. There are only 8 units per floor offering easy access from the elevator and privacy to the condo. There is a 24/7 front desk, 24/7 fitness center, 75-foot rooftop pool, 2 gas grills by the pool, owner's lounge, private dining room, 2 guest suites for friends and family, and a commercial kitchen all on floor 5. So close to this floor, you could just take the stairs. Minutes away from the Seaholm District including Trader Joes, Honest Mary's and True Foods. Whole Foods is across the street, and you can visit the Austin library and view Lady Bird Lake with the Butler Hike & Bike Trail. Price includes valet trash 4 nights a week, gas cooking and hot water, water, sewer, and recycling. Tenant pays electric and air conditioning. If you are looking for modern luxury and a spectacular southwest view of Lady Bird Lake and the hills of Austin, call now for a viewing. Sorry no pets
Property Features
Property Type: Rental - Condominium
Cooling: Central Air, Separate Meters
Garage: 2
Heating: Electric
Lot Size: 0.00 Acres
Roof Type: Membrane
Stories: 1.0
Year Built: 2007
Amenities
Breakfast Bar
High Ceilings
Granite Counters
In-Law Floorplan
Kitchen Island
No Interior Steps
Open Floorplan
Pantry
Recessed Lighting
Smart Thermostat
Stackable W/D Connections
Walk-In Closet(s)
Balcony
Feature Descriptions
Appliances: Convection Oven, Dishwasher, Disposal, Gas Range, Ice Maker, Microwave, Gas Oven, Free-Standing Gas Range, RNGHD, Refrigerator, Vented Exhaust Fan, Washer/Dryer Stacked, Gas Water Heater
Area #: DT
Community Features: BBQ Pit/Grill, Concierge, Fitness Center, Garage Parking, Gated, Google Fiber, Kitchen Facilities, Planned Social Activities, Pool, Recycling Area/Center, Rooftop Lounge, Trash Pickup - Door to Door
Days on Site: 21
Flood Plain: No
Flooring: Marble, Wood
Lot: Corner Lot
Parcel#: 01070022670000
Parking: Assigned, Covered, Deeded, Electric Gate, Gated, Reserved
Parking Notes: Assigned, Covered, Deeded, Electric Gate, Gated, Reserv
Patio/Porch: Covered, Deck
Security: Carbon Monoxide Detector(s), Fire Alarm, Fire Sprinkler System, Smoke Detector(s)
Sewer: Public Sewer
Special View Info: Hill Country, Lake, Panoramic, Park/Greenbelt, Trees/W
Units: 253
Utilities: Electricity Connected, Internet-Cable, Internet-Fiber, Natural Gas Connected, Phone Connected, Sewer Connected, Underground Utilities, Water Connected
Water: Public
Window: Blinds, Window Coverings
Local Schools
High School: Austin
Middle School: O Henry
Elementary School: Mathews
School District: Austin ISD
Listed By / Shown By
Listed By
Agency Name: Skyline Properties
Agency Contact: (512) 633-1180
Shown By
Agent Name: Hodge Team
Agent Phone: (512) 947-0794
Agency Title: Realty Capital City

300 Bowie St, Unit 1305 | MLS# 3752768
This property located at 300 Bowie St, Unit 1305, Austin, TX 78703 is currently listed for rent with an asking price of $3,200 / Monthly. Bowie St, Unit 1305 is located within the Austin ISD school district. Search Austin real estate on hodgeteam.rmcapitalcity.com today.