
BEDS2
BATHS2 full
SQUARE FEET1,918
MLS#1767203
STATUSActive
PROPERTY TYPEResidential - Condominium
SUBDIVISIONOaks-Wildwood Condo
SCHOOLGeorgetown ISD
Property Description
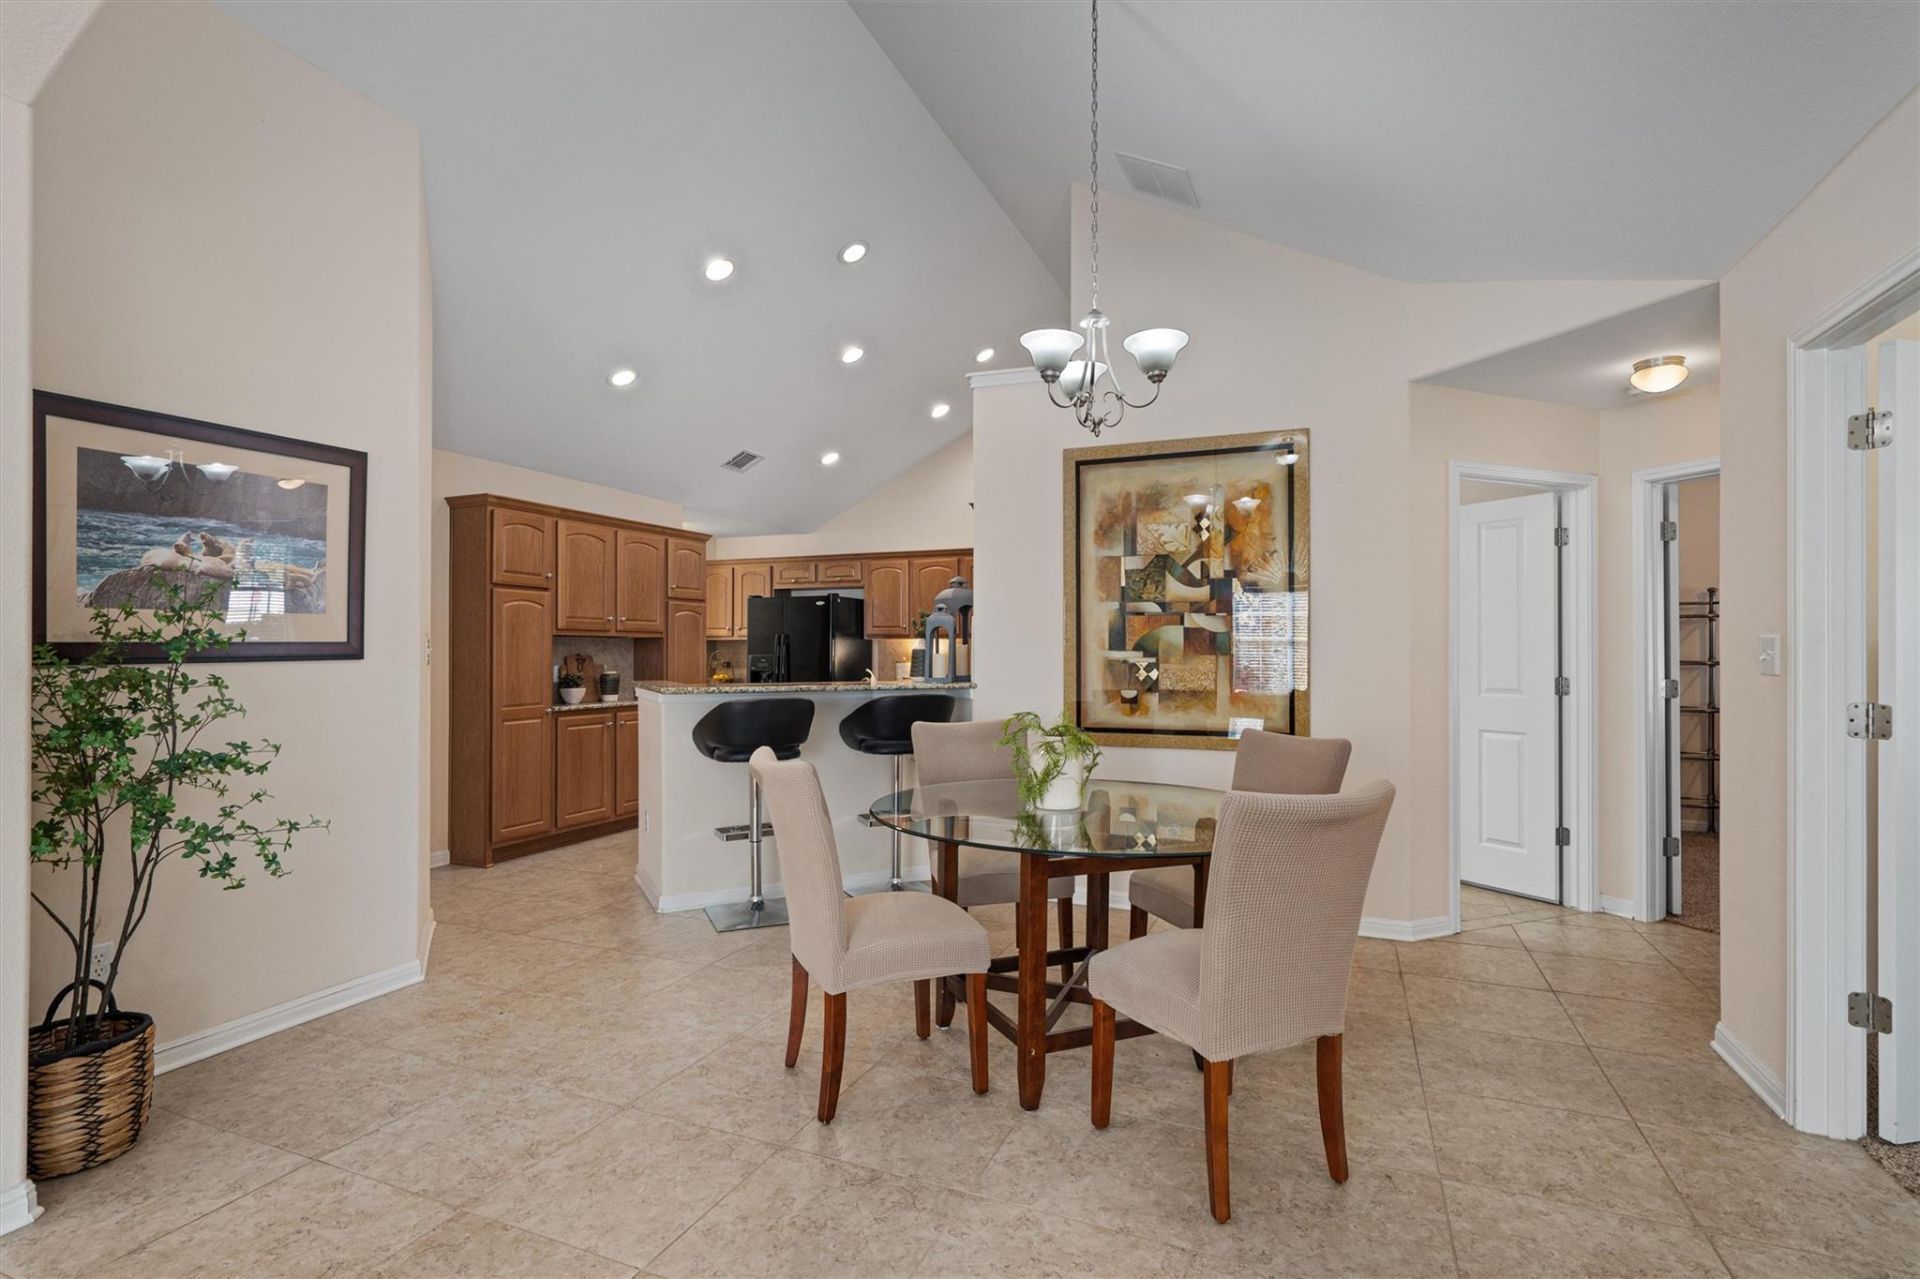
Nearly 1,920 square feet of single-story living under $290,000 in Georgetown! Located in The Oaks at Wildwood, this spacious 55+ condo offers the freedom to simplify your lifestyle without giving up the space you enjoy.The flexible floor plan features two bedrooms, two full baths, a dedicated office/flex room, and multiple living areas, providing plenty of room for hobbies, guests, entertaining, or working from home. High ceilings and abundant natural light create an open, comfortable feel throughout the home.The kitchen features granite countertops, a breakfast bar, stained cabinetry with convenient pull-out drawers, black appliances, and a pantry. The primary suite includes dual vanities, a walk-in shower with built-in seating, and a generous walk-in closet. Built-in laundry cabinetry, a separate storage room, and a two-car garage provide additional everyday convenience.Enjoy a low-maintenance, lock-and-leave lifestyle with HOA services that include water, trash service, exterior building maintenance, lawn care for HOA-maintained areas, and master insurance coverage. Community amenities include a clubhouse, heated pool, fitness center, mature landscaping, and walking trails.Conveniently located near shopping, dining, recreation, historic downtown Georgetown, and major routes including I-35, TX-130, and State Highway 29.And theres even more value for the next owner: with an acceptable offer and subject to lender approval, the seller is offering up to $7,176 toward the buyers HOA dues, equivalent to one full year at the current rate.More space. Less maintenance. A simpler Georgetown lifestyle.
Property Features
Property Type: Residential - Condominium
Cooling: Central Air
Garage: 2 car attached
Heating: Central
Roof Type: Shingle
Stories: 1.0
Taxes: $2,410
Year Built: 2011
Amenities
Breakfast Bar
High Ceilings
Vaulted Ceiling(s)
Chandelier
Granite Counters
Double Vanity
French Doors
Multiple Living Areas
No Interior Steps
Open Floorplan
Pantry
Primary Bedroom on Main
Recessed Lighting
Storage
Walk-In Closet(s)
No Exterior Steps
Feature Descriptions
Appliances: Cooktop, Dishwasher, Disposal, Exhaust Fan, Microwave, Oven, Range, Electric Water Heater
Area #: GTW
Community Features: Clubhouse, Fitness Center, Pool
Days on Site: 363
Door Features: French Doors
Exterior: Brick, Masonry â?? Partial, Stucco
Flood Plain: No
Flooring: Carpet, Tile
HOA Fee: $598/ Monthly
Lot: Curbs, Front Yard, Landscaped, Native Plants, Trees-Medium (20 Ft - 40 Ft)
Parcel#: 20850600000091
Parking: Attached, Driveway, Garage, Garage Door Opener, Garage Faces Side
Parking Notes: Attached, Driveway, Garage, Garage Door Opener, Garage
Patio/Porch: Front Porch
Restrictions: Adult 55+, Deed Restrictions
Security: Smoke Detector(s)
Sewer: Public Sewer
Utilities: Electricity Available, Natural Gas Available, Sewer Available, Water Available
Water: Public
Window: Blinds, Screens
Local Schools
High School: NA_Sun_City
Middle School: NA_Sun_City
Elementary School: NA_Sun_City
School District: Georgetown ISD
Listed By / Shown By
Listed By
Agency Name: KWLS - T. Kerr Property Group
Agency Contact: (512) 851-8350
Shown By
Agent Name: Hodge Team
Agent Phone: (512) 947-0794
Agency Title: Realty Capital City

Estimate Your Payment
Estimated Payment
$ 929.57 per month $644.30 Principal & Interest $200.83 Property Tax $84.44 Homeowner's Insurance
30 Wildwood Dr, Unit 91 | MLS# 1767203
This condo located at 30 Wildwood Dr, Unit 91, Georgetown, TX 78633 is currently listed for sale with an asking price of $289,500. This property was built in 2011 and has 2 bedrooms and 2 full baths with 1918 sq. ft. Wildwood Dr, Unit 91 is located in the Oaks-Wildwood Condo subdivision within the Georgetown ISD school district. Search Oaks-Wildwood Condo real estate on hodgeteam.rmcapitalcity.com today.