
BEDS3
BATHS3 full 1 partial
SQUARE FEET1,776
MLS#2230459
STATUSActive
PROPERTY TYPERental - Single Family
SUBDIVISIONRosewood
SCHOOLAustin ISD
Property Description
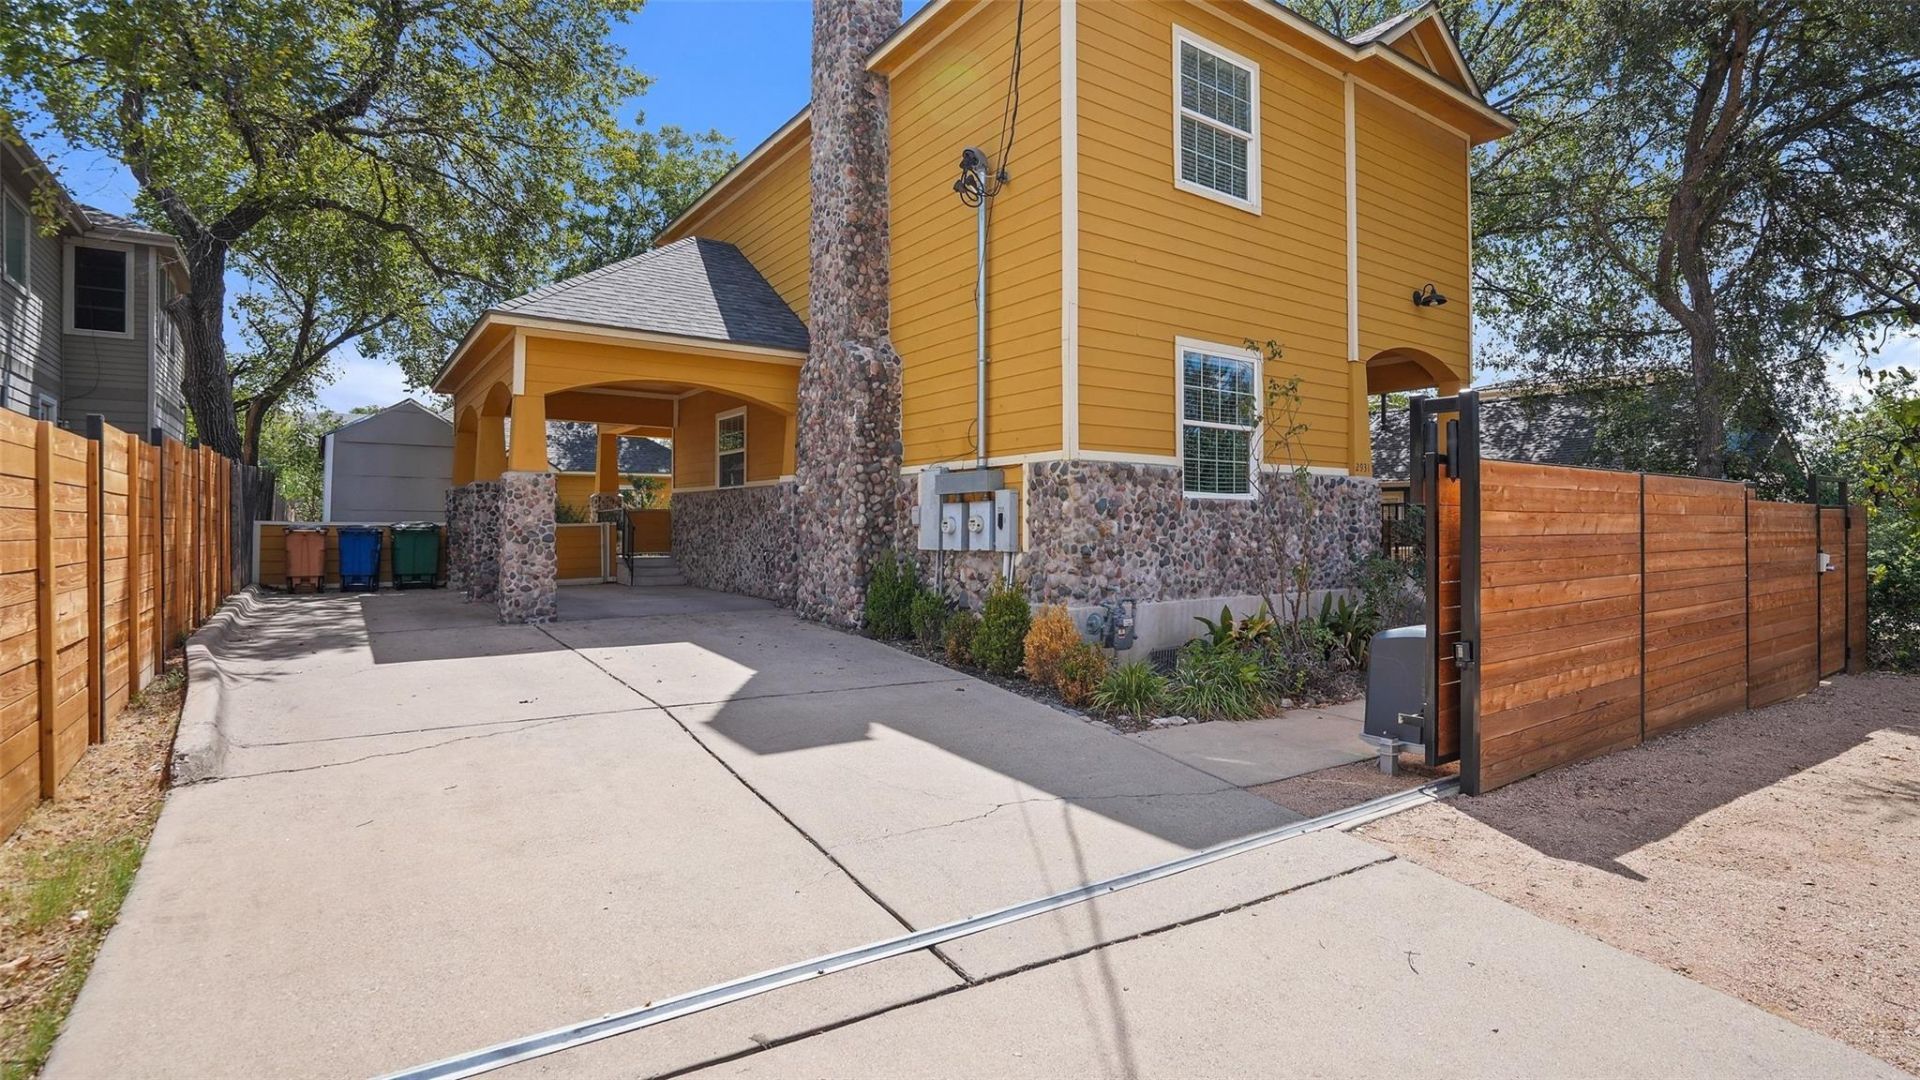
Discover an exceptional blend of craftsman character and modern executive luxury in Austins premier 78702 district. Designed specifically for corporate executives, remote teams, and visiting university faculty, this dual-level residence offers a secure, pristine sanctuary optimized for both productivity and privacy.The home features three expansive, autonomous master suites, each engineered with a private full bathroom and walk-in closet. A sophisticated main-floor powder room serves the open-concept living area and gourmet chefs kitchen, ensuring seamless guest entertaining without compromising private living quarters.Premium Infrastructure & Location Advantages:* Transit-Oriented Location: Positioned 1 mile from UT Austin and a half-mile walk to the MLK Jr. Capital MetroRail Station. Enjoy an stress-free, sub-10-minute train commute directly to Downtown or The Domain.* Advanced Security: Fully enclosed perimeter privacy fencing anchored by an automatic secure driveway gate.* Dedicated Parking: Includes two secure, covered parking spaces behind the gate, plus one dedicated off-street space.* Outdoor Living: Classic craftsman front porch and secure yard space, situated steps from local culinary staples including Birdie's, Nixta Taqueria, and Juiceland.
Property Features
Property Type: Rental - Single Family
Cooling: Ceiling Fan(s), Central Air
Fireplaces: 1
Heating: Central, Fireplace(s), Natural Gas
Lot Size: 0.19 Acres
Roof Type: Composition
Stories: 2.0
Year Built: 2006
Amenities
2 Primary Suites
Built-in Features
Ceiling Fan(s)
Vaulted Ceiling(s)
Granite Counters
Quartz Counters
Electric Dryer Hookup
French Doors
Open Floorplan
Primary Bedroom on Main
Storage
Walk-In Closet(s)
Washer Hookup
Garden
Private Entrance
Feature Descriptions
Appliances: Dishwasher, Disposal, Dryer, Gas Range, Refrigerator, Washer
Area #: 5
Days on Site: 3
Door Features: French Doors
Exterior: Masonry â?? Partial, Wood Siding
Fencimg: Privacy, Wood
Fireplace: Living Room, Masonry, Stone, Wood Burning
Flood Plain: No
Flooring: Bamboo, Laminate
Laundry: Electric Dryer Hookup, Washer Hookup
Lot: Landscaped, Level, Private, Trees-Large (Over 40 Ft)
Parcel#: 02121303060000
Parking: Attached Carport, Circular Driveway, Driveway, Shared Driveway
Parking Notes: Attached Carport, Circular Driveway, Driveway, Shared
Patio/Porch: Covered, Front Porch, Patio
Sewer: Public Sewer
Special View Info: Neighborhood
Utilities: Electricity Connected, Natural Gas Connected, Sewer Connected, Water Connected
Water: Public
Window: Blinds, Insulated Windows
Local Schools
High School: McCallum
Middle School: Kealing
Elementary School: Campbell
School District: Austin ISD
Listed By / Shown By
Listed By
Agency Name: Compass RE Texas, LLC
Agency Contact: (512) 589-9975
Shown By
Agent Name: Hodge Team
Agent Phone: (512) 947-0794
Agency Title: Realty Capital City

2931 E Martin Luther King Jr Blvd, Unit A | MLS# 2230459
This property located at 2931 E Martin Luther King Jr Blvd, Unit A, Austin, TX 78702 is currently listed for rent with an asking price of $5,000 / Monthly. E Martin Luther King Jr Blvd, Unit A is located within the Austin ISD school district. Search Austin real estate on hodgeteam.rmcapitalcity.com today.