
BEDS1
BATHS1 full 1 partial
SQUARE FEET1,366
MLS#5506762
STATUSActive
PROPERTY TYPEResidential - Condominium
SUBDIVISIONSunset Ridge
SCHOOLLeander ISD
Property Description
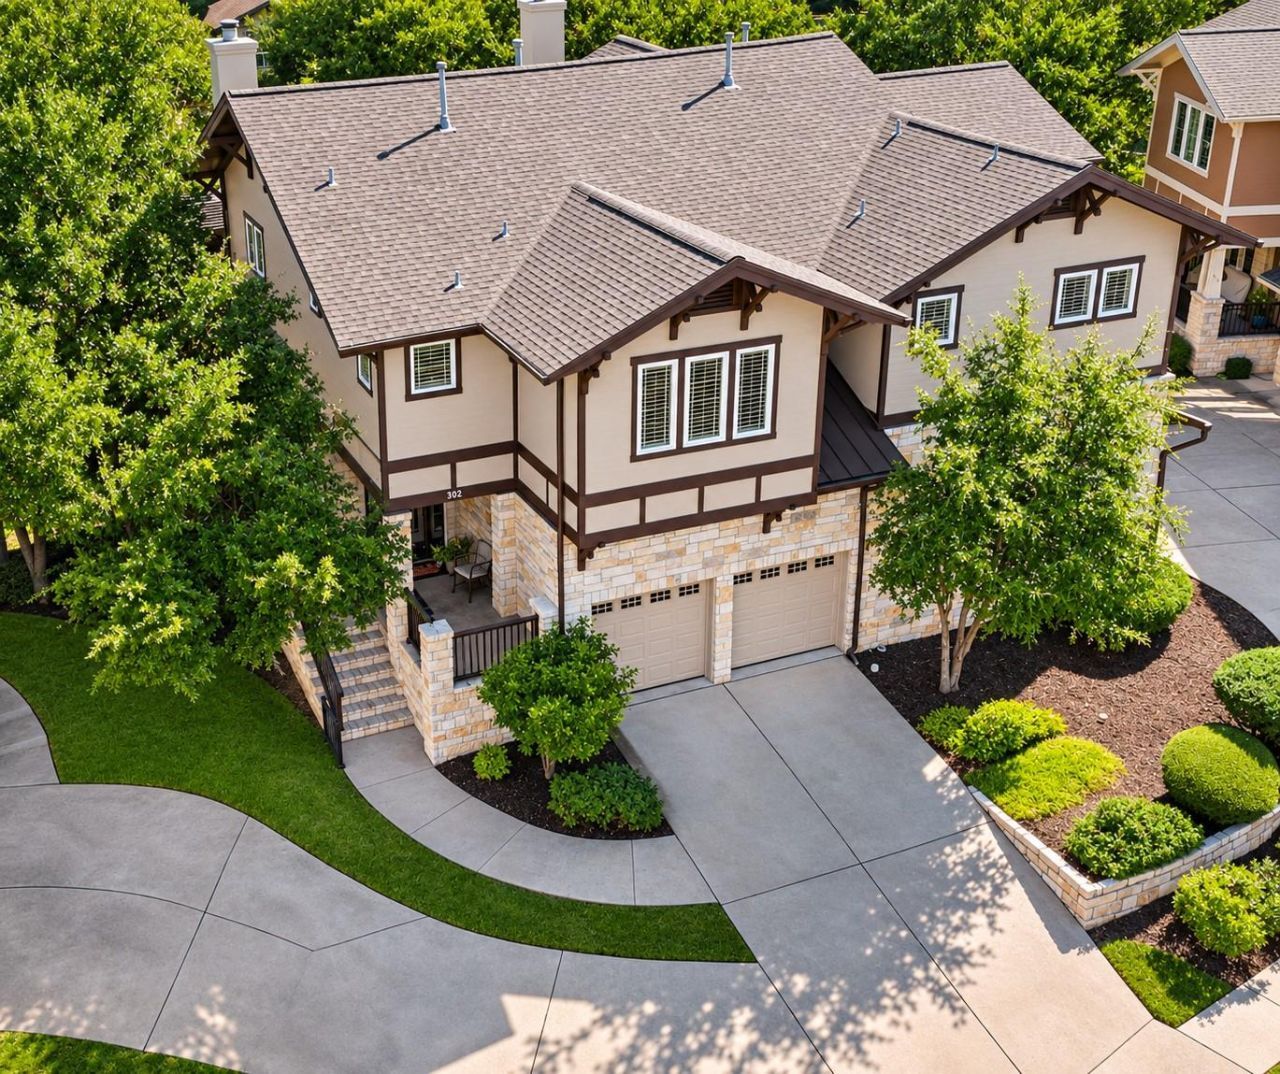
Welcome to Twin Creeks living in Cedar Park! This beautifully maintained two-story home is in excellent condition and move-in ready. The open floor plan is well thought out, connecting the living, dining, and kitchen areas for easy entertaining or relaxing. A cozy fireplace anchors the living room. Outside, a covered front porch and a second patio in back give you two spots to enjoy your morning coffee or an evening with friends. Car lovers will appreciate the oversized garage, which has room for a car lift plus plenty of space for storage or a workshop. You can walk or take a golf cart to the Twin Creeks Country Club, and the neighborhoods walking paths and parks are right outside your door. Low-maintenance living with an HOA that takes care of the lawn, painting, and roof. Zoned to Leander ISD, and close to shopping, dining, and major commuter routes. Homes this well cared for dont last. Schedule your showing today!
Property Features
Property Type: Residential - Condominium
Cooling: Central Air
Fireplaces: 1
Garage: 2 car attached
Heating: Central, Natural Gas
Lot Size: 0.12 Acres
Roof Type: Composition
Stories: 2.0
Taxes: $6,925
Year Built: 2005
Amenities
Breakfast Bar
Ceiling Fan(s)
High Ceilings
Tray Ceiling(s)
Vaulted Ceiling(s)
Granite Counters
Stone Counters
Double Vanity
Eat-in Kitchen
Entrance Foyer
Interior Steps
Kitchen Island
Multiple Living Areas
Open Floorplan
Recessed Lighting
Walk-In Closet(s)
Exterior Steps
Gutters Full
Gutters Partial
Feature Descriptions
Appliances: Dishwasher, Disposal, Gas Cooktop, Microwave, Oven, Free-Standing Gas Range, Stainless Steel Appliance(s), Gas Water Heater
Area #: CLS
Community Features: Cluster Mailbox, Common Grounds, Curbs, Sidewalks, Street Lights, Underground Utilities
Days on Site: 1
Exterior: Frame, Wood Siding, Stone Veneer
Fencimg: Wrought Iron
Fireplace: Gas, Living Room
Flood Plain: No
Flooring: Carpet, Tile, Wood
HOA Fee: $325/ Monthly
Lot: Curbs, Sprinkler - Automatic, Trees-Moderate
Parcel#: 01763405090000
Parking: Attached, Driveway, Garage Faces Front
Parking Notes: Attached, Driveway, Garage Faces Front
Patio/Porch: Covered, Front Porch, Patio, Porch, Rear Porch
Restrictions: Deed Restrictions, Zoning
Security: yes
Security: Security System Owned, Smoke Detector(s)
Sewer: Public Sewer
Special View Info: Hill Country, Trees/Woods
Utilities: Electricity Connected, Natural Gas Connected, Sewer Connected, Water Connected
Water: Public
Window: Blinds, Screens
Local Schools
High School: Cedar Park
Middle School: Cedar Park
Elementary School: Cypress
School District: Leander ISD
Listed By / Shown By
Listed By
Agency Name: Keller Williams Realty
Agency Phone: (512) 448-4111
Shown By
Agent Name: Hodge Team
Agent Phone: (512) 947-0794
Agency Title: Realty Capital City

Estimate Your Payment
Estimated Payment
$ 1,420.36 per month $745.56 Principal & Interest $577.08 Property Tax $97.71 Homeowner's Insurance
2930 Grand Oaks Loop, Unit 302 | MLS# 5506762
This condo located at 2930 Grand Oaks Loop, Unit 302, Cedar Park, TX 78613 is currently listed for sale with an asking price of $335,000. This property was built in 2005 and has 1 bedrooms and 1 full and 1 partial baths with 1366 sq. ft. Grand Oaks Loop, Unit 302 is located in the Sunset Ridge subdivision within the Leander ISD school district. Search Sunset Ridge real estate on hodgeteam.rmcapitalcity.com today.