
BEDS4
BATHS2 full 1 partial
SQUARE FEET2,390
MLS#3682310
STATUSActive
PROPERTY TYPERental - Single Family
SUBDIVISIONBar W Ranch West
SCHOOLLiberty Hill ISD
Property Description
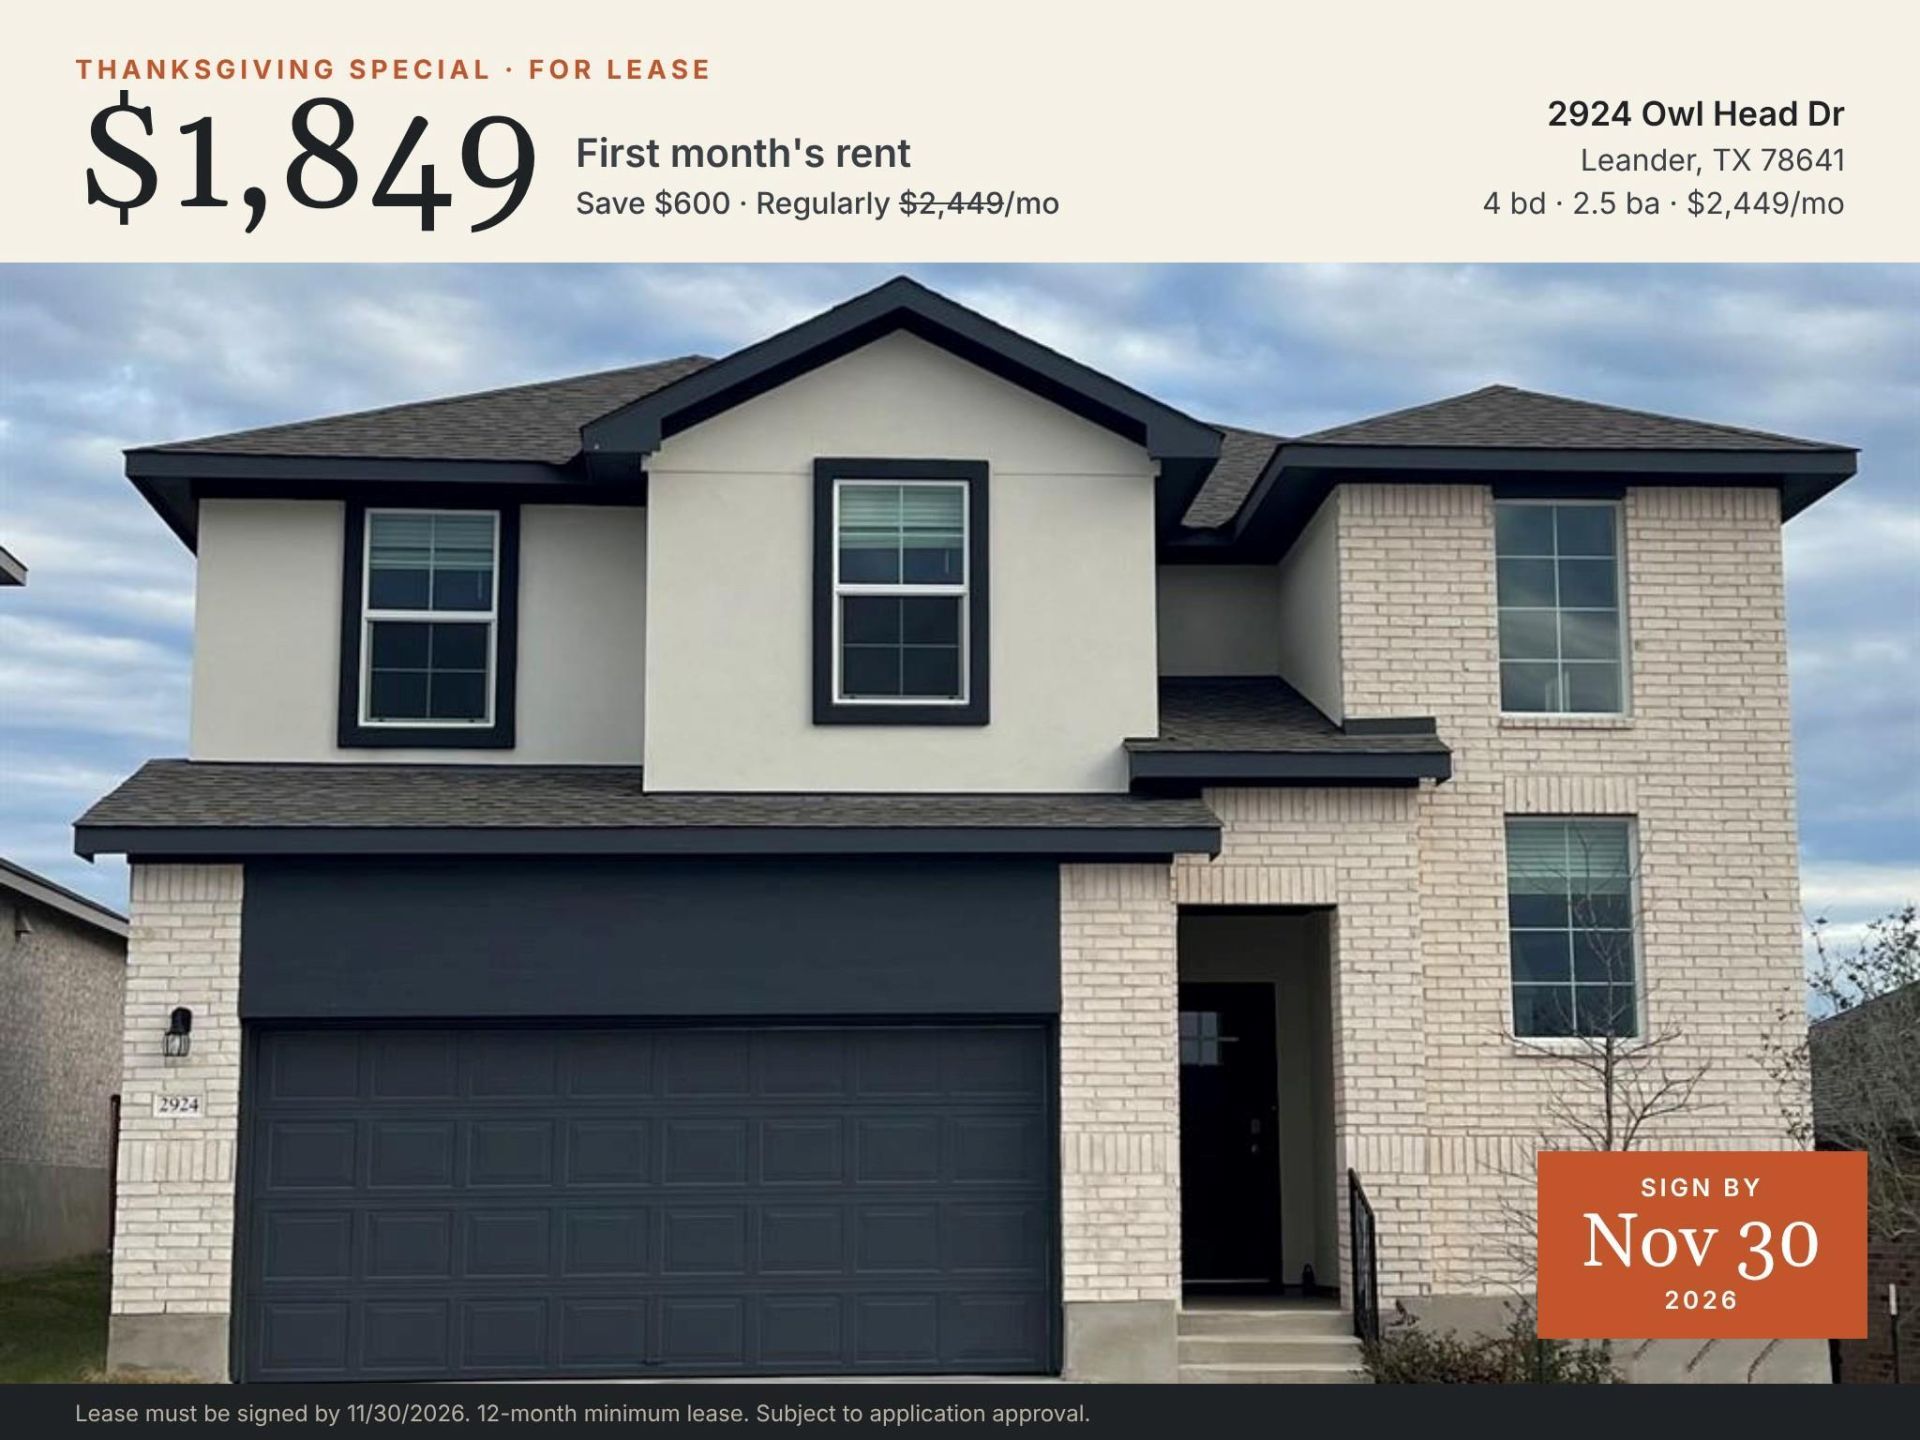
Welcome to 2924 Owl Head Dr, a 4-bedroom, 2.5-bath two-story home in Leander with a 2-car garage. Available for move-in today. A spacious foyer opens to the dining room and leads into an open kitchen with granite countertops, stainless steel appliances and a large island. The living room has plenty of space for entertaining. The primary bedroom is on the main floor, with a walk-in closet and an en-suite bath with a large walk-in shower. Upstairs, a game room adds extra living space, along with three large bedrooms and a shared full bath. Outside, youll find a covered patio and a full yard with Bermuda sod and an irrigation system. The home also comes with a smart home package: Alexa voice control, a smart doorbell, a smart deadbolt, a home hub, and smart light switches and thermostat.Pets: Dogs and cats welcome, up to 4 pets. No size or weight restrictions. $300 deposit per pet.Thanksgiving Special: First months rent only $1,849 ($600 off) with a signed 12-month lease by 11/30/2026. Subject to application approval.
Property Features
Property Type: Rental - Single Family
Cooling: Central Air
Garage: 2 car attached
Lot Size: 0.13 Acres
Roof Type: Composition
Stories: 2.0
Year Built: 2024
Amenities
Ceiling Fan(s)
Granite Counters
Eat-in Kitchen
Exterior Steps
Private Yard
Feature Descriptions
Appliances: Dishwasher, Disposal, Microwave, Free-Standing Gas Range, Free-Standing Refrigerator, Stainless Steel Appliance(s), Washer/Dryer
Area #: CLS
Community Features: Cluster Mailbox, Common Grounds, Curbs, Dog Park, Game Room
Days on Site: 1
Exterior: Brick, Masonry â?? Partial, Vinyl Siding
Fencimg: Back Yard, Wood
Flood Plain: No
Flooring: Carpet, Vinyl
Lot: Back Yard, Sprinkler - In-ground, Trees-Small (Under 20 Ft), Trees-Sparse
Parcel#: 15219007UU0013
Parking: Attached, Covered, Driveway, Garage Faces Front
Parking Notes: Attached, Covered, Driveway, Garage Faces Front
Pets Allowed: Cats OK, Dogs OK, No Weight Limit, Number Limit
Sewer: Public Sewer
Utilities: Electricity Connected, Natural Gas Connected, Sewer Connected, Water Connected
Water: Public
Local Schools
High School: Liberty Hill
Middle School: Santa Rita Middle
Elementary School: Bar W
School District: Liberty Hill ISD
Listed By / Shown By
Listed By
Agency Name: Star Realty & Investment Group
Agency Contact: (512) 297-6832
Shown By
Agent Name: Hodge Team
Agent Phone: (512) 947-0794
Agency Title: Realty Capital City

2924 Owl Head Dr | MLS# 3682310
This property located at 2924 Owl Head Dr, Leander, TX 78641 is currently listed for rent with an asking price of $2,449 / Monthly. Owl Head Dr is located within the Liberty Hill ISD school district. Search Leander real estate on hodgeteam.rmcapitalcity.com today.