
BEDS4
BATHS3 full 1 partial
SQUARE FEET3,213
MLS#3094109
STATUSActive
PROPERTY TYPEResidential - Single Family
SUBDIVISIONHidden Glen
SCHOOLRound Rock ISD
Property Description
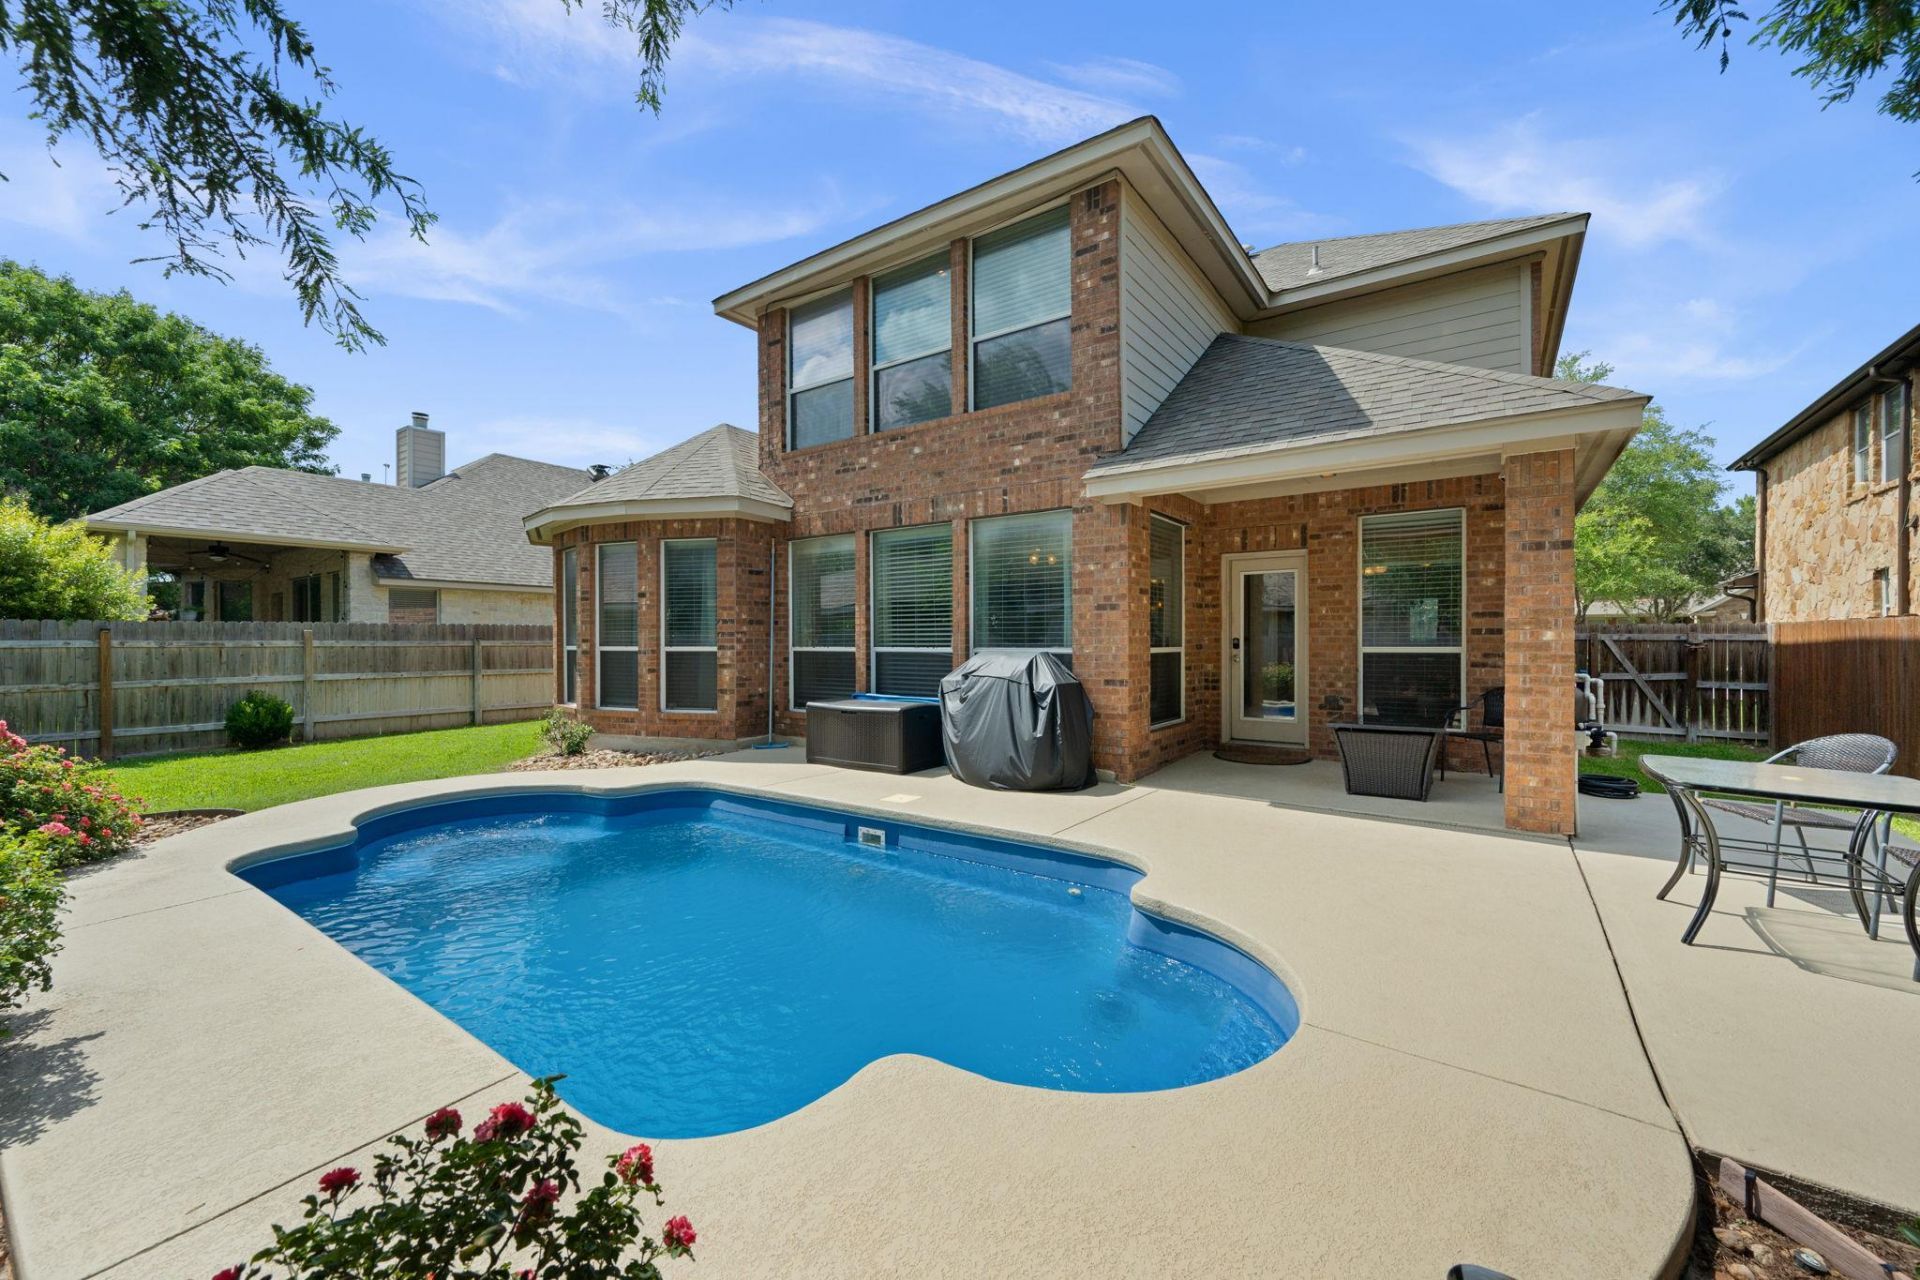
Thoughtfully designed, this spacious two-story home offers the perfect blend of comfort, functionality, and resort-style living. From the moment you step inside, youre welcomed by warm wood flooring, elegant plantation shutters, and inviting living spaces filled with natural light. The heart of the home features a well-appointed kitchen with a convenient butlers pantry, opening seamlessly to the main living area anchored by a cozy fireplace, perfect for both everyday living and entertaining. The flexible layout offers 4 bedrooms and 4 bathrooms, including spacious secondary bedrooms and an oversized upstairs game room/flex space ideal for a media room, playroom, home gym, or second living area. Step outside to your own private backyard retreat where the cocktail pool and outdoor living spaces create the ultimate setting for relaxing, entertaining, and enjoying Texas summers. Additional highlights include a recent roof replacement, generous storage throughout, and zoning to highly acclaimed Round Rock Independent School District schools. Conveniently located near shopping, dining, major roadways, and employers, this home combines lifestyle, location, and space in all the right ways.
Property Features
Property Type: Residential - Single Family
Cooling: Ceiling Fan(s), Central Air
Fireplaces: 1
Garage: 2 car attached
Heating: Central
Lot Size: 0.15 Acres
Roof Type: Asphalt, Shingle
Stories: 2.0
Taxes: $11,661
Year Built: 2003
Amenities
Ceiling Fan(s)
Coffered Ceiling(s)
Double Vanity
Entrance Foyer
Interior Steps
Kitchen Island
Multiple Living Areas
Pantry
Primary Bedroom on Main
Recessed Lighting
Soaking Tub
Walk-In Closet(s)
Washer Hookup
Gutters Partial
Private Yard
Feature Descriptions
Appliances: Dishwasher, Disposal, Exhaust Fan, Microwave, Gas Water Heater
Area #: RRW
Community Features: Cluster Mailbox, Common Grounds, Curbs, Playground, Pool, Sidewalks
Days on Site: 51
Exterior: Brick, Stone
Fencimg: Privacy, Wood
Fireplace: Family Room, Gas
Flood Plain: No
Flooring: Carpet, Tile, Wood
HOA Fee: $517/ Annually
Laundry: Washer Hookup
Lot: Back Yard, Curbs, Few Trees, Front Yard, Landscaped, Level, Sprinkler - Automatic
Parcel#: 164044000J0106
Parking: Attached, Door-Multi, Driveway, Garage, Garage Door Opener, Garage Faces Front, Paved
Parking Notes: Attached, Door-Multi, Driveway, Garage, Garage Door Op
Patio/Porch: Covered, Front Porch, Patio
Pool: In Ground, Outdoor Pool
Restrictions: Deed Restrictions
Security: yes
Security: Security System, Smoke Detector(s)
Sewer: Public Sewer
Special View Info: Neighborhood, Pool
Swimming Pool: Yes
Utilities: Cable Available, Electricity Connected, Natural Gas Connected, Sewer Connected, Water Connected
Water: Public
Window: Bay Window(s), Screens
Local Schools
High School: Round Rock
Middle School: Walsh
Elementary School: Old Town
School District: Round Rock ISD
Listed By / Shown By
Listed By
Agency Name: Jorgenson Real Estate
Agency Contact: (512) 439-3698
Shown By
Agent Name: Hodge Team
Agent Phone: (512) 947-0794
Agency Title: Realty Capital City

Estimate Your Payment
Estimated Payment
$ 2,731.30 per month $1,555.67 Principal & Interest $971.75 Property Tax $203.88 Homeowner's Insurance
2917 Laurel Grove Way | MLS# 3094109
This single family home located at 2917 Laurel Grove Way, Round Rock, TX 78681 is currently listed for sale with an asking price of $699,000. This property was built in 2003 and has 4 bedrooms and 3 full and 1 partial baths with 3213 sq. ft. Laurel Grove Way is located in the Hidden Glen subdivision within the Round Rock ISD school district. Search Hidden Glen real estate on hodgeteam.rmcapitalcity.com today.