
BEDS4
BATHS2 full 1 partial
SQUARE FEET2,157
MLS#2534910
STATUSActive
PROPERTY TYPERental - Single Family
SUBDIVISIONUpper End
SCHOOLPflugerville ISD
Property Description
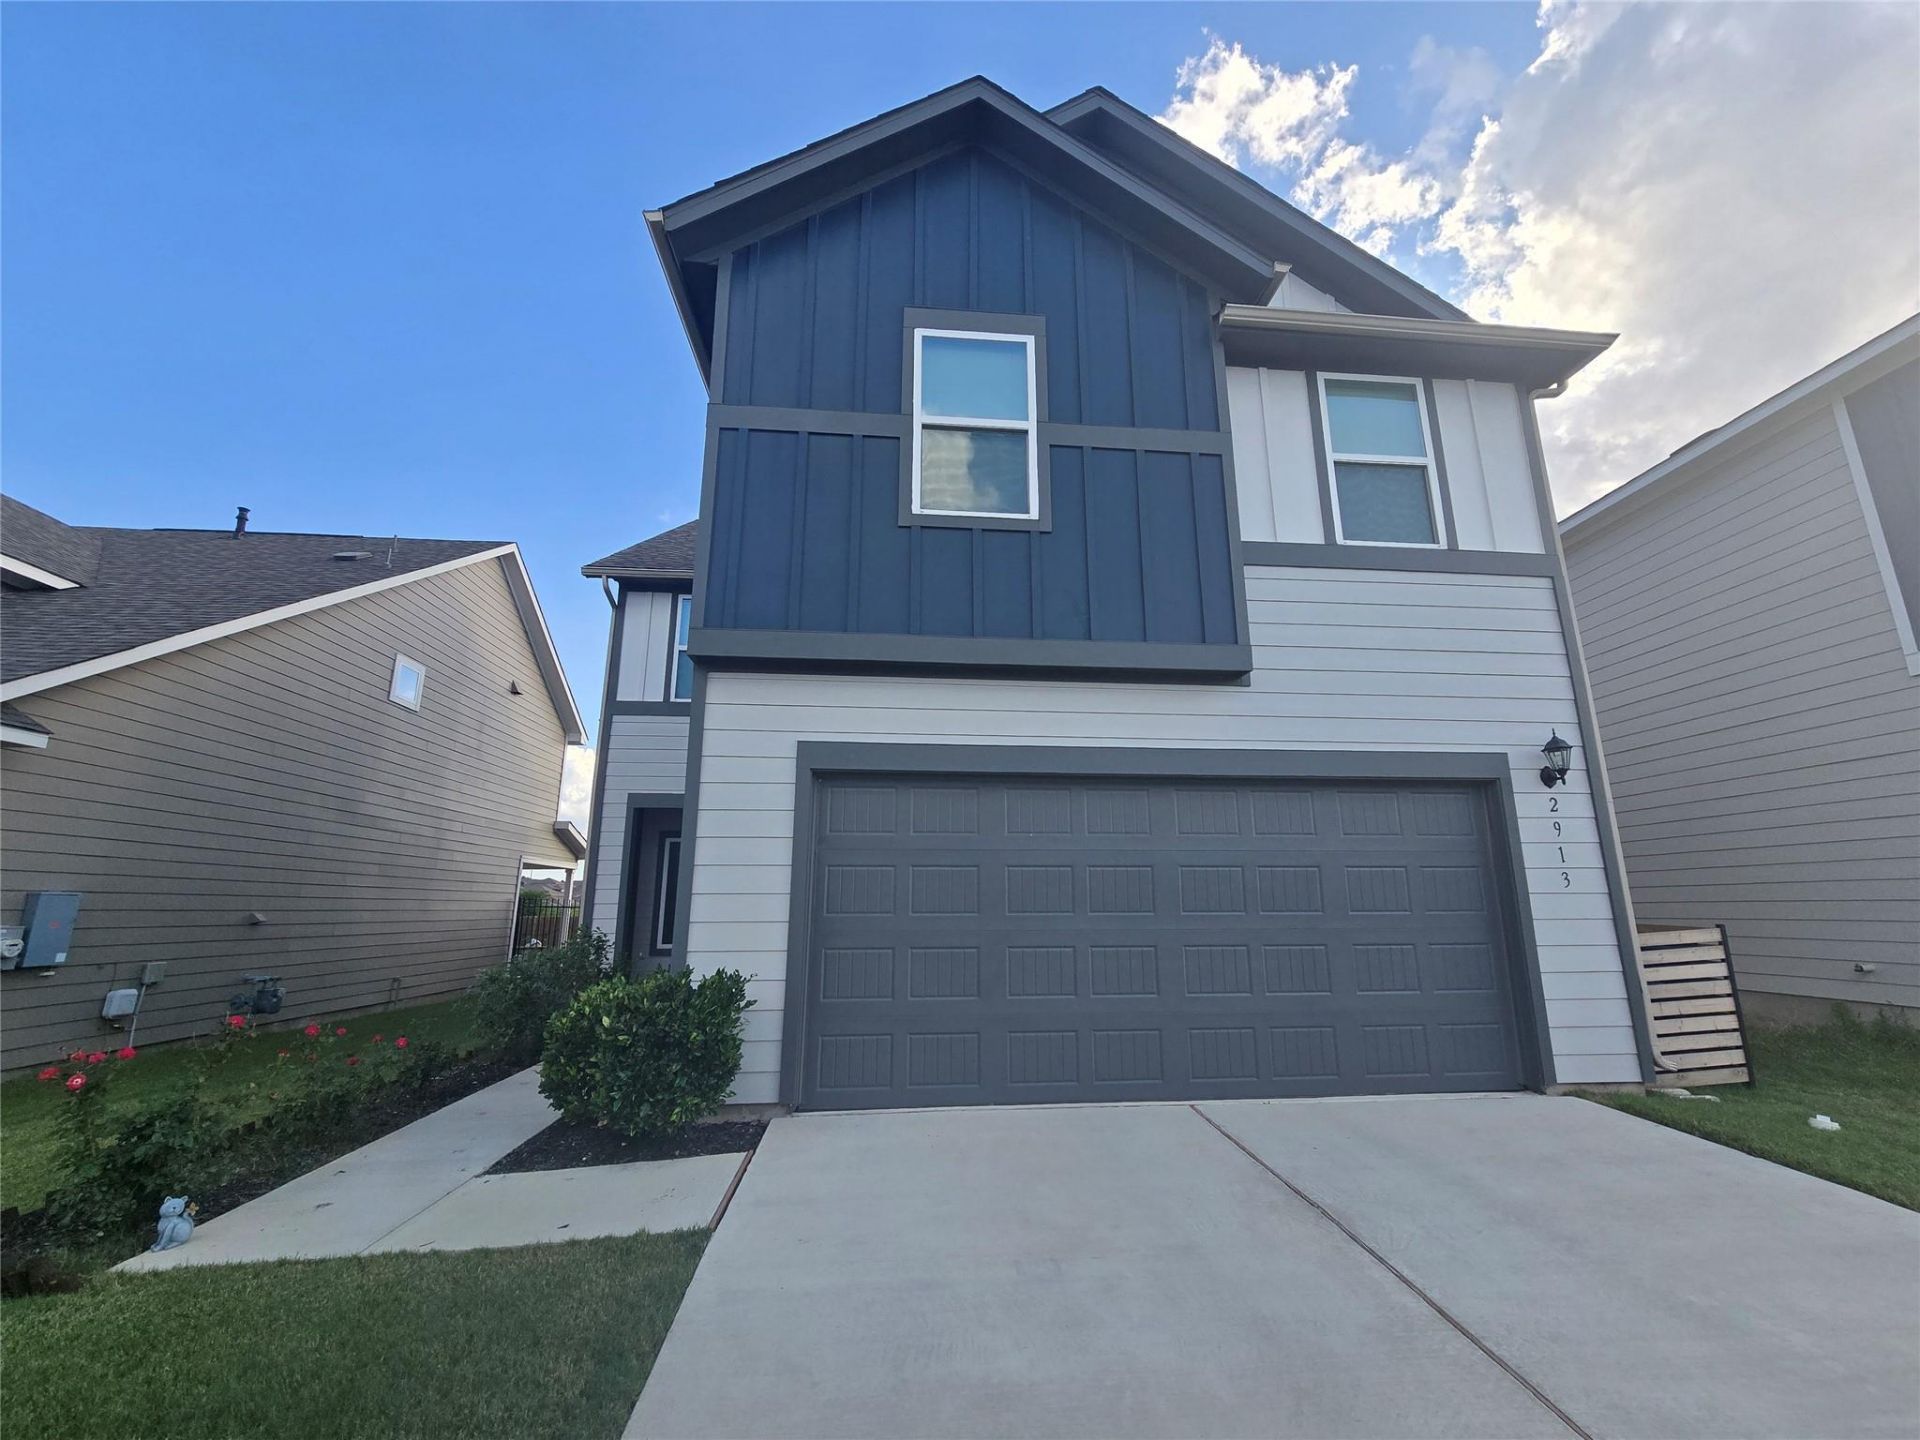
Welcome to 2913 Saint Regis in Pflugerville. This beautiful two-story home features a thoughtfully designed open-concept floor plan connecting the kitchen, dining, and great room ? all with views of the covered patio and private backyard with no rear neighbors. The modern kitchen is equipped with a spacious center island, stainless steel appliances, and a walk-in pantry, making it ideal for both everyday living and entertaining. Downstairs also includes a convenient powder bath and additional storage tucked beneath the staircase. Upstairs, retreat to the generous owners suite featuring a sizable walk-in closet, dual vanities, linen storage, enclosed water closet, and oversized shower. Three secondary bedrooms, a full bath with dual sinks and linen closet, and a laundry room with built-in shelving complete the second floor. A versatile bonus room offers the perfect space for game nights, a media room, or home office. Additional highlights include a covered patio and a 2-car garage with convenient kitchen access. Enjoy comfort, space, and privacy ? all in a desirable location. Schedule your tour today!
Property Features
Property Type: Rental - Single Family
Cooling: Ceiling Fan(s), Central Air
Garage: 2 car attached
Heating: Ceiling, Central
Lot Size: 0.08 Acres
Stories: 2.0
Year Built: 2022
Amenities
High Ceilings
Gas Dryer Hookup
Entrance Foyer
Multiple Living Areas
Open Floorplan
Pantry
Walk-In Closet(s)
Private Entrance
Private Yard
Feature Descriptions
Appliances: Dishwasher, Disposal, Gas Range, Microwave, Refrigerator
Area #: PF
Community Features: Curbs
Fencimg: Wood, Wrought Iron
Flood Plain: No
Flooring: Carpet, Laminate, Tile
Laundry: Gas Dryer Hookup
Lot: Back Yard, Curbs, Front Yard, Sprinkler - In-ground
Parcel#: 02564007120000
Parking: Attached, Driveway, Garage, Garage Faces Front
Parking Notes: Attached, Driveway, Garage, Garage Faces Front
Patio/Porch: Covered
Pets Allowed: Cats OK, Dogs OK, Small Dogs
Sewer: Public Sewer
Utilities: Cable Available, Electricity Available, Internet-Cable, Natural Gas Available, Sewer Available, Water Available
Water: Public
Window: Blinds
Local Schools
High School: Weiss
Middle School: Dessau
Elementary School: Dessau
School District: Pflugerville ISD
Listed By / Shown By
Listed By
Agency Name: eXp Realty, LLC
Agency Contact: (512) 629-9050
Shown By
Agent Name: Hodge Team
Agent Phone: (512) 947-0794
Agency Title: Realty Capital City

2913 Saint Regis Dr | MLS# 2534910
This property located at 2913 Saint Regis Dr, Pflugerville, TX 78660 is currently listed for rent with an asking price of $2,200 / Monthly. Saint Regis Dr is located within the Pflugerville ISD school district. Search Pflugerville real estate on hodgeteam.rmcapitalcity.com today.