
BEDS4
BATHS2 full
SQUARE FEET1,889
MLS#9443243
STATUSActive
PROPERTY TYPEResidential - Single Family
SUBDIVISIONMeadows At Kyle
SCHOOLHaysCONSISD
Property Description
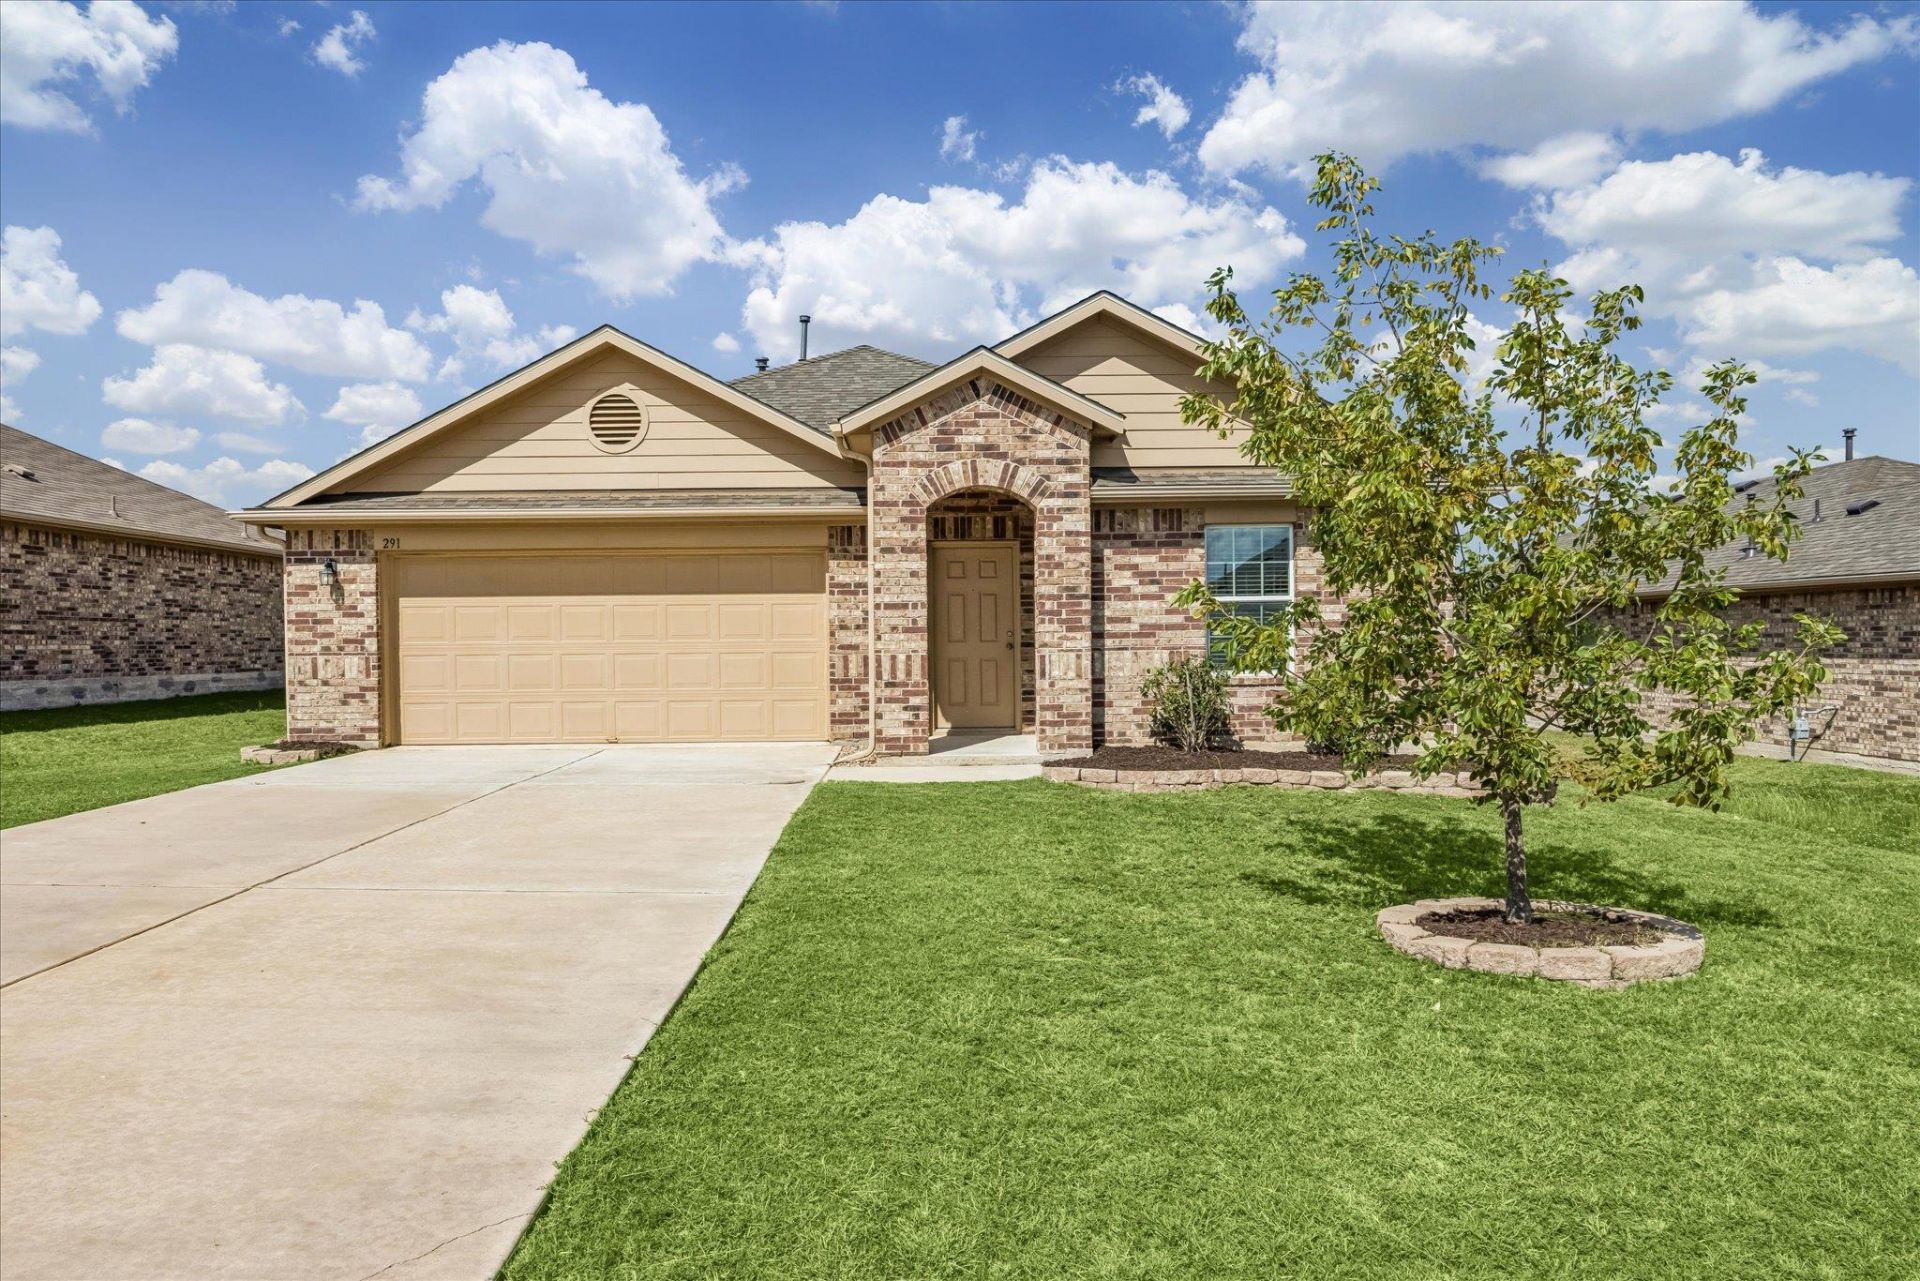
Welcome to 291 Dusky Thrush Dr, a spacious single-story, 4-bedroom home in Meadows at Kyle, featuring a brand-new roof installed in July 2026! The thoughtfully designed floor plan features a bedroom near the entry, followed by an open-concept kitchen, dining, and living area ideal for everyday living and entertaining. Two additional bedrooms share a full bathroom near the laundry room, while the primary suite is privately situated at the back of the home with an ensuite bathroom and walk-in closet. Step outside to a large, fully fenced backyard with no trees, offering a blank canvas for outdoor entertaining or future landscaping.Conveniently located near I-35, Costco, Home Depot, EVO Entertainment, and a variety of restaurants, shopping, and everyday essentials.
Property Features
Property Type: Residential - Single Family
Cooling: Central Air
Garage: 2
Heating: Central
Lot Size: 0.16 Acres
Roof Type: Composition, Shingle
Stories: 1.0
Taxes: $7,296
Year Built: 2017
Amenities
High Ceilings
Electric Dryer Hookup
Gas Dryer Hookup
Kitchen Island
Open Floorplan
Pantry
Primary Bedroom on Main
Storage
Walk-In Closet(s)
Washer Hookup
Gutters Full
Feature Descriptions
Appliances: Dishwasher, Disposal, Microwave, Free-Standing Range, Refrigerator
Area #: HH
Community Features: Business Center, Curbs, Sidewalks
Days on Site: 14
Exterior: Brick Veneer, Frame, Masonry â?? Partial
Fencimg: Wood
Flood Plain: No
Flooring: Carpet, Tile
HOA Fee: $53/ Monthly
Laundry: Electric Dryer Hookup, Gas Dryer Hookup, Washer Hookup
Lot: Front Yard
Parcel#: 115334000F012002
Parking: Driveway, Garage
Parking Notes: Driveway, Garage
Patio/Porch: Covered, Rear Porch
Restrictions: See Remarks
Security: Smoke Detector(s)
Sewer: Public Sewer
Special View Info: Neighborhood
Utilities: Electricity Connected, Natural Gas Connected, Sewer Connected, Water Connected
Water: Public
Local Schools
High School: Johnson High School
Middle School: McCormick
Elementary School: Tom Green
School District: HaysCONSISD
Listed By / Shown By
Listed By
Agency Name: Serhant Texas, LLC
Agency Contact: (512) 777-1524
Shown By
Agent Name: Hodge Team
Agent Phone: (512) 947-0794
Agency Title: Realty Capital City

Estimate Your Payment
Estimated Payment
$ 1,340.51 per month $647.64 Principal & Interest $608.00 Property Tax $84.88 Homeowner's Insurance
291 Dusky Thrush Dr | MLS# 9443243
This single family home located at 291 Dusky Thrush Dr, Kyle, TX 78640 is currently listed for sale with an asking price of $291,000. This property was built in 2017 and has 4 bedrooms and 2 full baths with 1889 sq. ft. Dusky Thrush Dr is located in the Meadows At Kyle subdivision within the HaysCONSISD school district. Search Meadows At Kyle real estate on hodgeteam.rmcapitalcity.com today.