
BEDS4
BATHS3 full
SQUARE FEET2,754
MLS#9673204
STATUSActive Under Contract
PROPERTY TYPEResidential - Single Family
SUBDIVISIONBluffs-Crystal Falls
SCHOOLLeander ISD
Property Description
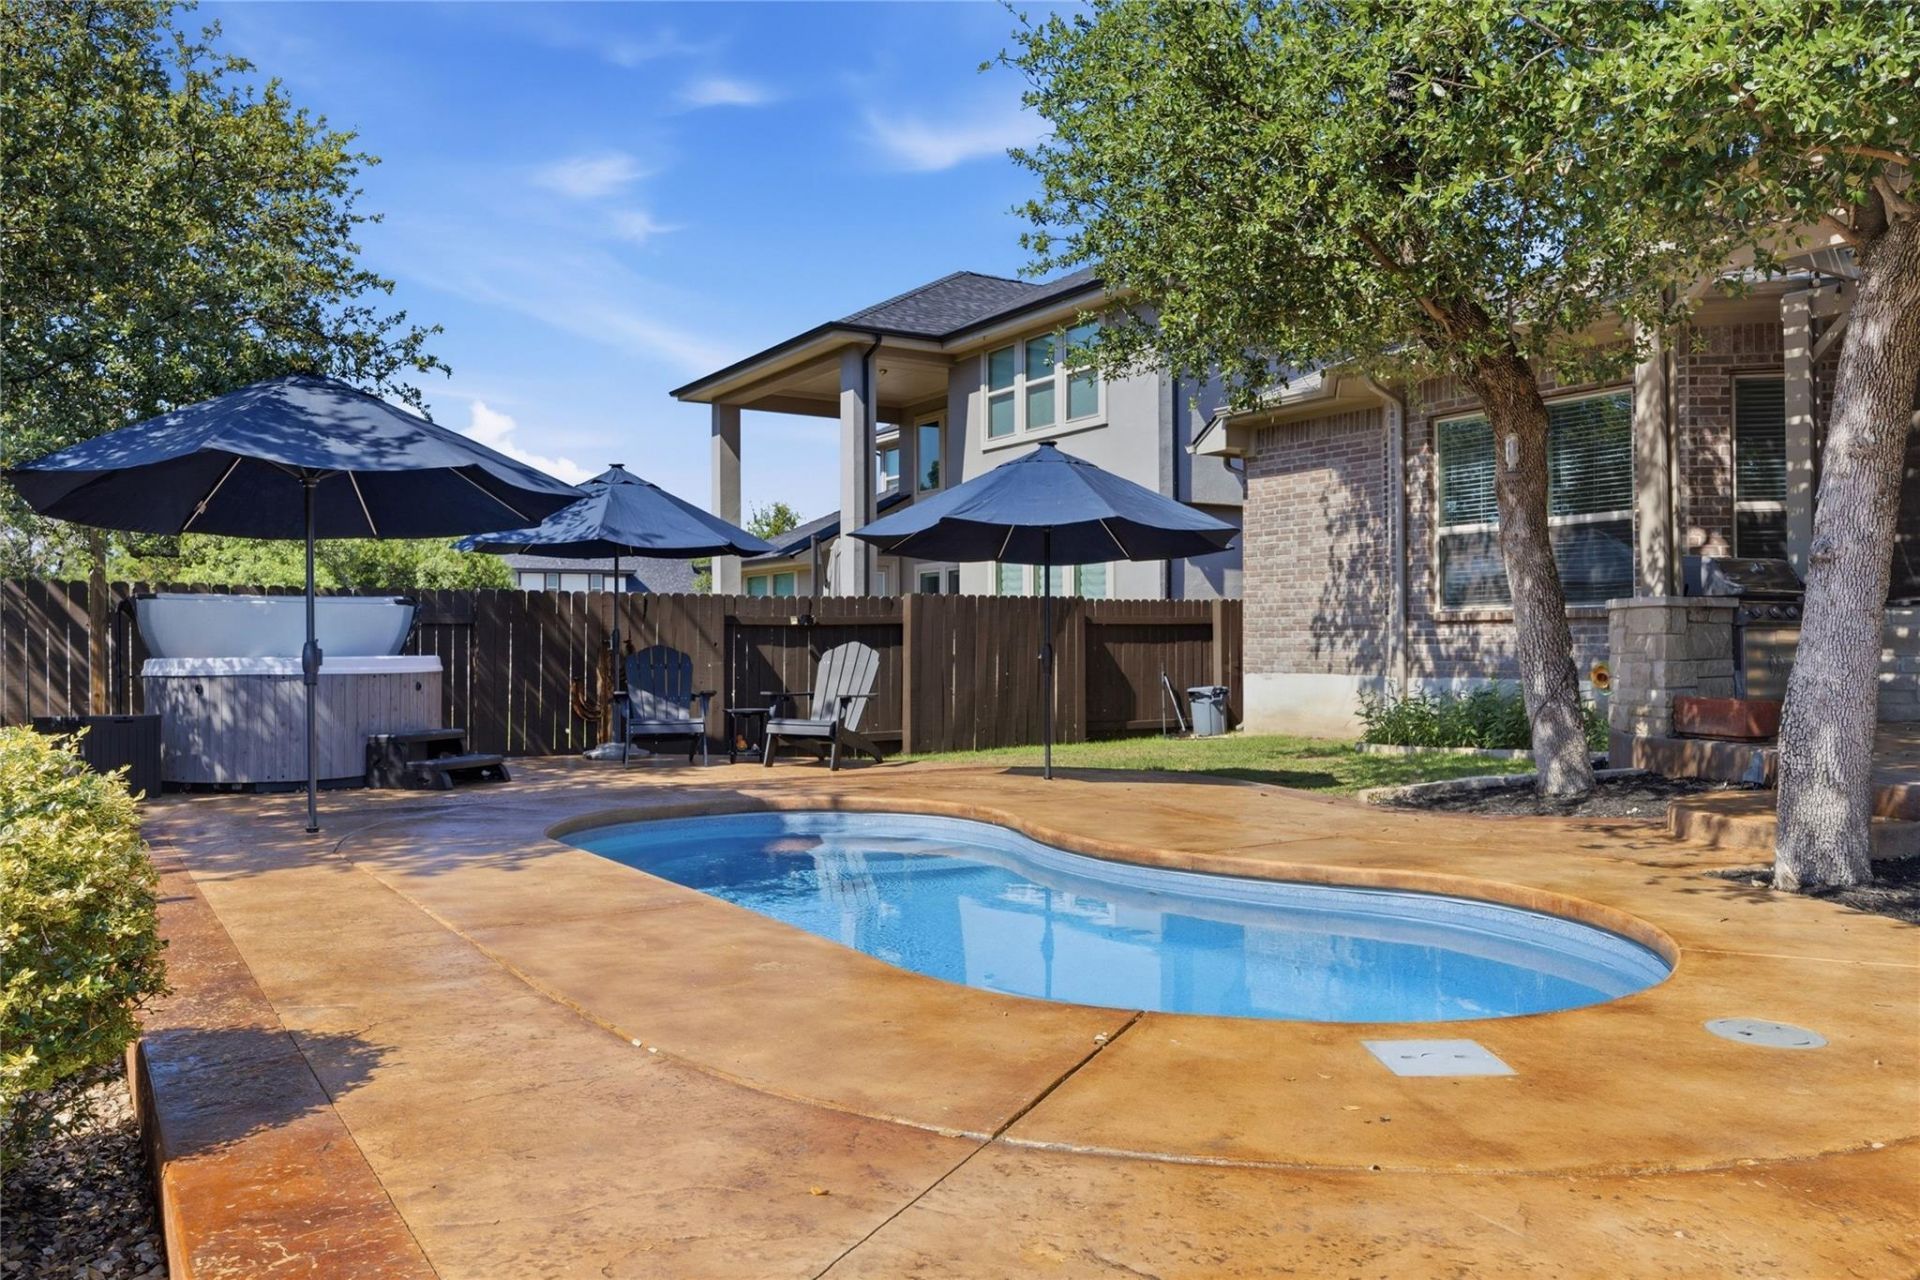
In the exclusive Crystal Falls community of The Bluffs, finding a stunning single-story home is a rare occurrence. This beautiful four-bedroom, three-bathroom residence offers unparalleled luxury, comfort, and functionality.The property features a dedicated office with French doors, custom bookshelves, and a desk. The private backyard serves as a resort-style retreat, complete with a screened patio, outdoor kitchen, heated pool, spa, fire pit, pergola, and multiple seating areas.Inside, the home showcases owner-installed upgrades such as a stone electric fireplace, ceiling fans, pendant lighting, blinds, and premium appliances. Additionally, it includes a high-capacity washer and dryer, a new four-dimensional roof with a solar attic fan vent, insulated garage doors, epoxy floors, new gutters, stained fencing, a stamped pad with a shed, and an AlumaWood pergola.This exceptional property combines high-end upgrades, outdoor amenities, and a desirable floor plan within a premier master-planned community. Homes like this are rare and highly sought after. Car garage pre-wired for a 50 amp electric car charger.
Property Features
Property Type: Residential - Single Family
Cooling: Central Air
Fenced: Yes
Fireplaces: 1
Garage: 3 car attached
Heating: Central
Lot Size: 0.19 Acres
Roof Type: Composition
Stories: 1.0
Taxes: $13,682
Year Built: 2018
Amenities
Breakfast Bar
Ceiling Fan(s)
High Ceilings
Granite Counters
Double Vanity
Eat-in Kitchen
Entrance Foyer
Multiple Dining Areas
Multiple Living Areas
No Interior Steps
Open Floorplan
Pantry
Primary Bedroom on Main
Walk-In Closet(s)
Gas Grill
Outdoor Grill
Feature Descriptions
Appliances: Dishwasher, Disposal, Gas Cooktop, Microwave
Area #: CLN
Community Features: Park, Playground, Pool
Days on Site: 35
Exterior: Masonry ??? All Sides
Fencimg: Fenced, Privacy, Wood
Fireplace: Family Room
Flood Plain: No
Flooring: Laminate, Tile
HOA Fee: $63/ Monthly
Lot: Interior Lot, Sprinkler - Automatic
Parcel#: 05024002580000
Parking: Attached, Door-Multi, Garage Door Opener, Garage Faces Front, Side By Side
Parking Notes: Attached, Door-Multi, Garage Door Opener, Garage Face
Patio/Porch: Arbor, Covered, Patio, Screened
Pool: Heated, In Ground
Restrictions: Deed Restrictions
Security: Smoke Detector(s)
Sewer: Public Sewer
Spa: Above Ground, Heated
Swimming Pool: Yes
Utilities: Electricity Connected, Natural Gas Connected, Water Connected
Water: Public
Window: Blinds
Local Schools
High School: Leander High
Middle School: Running Brushy
Elementary School: William J Winkley
School District: Leander ISD
Listed By / Shown By
Listed By
Agency Name: Urbanspace
Agency Contact: (512) 457-8884
Shown By
Agent Name: Hodge Team
Agent Phone: (512) 947-0794
Agency Title: Realty Capital City

Estimate Your Payment
Estimated Payment
$ 2,801.54 per month $1,468.87 Principal & Interest $1,140.17 Property Tax $192.50 Homeowner's Insurance
2905 Mossy Springs Dr | MLS# 9673204
This single family home located at 2905 Mossy Springs Dr, Leander, TX 78641 is currently listed for sale with an asking price of $660,000. This property was built in 2018 and has 4 bedrooms and 3 full baths with 2754 sq. ft. Mossy Springs Dr is located in the Bluffs-Crystal Falls subdivision within the Leander ISD school district. Search Bluffs-Crystal Falls real estate on hodgeteam.rmcapitalcity.com today.