
BEDS3
BATHS2 full 1 partial
SQUARE FEET1,825
MLS#615919
STATUSActive Under Contract
PROPERTY TYPEResidential - Single Family
SUBDIVISIONWestpark
SCHOOLKilleen ISD
Property Description
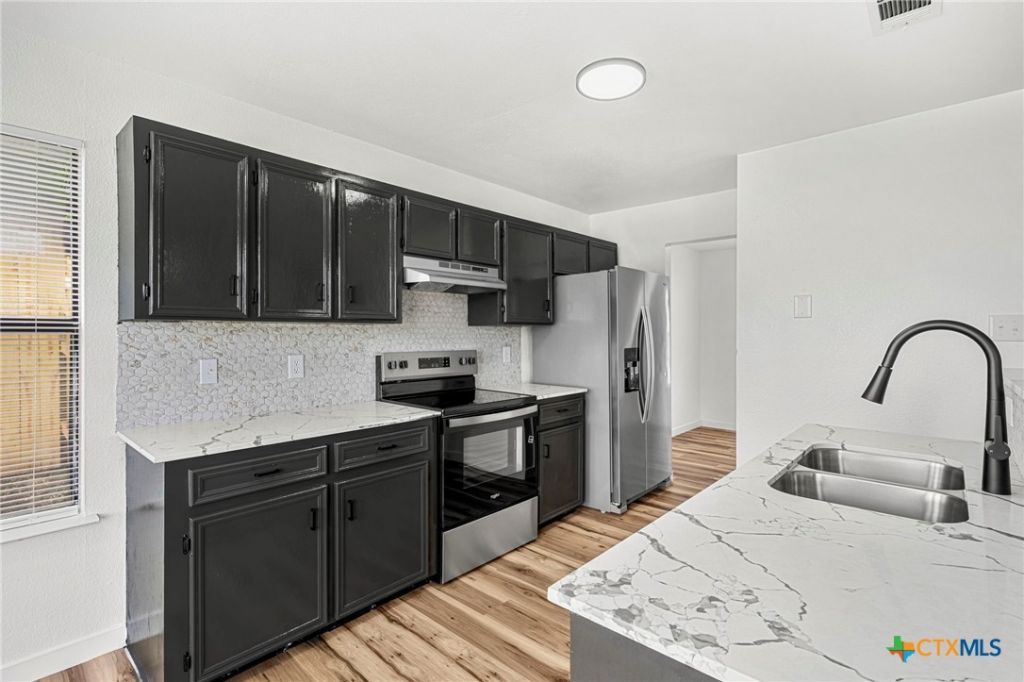
GOOD NEWS! Seller is offering $10,000 in towards the buyers closing costs on this newly redesigned 3-bedroom, 2.5-bathroom home in Westpark, Killeen, Texas ? money you can put toward your closing costs or a rate buydown to lower your monthly payment. The updates on this home are fantastic. No carpet. No projects waiting on you. Just 1,825 square feet of clean, move-in ready living with fresh interior and exterior paint, new luxury vinyl plank flooring, and updated fixtures throughout. The kitchen delivers: new quartz countertops, stainless steel appliances, a tiled backsplash, painted cabinetry with updated hardware, and a new sink and faucet. Both full bathrooms have been refreshed with contemporary tile finishes and modern vanity details. A wood-burning fireplace anchors the living room, and a two-car attached garage handles parking and storage. All bedrooms are upstairs, and the primary suite includes dual closets and a ceiling fan. The fenced backyard adds privacy and outdoor space. Located minutes from Fort Hood, with quick access to Stan Schlueter Loop retail, dining, and major routes. Ask about the seller-paid credit and what it could mean for your cash to close on this Westpark home in Killeen, TX Westpark puts you close to everything.
Property Features
Property Type: Residential - Single Family
Cooling: Central Air, Electric
Fireplaces: 1
Garage: 2 car attached
Heating: Central, Electric, Fireplace(s)
Home Style: Traditional
Lot Size: 0.15 Acres
Roof Type: Composition, Shingle
Stories: 2.0
Year Built: 1994
Amenities
All Bedrooms Up
Ceiling Fan(s)
Separate/Formal Dining Room
High Ceilings
His and Hers Closets
Multiple Dining Areas
Multiple Closets
Storage
Shower Only
Separate Shower
Tub Shower
Upper Level Primary
Vanity
Walk-In Closet(s)
Window Treatments
Breakfast Area
Eat-in Kitchen
Kitchen/Family Room Combo
Kitchen/Dining Combo
Other
Pantry
Other
See Remarks
Feature Descriptions
Appliances: Exhaust Fan, Electric Range, Electric Water Heater, Disposal, Other, Refrigerator, See Remarks, Some Electric Appliances, Microwave, Range
Body of Water: None
Community Features: None, Sidewalks
Days on Site: 36
Exterior: Masonry
Fencing: Back Yard, Wood
Fireplace: Living Room, Wood Burning
Flooring: Carpet Free, Vinyl
Formal Dining: Yes
Laundry: Inside, Main Level, Laundry Room
Parcel#: 59720
Parking: Attached, Garage Faces Front, Garage
Parking Notes: Attached, Garage Faces Front, Garage
Security: Smoke Detector(s)
Sewer: Public Sewer
Utilities: Trash Collection Public
Water: Public
Window: Window Treatments
Local Schools
High School: Shoemaker High School
Middle School: Palo Alto Middle School
Elementary School: Maxdale Elementary School
School District: Killeen ISD
Listed By / Shown By
Listed By
Agency Name: All City Real Estate Ltd. Co
Agency Phone: (866) 277-6005
Shown By
Agent Name: Hodge Team
Agent Phone: (512) 947-0794
Agency Title: Realty Capital City

Estimate Your Payment
Estimated Payment
$ 551.27 per month $487.40 Principal & Interest $0.00 Property Tax (data not provided by mls) $63.88 Homeowner's Insurance
2905 Armadillo Drive | MLS# 615919
This single family home located at 2905 Armadillo Drive, Killeen, TX 76549 is currently listed for sale with an asking price of $219,000. This property was built in 1994 and has 3 bedrooms and 2 full and 1 partial baths with 1825 sq. ft. Armadillo Drive is located in the Westpark subdivision within the Killeen ISD school district. Search Westpark real estate on hodgeteam.rmcapitalcity.com today.