
BEDS4
BATHS3 full 1 partial
SQUARE FEET3,310
MLS#9891643
STATUSActive
PROPERTY TYPEResidential - Single Family
SUBDIVISIONElliott Ranch
SCHOOLHaysCONSISD
Property Description
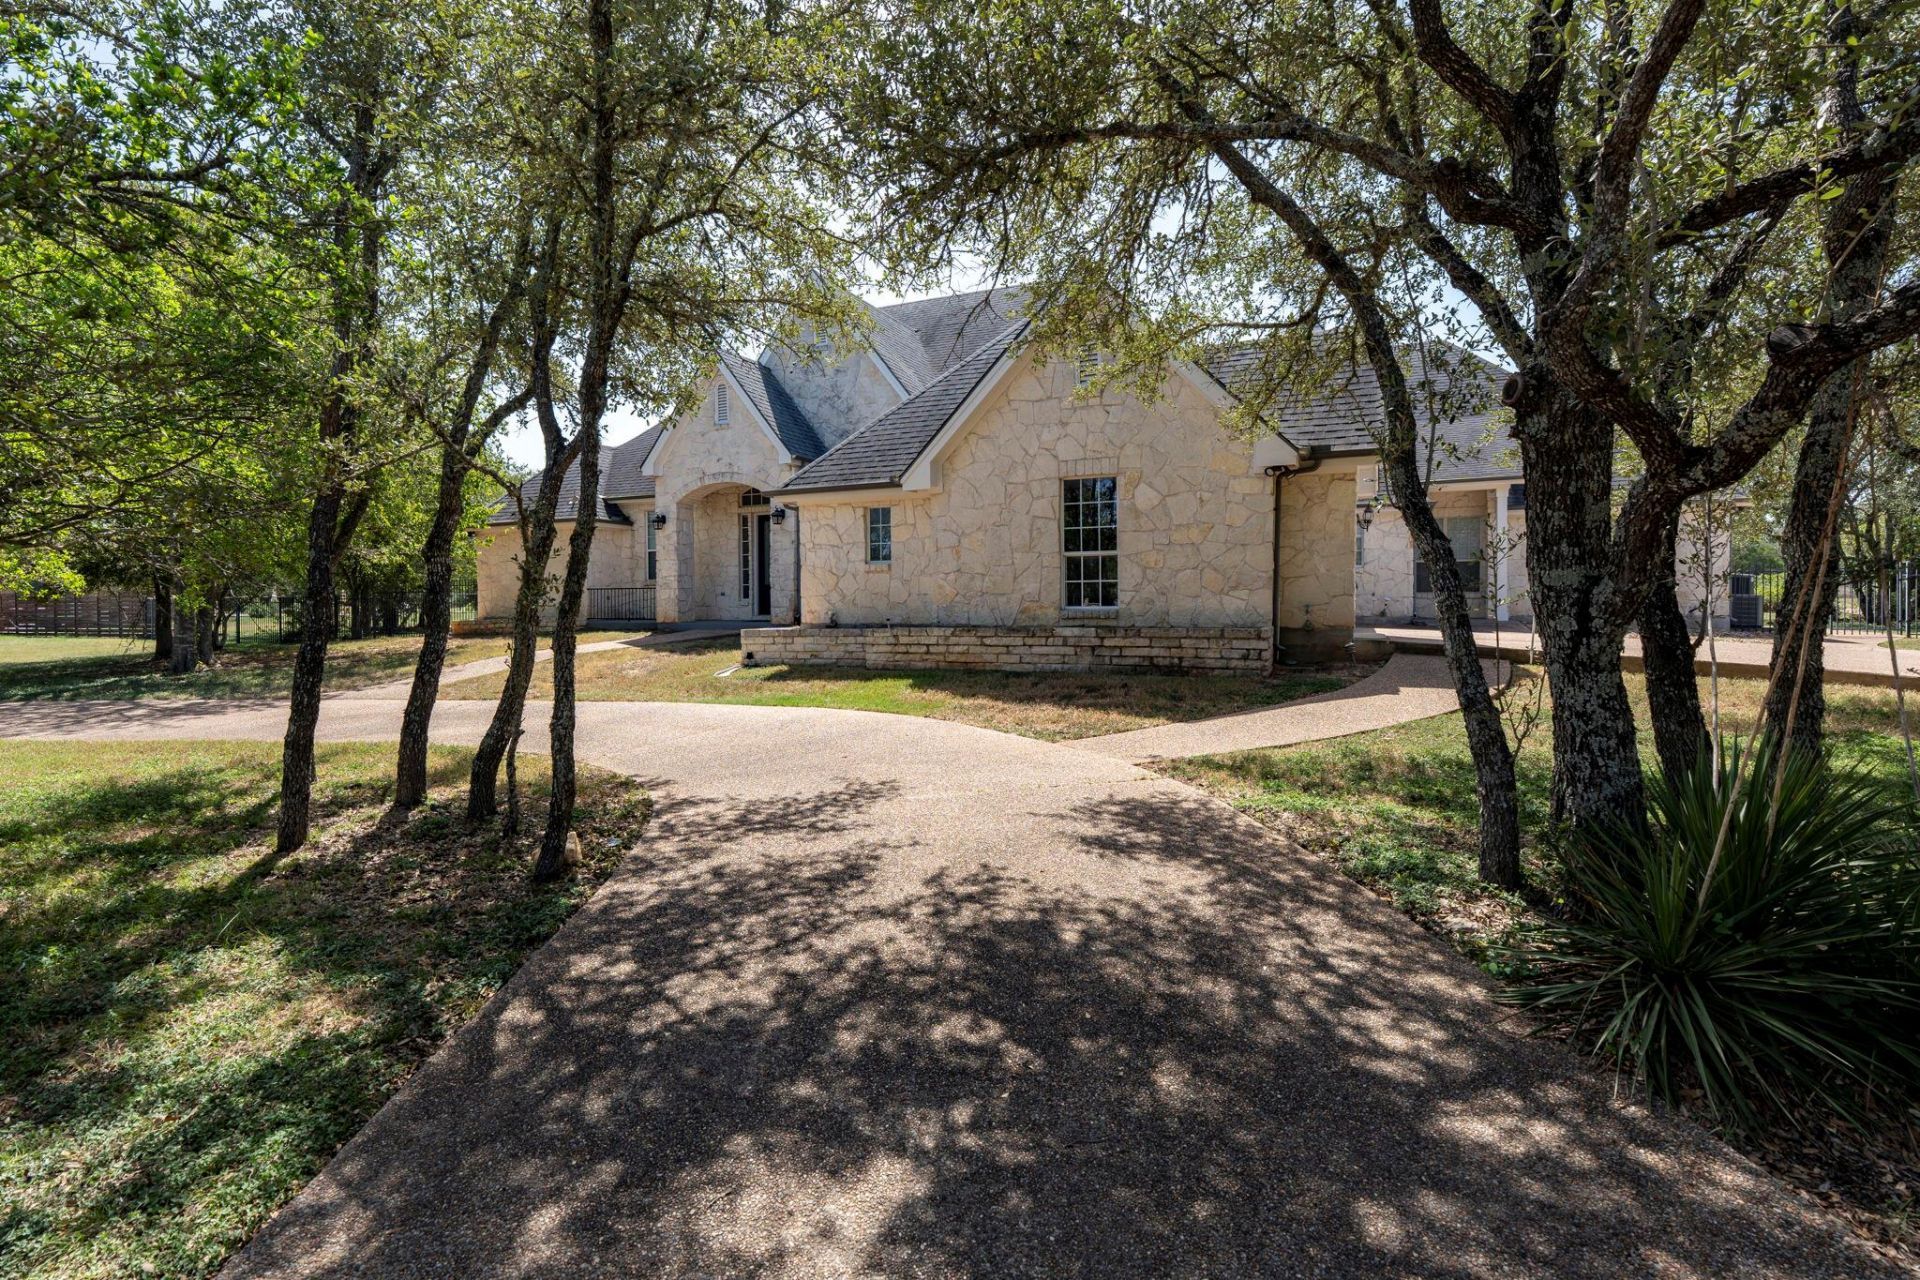
Welcome to this stunning estate located in the desirable Elliott Ranch gated community perfectly located between FM 1626 & FM 967 corridor. Just 7 miles to South Austin and 10 miles to Kyle. Home offers 4 bedrooms~3.5 Bathrooms~2 Living rooms~ 2 Dining rooms~Plus Office/Nursery & 3 Car Garage. This 1 story home sits on 1.5 acre lot with Texas stone exterior facade and features a grand entrance as you drive up on the round about curved driveway! As you enter you are welcomed with high ceilings to the entrance of the grand formal living room with a direct view of the back yard. Just off the entry foyer is the formal dining area with stacked crown molding throughout. Beautiful Gourmet Kitchen with stainless steel appliances~black granite countertops~large center island~Double ovens~Electric cooktop & plenty of cabinet/drawers just off the dining area. The spacious living room features a striking floor-to-ceiling stone fireplace that creates a warm and inviting focal point. The HUGE Private Primary Bedroom offers all the space you need, a fireplace and it's own back patio door with a wall of windows. Primary Bathroom sets the mood with a jetted corner tub, separate shower, EXTRA long double sink vanity with built in cabinets AND not just a walk in closet but A WALK-AROUND CLOSET with shelves. This HOME has it ALL ready for your special touch to make it your own! MUST SEE!
Property Features
Property Type: Residential - Single Family
Cooling: Ceiling Fan(s), Central Air, Electric
Fenced: Yes
Fireplaces: 2
Garage: 3
Heating: Central, Electric, Fireplace(s)
Lot Size: 1.51 Acres
Roof Type: Composition, Shingle
Stories: 1.0
Taxes: $14,867
Year Built: 2006
Amenities
Built-in Features
Ceiling Fan(s)
High Ceilings
Vaulted Ceiling(s)
Chandelier
Quartz Counters
Crown Molding
Double Vanity
Electric Dryer Hookup
Eat-in Kitchen
Entrance Foyer
In-Law Floorplan
Kitchen Island
Multiple Dining Areas
Multiple Living Areas
No Interior Steps
Open Floorplan
Pantry
Recessed Lighting
Study/Home Office
Walk-In Closet(s)
Washer Hookup
Gutters Full
Private Yard
Feature Descriptions
Appliances: Built-In Electric Oven, Built-In Oven(s), Cooktop, Dishwasher, Electric Cooktop, Microwave, Electric Oven, Double Oven, Range, Stainless Steel Appliance(s), Electric Water Heater, Water Softener Owned
Area #: HH
Community Features: Playground
Days on Site: 2
Exterior: Stone
Fencimg: Back Yard, Chain Link, Fenced, Gate, Wrought Iron
Fireplace: Living Room, Primary Bedroom, Stone, Wood Burning
Flood Plain: No
Flooring: Carpet, Laminate, Tile
HOA Fee: $195/ Quarterly
Laundry: Electric Dryer Hookup, Washer Hookup
Lot: Back Yard, Front Yard, Interior Lot, Level, Native Plants, Sprinkler - Back Yard, Sprinklers In Front, Sprinkler - In-ground, Sprinkler - Side Yard, Trees-Large (Over 40 Ft), Many Trees, Trees-Medium (20 Ft - 40 Ft)
Parcel#: 112780000B034002
Parking: Circular Driveway, Door-Multi, Driveway, Garage, Garage Faces Side, Inside Entrance, Kitchen Level
Parking Notes: Circular Driveway, Door-Multi, Driveway, Garage, Garag
Patio/Porch: Covered, Patio, Rear Porch
Restrictions: Deed Restrictions
Sewer: Septic Tank
Special View Info: Hill Country, Trees/Woods
Utilities: Cable Available, Electricity Connected, Internet-Cable, Phone Connected, Sewer Connected, Water Connected
Water: Private
Window: Blinds
Local Schools
High School: Johnson High School
Middle School: Eric Dahlstrom
Elementary School: Carpenter Hill
School District: HaysCONSISD
Listed By / Shown By
Listed By
Agency Name: Keller Williams Realty
Agency Contact: (512) 507-6466
Shown By
Agent Name: Hodge Team
Agent Phone: (512) 947-0794
Agency Title: Realty Capital City

Estimate Your Payment
Estimated Payment
$ 3,252.45 per month $1,780.23 Principal & Interest $1,238.92 Property Tax $233.30 Homeowner's Insurance
285 W Overlook Mountain Rd | MLS# 9891643
This single family home located at 285 W Overlook Mountain Rd, Buda, TX 78610 is currently listed for sale with an asking price of $799,900. This property was built in 2006 and has 4 bedrooms and 3 full and 1 partial baths with 3310 sq. ft. W Overlook Mountain Rd is located in the Elliott Ranch subdivision within the HaysCONSISD school district. Search Elliott Ranch real estate on hodgeteam.rmcapitalcity.com today.