
BEDS3
BATHS2 full 1 partial
SQUARE FEET2,614
MLS#5157132
STATUSActive
PROPERTY TYPERental - Single Family
SUBDIVISIONApache Shores
SCHOOLLake Travis ISD
Property Description
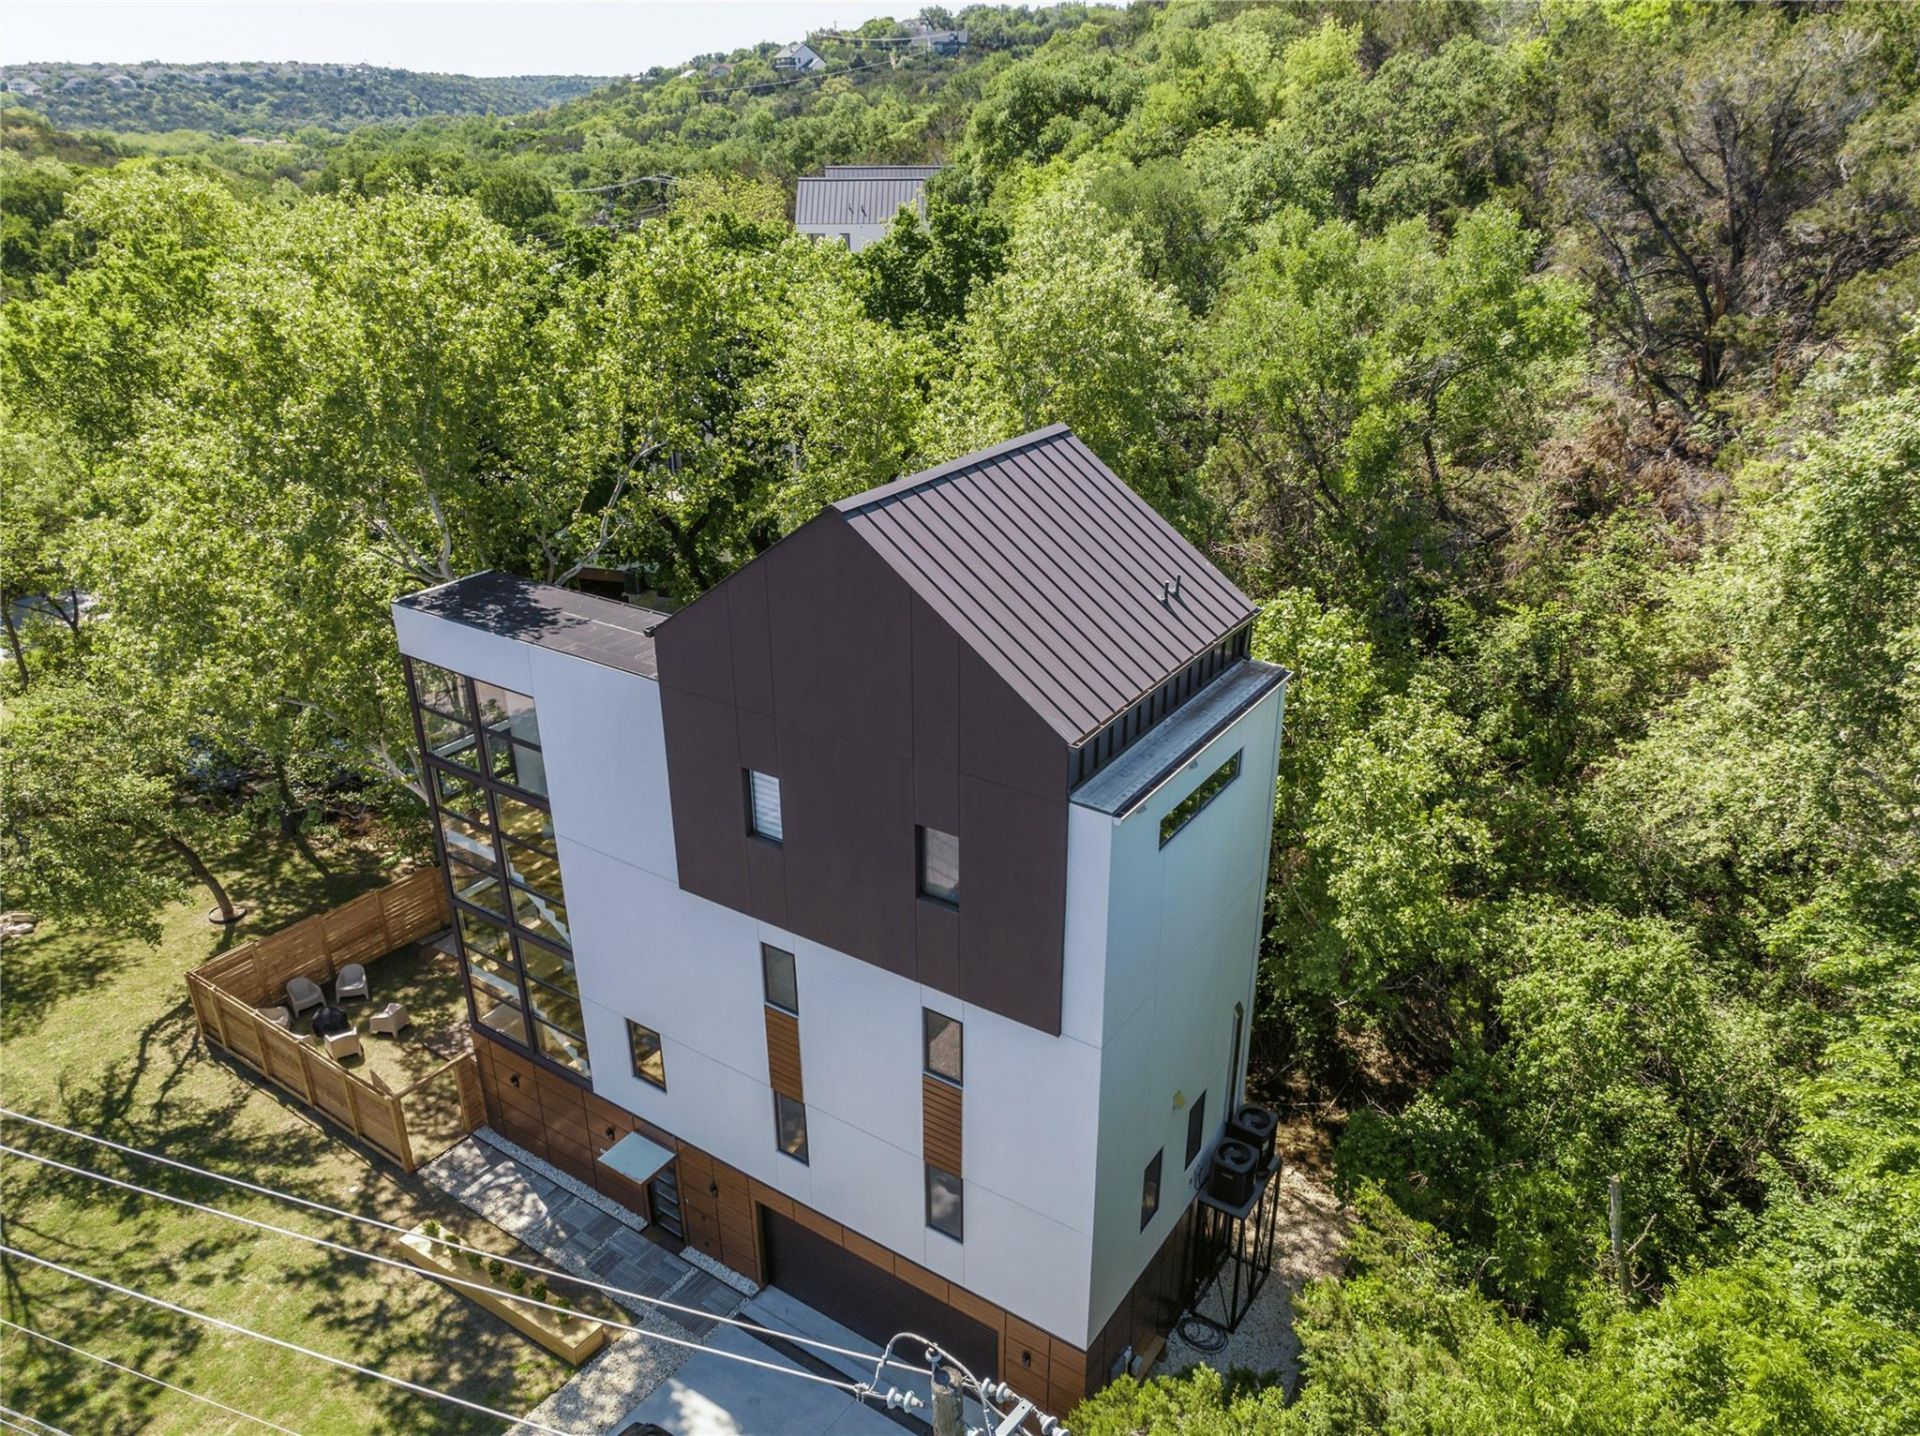
This luxury Home Near Lake Austin ? Move-In Ready! (Furnished is also available for an additional cost.) Step intomodern luxury with this custom-built home by award-winning Art Village, perfectly situated in the highly desirableApache Shores community with easy access to Lake Austin. This home offers the ideal combination of comfort, style,and convenience. This stunning property features 3 spacious bedrooms plus a private office, designed for flexibilitywhether youre working from home or hosting guests. On the main floor, a versatile bonus room provides extra spacefor a studio, storage, or workshop.The show-stopping open-concept living area welcomes you with a dramatic glassaccented staircase and floor-to-ceiling windows overlooking serene trees and a seasonal creek, creating a peaceful,private retreat. The chef-inspired kitchen is equipped with European-style cabinetry, sleek Quartz countertops,stainless steel appliances, and a large waterfall island ? perfect for entertaining.
Property Features
Property Type: Rental - Single Family
Cooling: Central Air
Fireplaces: 1
Garage: 2 car attached
Heating: Central, Electric
Lot Size: 0.24 Acres
Roof Type: Metal
Stories: 3.0
Year Built: 2022
Amenities
Built-in Features
Cathedral Ceiling(s)
High Ceilings
Vaulted Ceiling(s)
Chandelier
Quartz Counters
Double Vanity
Electric Dryer Hookup
Eat-in Kitchen
Interior Steps
Kitchen Island
Natural Woodwork
Recessed Lighting
Storage
Washer Hookup
Balcony
Gutters Full
Feature Descriptions
Appliances: Built-In Oven(s), Built-In Refrigerator, Cooktop, Dishwasher, Disposal, Electric Cooktop, ENERGY STAR Qualified Appliances, Exhaust Fan, Induction Cooktop, Microwave, Oven, Electric Oven, Double Oven
Area #: LS
Body of Water: See Remarks
Community Features: BBQ Pit/Grill, Common Grounds, Dog Park, Lake, Park, Picnic Area, Planned Social Activities, Playground, Pool
Days on Site: 25
Exterior: Concrete, Glass, Spray Foam Insulation, Aluminum Sidi
Fencimg: Wood
Fireplace: Electric, Living Room
Flood Plain: No
Flooring: Stone, Wood
Laundry: Electric Dryer Hookup, Washer Hookup
Lot: Front Yard, Interior Lot, Irregular Lot, Landscaped, Level, Native Plants, Open Lot, Private, Sprinkler - Automatic, Trees-Large (Over 40 Ft), Many Trees, Trees-Medium (20 Ft - 40 Ft), Views
Parcel#: 01475507020000
Parking: Attached, Driveway, Garage, Garage Door Opener, Garage Faces Front
Parking Notes: Attached, Driveway, Garage, Garage Door Opener, Garage
Patio/Porch: Covered, Rear Porch, Terrace
Pets Allowed: Cats OK, Dogs OK, Small Dogs
Sewer: Aerobic Septic
Special View Info: Creek/Stream, Trees/Woods
Utilities: Electricity Connected, Internet-Cable, Phone Available, Sewer Connected, Underground Utilities, Water Connected
Water: Municipal Utility District (MUD)
Water Features: Creek, Lake Privileges
Window: Aluminum Frames, Double Pane Windows, ENERGY STAR Qualified Windows, Insulated Windows, See Remarks
Local Schools
High School: Lake Travis
Middle School: Hudson Bend
Elementary School: Lake Travis
School District: Lake Travis ISD
Listed By / Shown By
Listed By
Agency Name: The Gibbs Agency LLC
Agency Contact: (512) 317-0575
Shown By
Agent Name: Hodge Team
Agent Phone: (512) 947-0794
Agency Title: Realty Capital City

2806 Geronimo Trl | MLS# 5157132
This property located at 2806 Geronimo Trl, Austin, TX 78734 is currently listed for rent with an asking price of $4,850 / Monthly. Geronimo Trl is located within the Lake Travis ISD school district. Search Austin real estate on hodgeteam.rmcapitalcity.com today.