
BEDS3
BATHS2 full 1 partial
SQUARE FEET2,250
MLS#8087160
STATUSActive
PROPERTY TYPEResidential - Single Family
SUBDIVISIONSacramento Street Condo
SCHOOLAustin ISD
Property Description
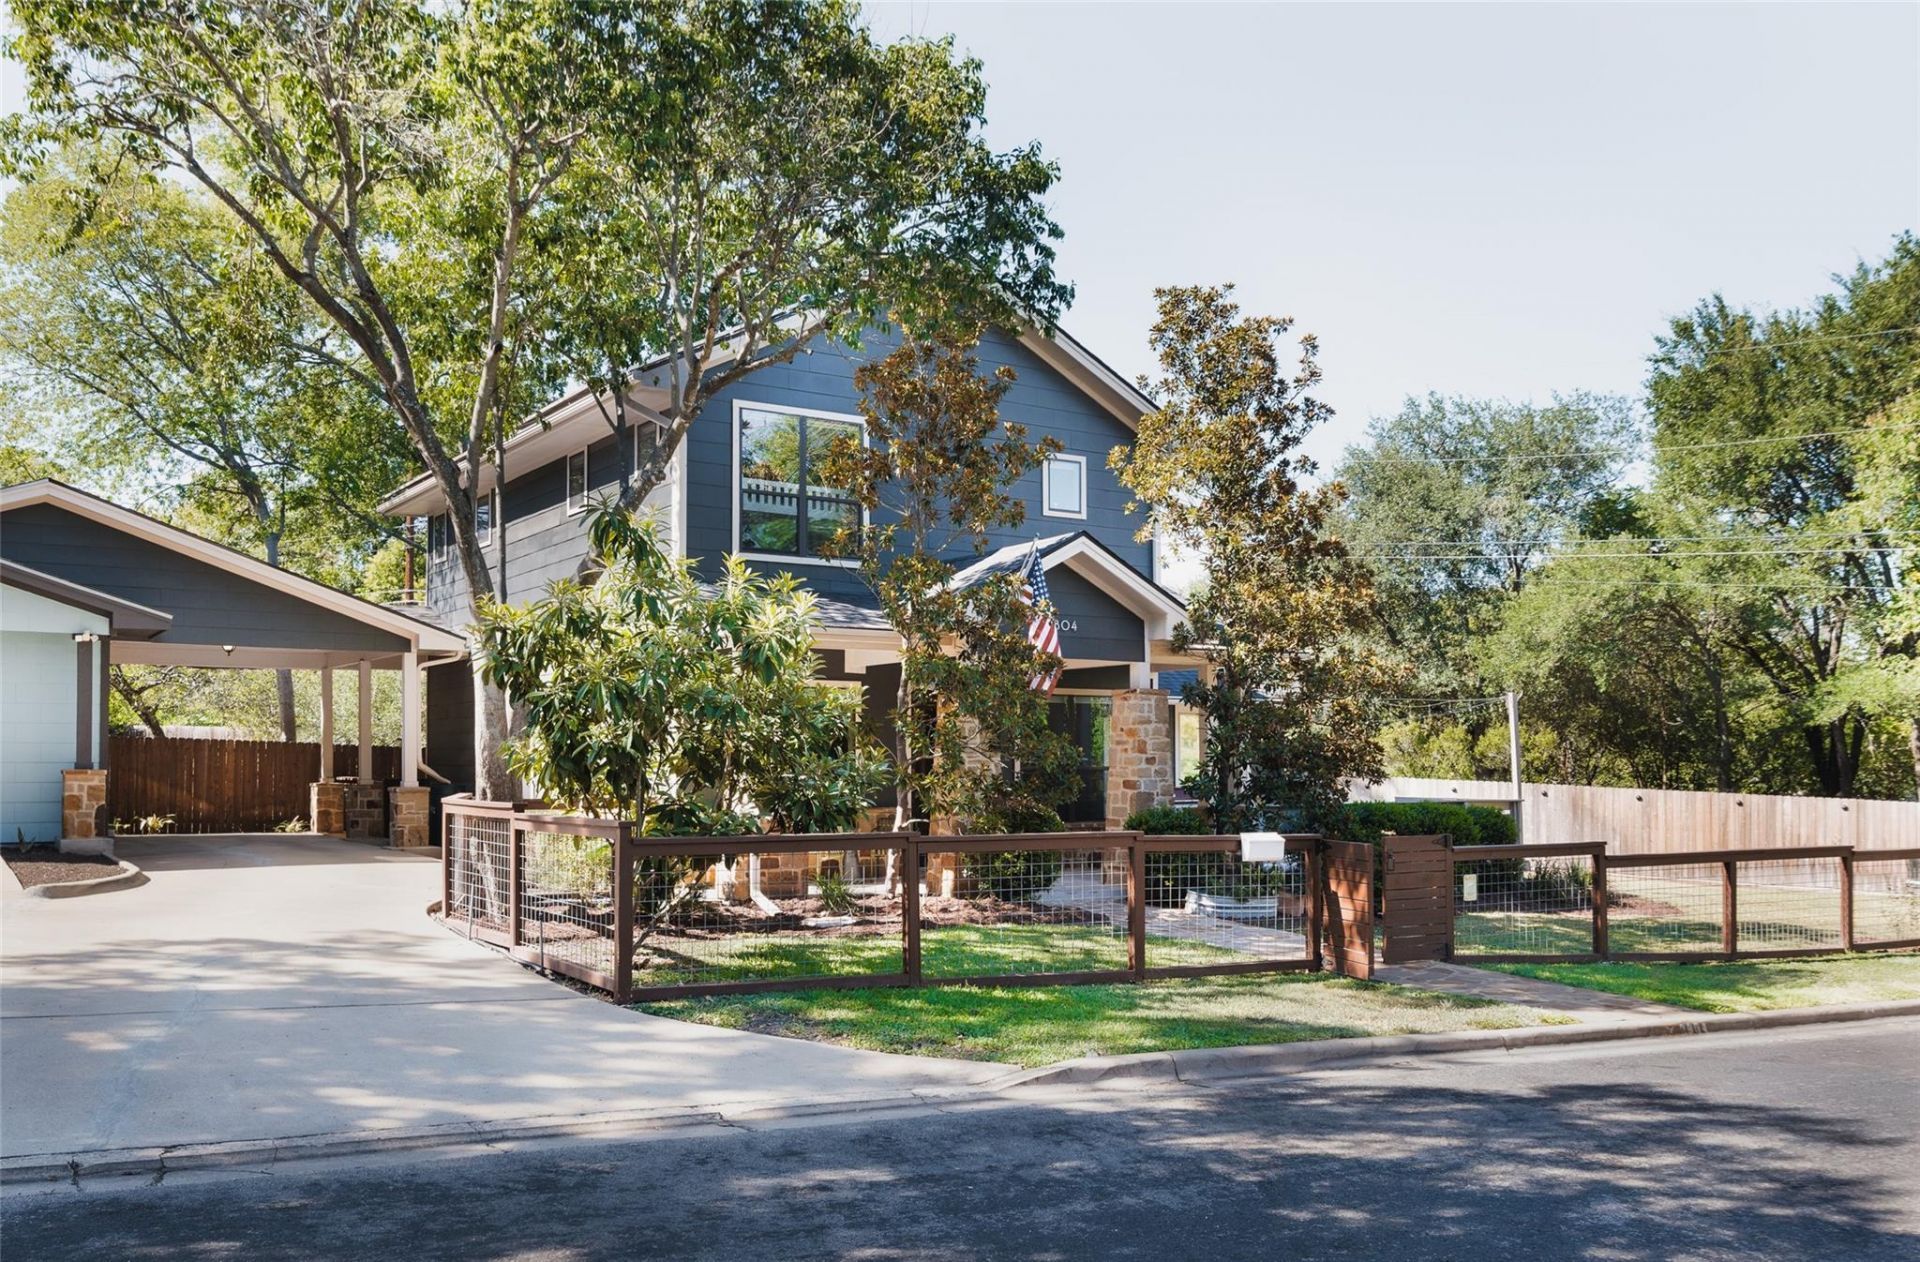
Tucked away on a private and spacious lot in the heart of 78704, this charming home offers the perfect blend of space, privacy and walkable South Austin living. Located in the sought-after Dawson neighborhood between South 1st and South Congress, this 3-bedroom, 2.5-bath home is minutes from downtown and within walking distance of neighborhood favorites, including Toss Pizzeria.Inside, soaring ceilings, hardwood floors and abundant natural light create an open, inviting feel. The main-level primary suite features a beautifully renovated, spa-inspired bath with an oversized rain shower, backlit mirror, smart bidet toilet and elevated designer finishes.A spacious private yard, newer deck and cedar fence create a peaceful outdoor retreat rarely found this close to the city. Recent improvements include a new roof installed July 2026, owned solar panels, refreshed interior paint, new stainless steel dishwasher and updated exterior lighting.Enjoy quiet neighborhood living with the restaurants, coffee, shopping and energy of South Congress, South 1st and downtown Austin just outside your door.
Upcoming Open Houses
Open House Saturday August 29th, 12:00pm - 2:00pm
Open House Sunday August 30th, 12:00pm - 2:00pm
Property Features
Property Type: Residential - Single Family
Cooling: Central Air
Fenced: Yes
Garage: 1
Heating: Central, Solar
Lot Size: 0.15 Acres
Roof Type: Composition
Stories: 2.0
Taxes: $17,112
Year Built: 2006
Amenities
High Ceilings
Interior Steps
Primary Bedroom on Main
Walk-In Closet(s)
Gutters Partial
Feature Descriptions
Appliances: Built-In Oven(s), Gas Cooktop, Dishwasher, Disposal, Microwave, Oven, Refrigerator
Area #: 6
Community Features: Curbs
Days on Site: 4
Exterior: Frame, Stone
Fencimg: Fenced, Partial
Flood Plain: No
Flooring: Carpet, Tile, Wood
Lot: Cul-De-Sac, Curbs, Level, Trees-Medium (20 Ft - 40 Ft)
Parcel#: 04050314030000
Parking: Carport, Off Street
Parking Notes: Carport, Off Street
Patio/Porch: Covered, Deck, Patio, Porch
Security: yes
Security: Prewired, Security System Owned, Smoke Detector(s)
Sewer: Public Sewer
Special View Info: Trees/Woods
Utilities: Electricity Available, Natural Gas Available, Solar
Water: Public
Window: Window Treatments
Local Schools
High School: Travis
Middle School: Lively
Elementary School: Dawson
School District: Austin ISD
Listed By / Shown By
Listed By
Agency Name: Sprout Realty
Agency Phone: (512) 770-6526
Shown By
Agent Name: Hodge Team
Agent Phone: (512) 947-0794
Agency Title: Realty Capital City

Estimate Your Payment
Estimated Payment
$ 3,943.23 per month $2,225.57 Principal & Interest $1,426.00 Property Tax $291.67 Homeowner's Insurance
2804 Wilson St, Unit B | MLS# 8087160
This single family home located at 2804 Wilson St, Unit B, Austin, TX 78704 is currently listed for sale with an asking price of $999,999. This property was built in 2006 and has 3 bedrooms and 2 full and 1 partial baths with 2250 sq. ft. Wilson St, Unit B is located in the Sacramento Street Condo subdivision within the Austin ISD school district. Search Sacramento Street Condo real estate on hodgeteam.rmcapitalcity.com today.