
BEDS3
BATHS2 full
SQUARE FEET1,305
MLS#7858294
STATUSActive
PROPERTY TYPEResidential - Single Family
SUBDIVISIONRob Roy Estates
SCHOOLTaylor ISD
Property Description
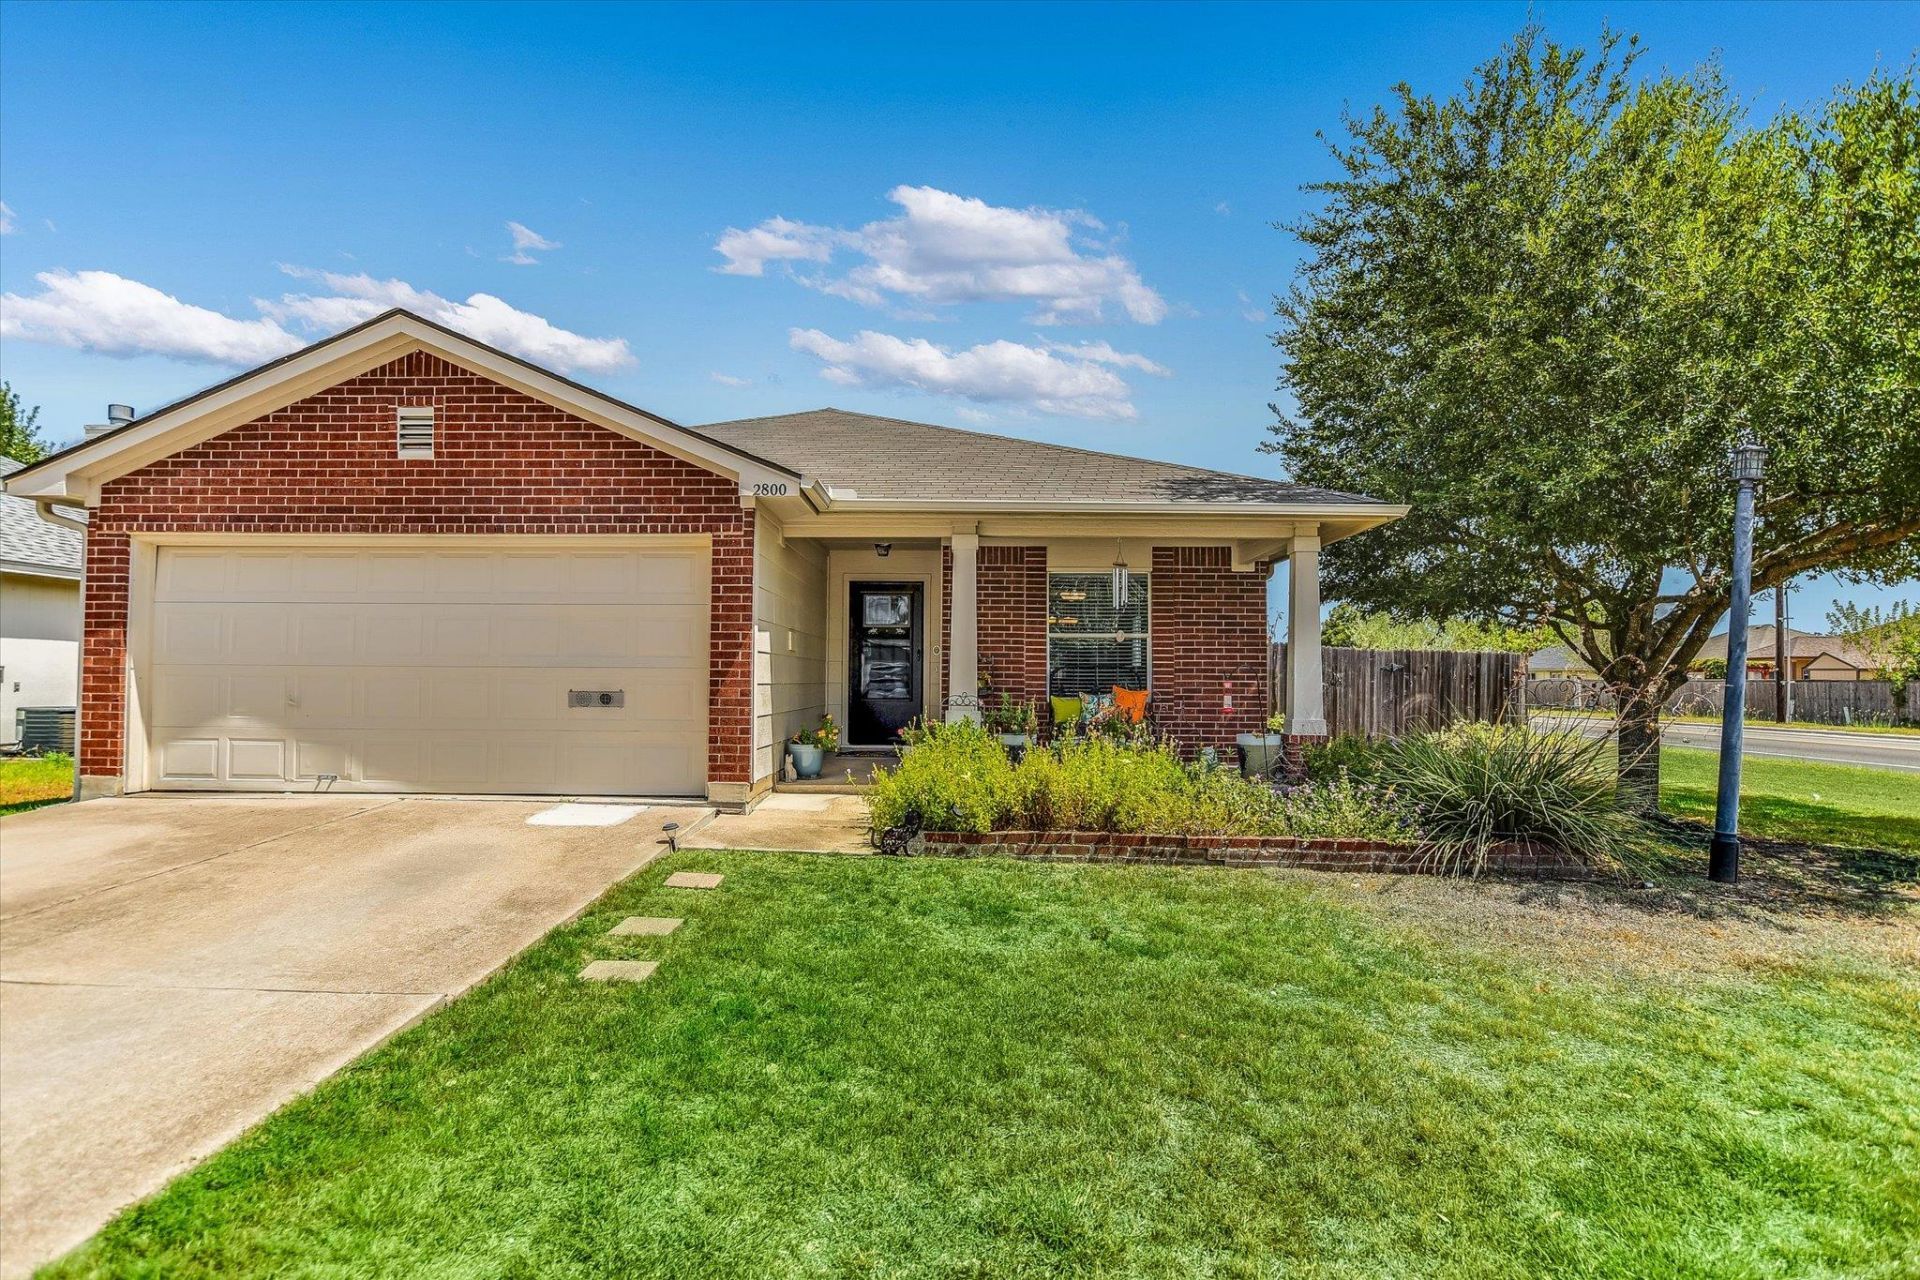
Welcome to this beautifully updated single-story home in the heart of thriving Taylor, Texas! Thoughtfully designed with 3 bedrooms, 2 baths, and a light-filled, open floorplan, this charming residence welcomes you with a cozy front porch and stylish finishes throughout. Gorgeous luxury vinyl plank flooring and ceramic tile flow seamlessly throughout the home?no carpet! The inviting kitchen features stainless steel appliances, refrigerator, an oversized walk-in pantry, and ample storage. The washer and dryer convey, along with a water softener, ceiling fans, and updated fixtures. The spacious primary suite offers a large walk-in closet. Outside, enjoy a generous corner lot adorned with beautiful mature native landscaping and an optional fish pond. A large covered, screened-in patio overlooks the lush green backyard, creating the perfect setting for morning coffee, entertaining, BBQs, and relaxing evenings. No mandatory HOA. Ideally located just minutes from Taylor schools, local dining, shopping, downtown Taylor, and the new Samsung semiconductor facility, this home offers the perfect blend of small-town charm and exciting growth.
Property Features
Property Type: Residential - Single Family
Cooling: Ceiling Fan(s), Central Air
Garage: 2 car attached
Heating: Central
Lot Size: 0.13 Acres
Roof Type: Composition
Stories: 1.0
Taxes: $5,378
Year Built: 2004
Amenities
Electric Dryer Hookup
No Interior Steps
Open Floorplan
Pantry
Primary Bedroom on Main
Walk-In Closet(s)
Washer Hookup
Private Yard
Feature Descriptions
Appliances: Dishwasher, Disposal, Dryer, Plumbed For Ice Maker, Free-Standing Electric Range, RNGHD, Refrigerator, Stainless Steel Appliance(s), Washer
Area #: TCT
Community Features: Curbs
Days on Site: 1
Exterior: Brick
Fencimg: Privacy, Wood
Flood Plain: No
Flooring: Laminate, No Carpet, Tile
Laundry: Electric Dryer Hookup, Washer Hookup
Lot: Back Yard, Corner Lot, Curbs, Front Yard, Native Plants
Parcel#: 131875002142000
Parking: Attached, Door-Single, Driveway, Garage, Garage Faces Front, Inside Entrance, Kitchen Level
Parking Notes: Attached, Door-Single, Driveway, Garage, Garage Faces
Patio/Porch: Covered, Enclosed, Front Porch, Rear Porch, Screened
Restrictions: Deed Restrictions
Security: Smoke Detector(s)
Sewer: Public Sewer
Utilities: Cable Available, Electricity Connected, Phone Available, Sewer Connected, Water Connected
Water: Public
Window: Blinds
Local Schools
High School: Taylor
Middle School: Taylor
Elementary School: Naomi Pasemann
School District: Taylor ISD
Listed By / Shown By
Listed By
Agency Name: Pure Realty
Agency Contact: (512) 917-5713
Shown By
Agent Name: Hodge Team
Agent Phone: (512) 947-0794
Agency Title: Realty Capital City

Estimate Your Payment
Estimated Payment
$ 1,114.98 per month $589.55 Principal & Interest $448.17 Property Tax $77.26 Homeowner's Insurance
2800 Tyler Ln | MLS# 7858294
This single family home located at 2800 Tyler Ln, Taylor, TX 76574 is currently listed for sale with an asking price of $264,900. This property was built in 2004 and has 3 bedrooms and 2 full baths with 1305 sq. ft. Tyler Ln is located in the Rob Roy Estates subdivision within the Taylor ISD school district. Search Rob Roy Estates real estate on hodgeteam.rmcapitalcity.com today.