
BEDS4
BATHS3 full
SQUARE FEET2,633
MLS#6013440
STATUSActive
PROPERTY TYPEResidential - Single Family
SUBDIVISIONTarry Town 03
SCHOOLAustin ISD
Property Description
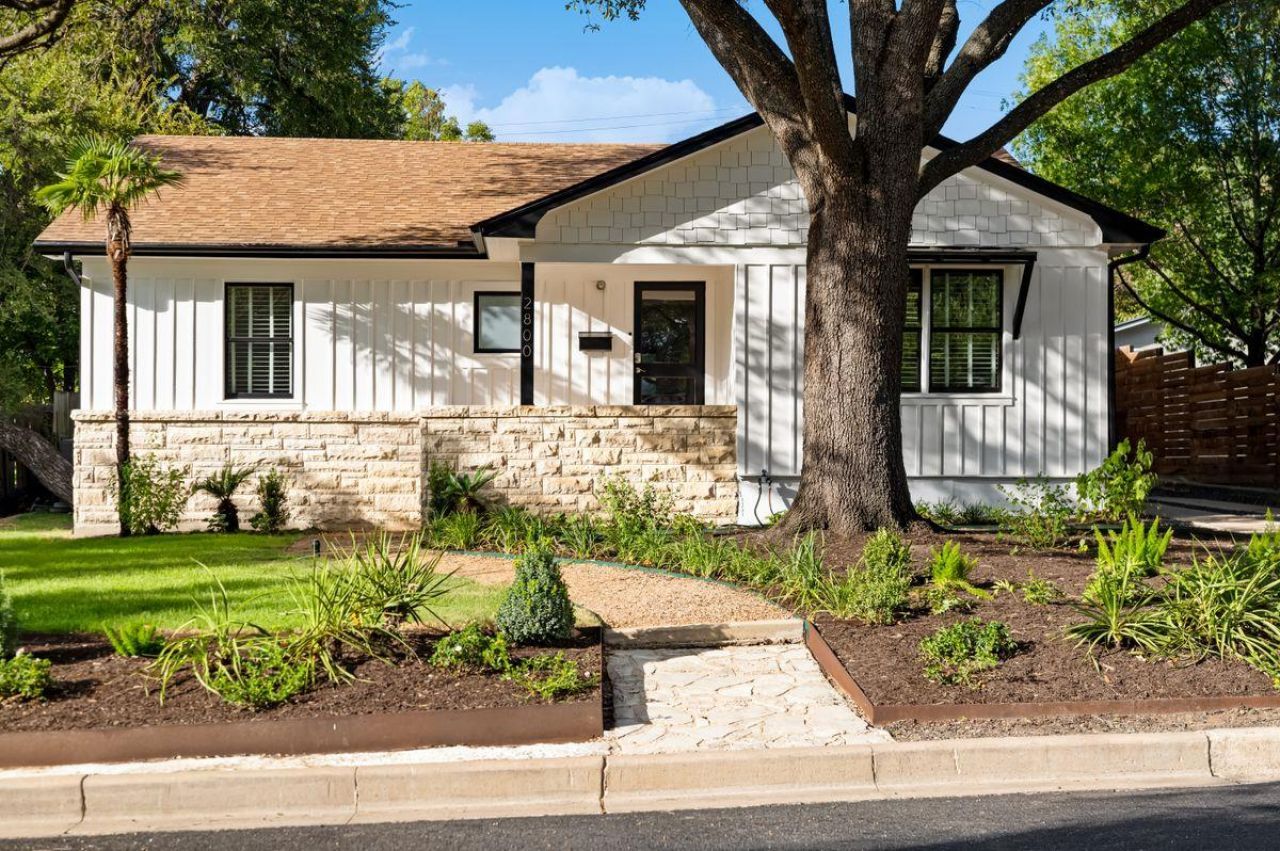
Located on one of Tarrytown's picturesque streets, 2800 Cherry Lane offers 4 bedrooms and 3 bathrooms with a floor plan designed for flexibility. Fresh exterior paint and a newly front landscaping create a warm welcome from the moment you arrive. A guest suite is positioned at the front of the home, while two secondary bedrooms share a full bath in their own wing.Privately tucked at the back of the home, the primary suite includes its own loft, perfect for a home office, reading nook, art studio, or quiet escape. A dedicated office or playroom just off the living room adds even more versatility.The kitchen offers plenty of opportunity to make it your own with skylights and features a large pantry, dining area, and an open connection to the spacious living room, where large windows overlook the backyard. Surrounded by Tarrytown's iconic tree-lined streets, Cherry Lane is perfect for neighborhood walks and is just moments from local parks, coffee shops, restaurants, and other neighborhood favorites.
Property Features
Property Type: Residential - Single Family
Cooling: Central Air
Heating: Central
Lot Size: 0.18 Acres
Roof Type: Composition, Shingle
Stories: 2.0
Taxes: $30,557
Year Built: 1950
Amenities
2 Primary Suites
Private Yard
Feature Descriptions
Appliances: Bar Fridge, Gas Range, Refrigerator, Washer/Dryer
Area #: 1B
Days on Site: 11
Exterior: Wood Siding
Fencimg: Wood
Flood Plain: No
Flooring: Concrete, Tile, Wood
Lot: Back Yard, Front Yard, Landscaped
Parcel#: 01150603130000
Parking: Carport
Parking Notes: Carport
Patio/Porch: Front Porch
Restrictions: Deed Restrictions
Sewer: Public Sewer
Utilities: Electricity Connected, Natural Gas Connected, Sewer Connected, Water Connected
Water: Public
Window: Blinds, Screens
Local Schools
High School: Austin
Middle School: O Henry
Elementary School: Casis
School District: Austin ISD
Listed By / Shown By
Listed By
Agency Name: Kuper Sotheby's Int'l Realty
Agency Contact: (512) 949-8189
Shown By
Agent Name: Hodge Team
Agent Phone: (512) 947-0794
Agency Title: Realty Capital City

Estimate Your Payment
Estimated Payment
$ 6,636.92 per month $3,616.55 Principal & Interest $2,546.42 Property Tax $473.96 Homeowner's Insurance
2800 Cherry Ln | MLS# 6013440
This single family home located at 2800 Cherry Ln, Austin, TX 78703 is currently listed for sale with an asking price of $1,625,000. This property was built in 1950 and has 4 bedrooms and 3 full baths with 2633 sq. ft. Cherry Ln is located in the Tarry Town 03 subdivision within the Austin ISD school district. Search Tarry Town 03 real estate on hodgeteam.rmcapitalcity.com today.