
BEDS3
BATHS2 full
SQUARE FEET1,500
MLS#8882122
STATUSActive
PROPERTY TYPEResidential - Single Family
SUBDIVISIONCrosswinds
SCHOOLHaysCONSISD
Property Description
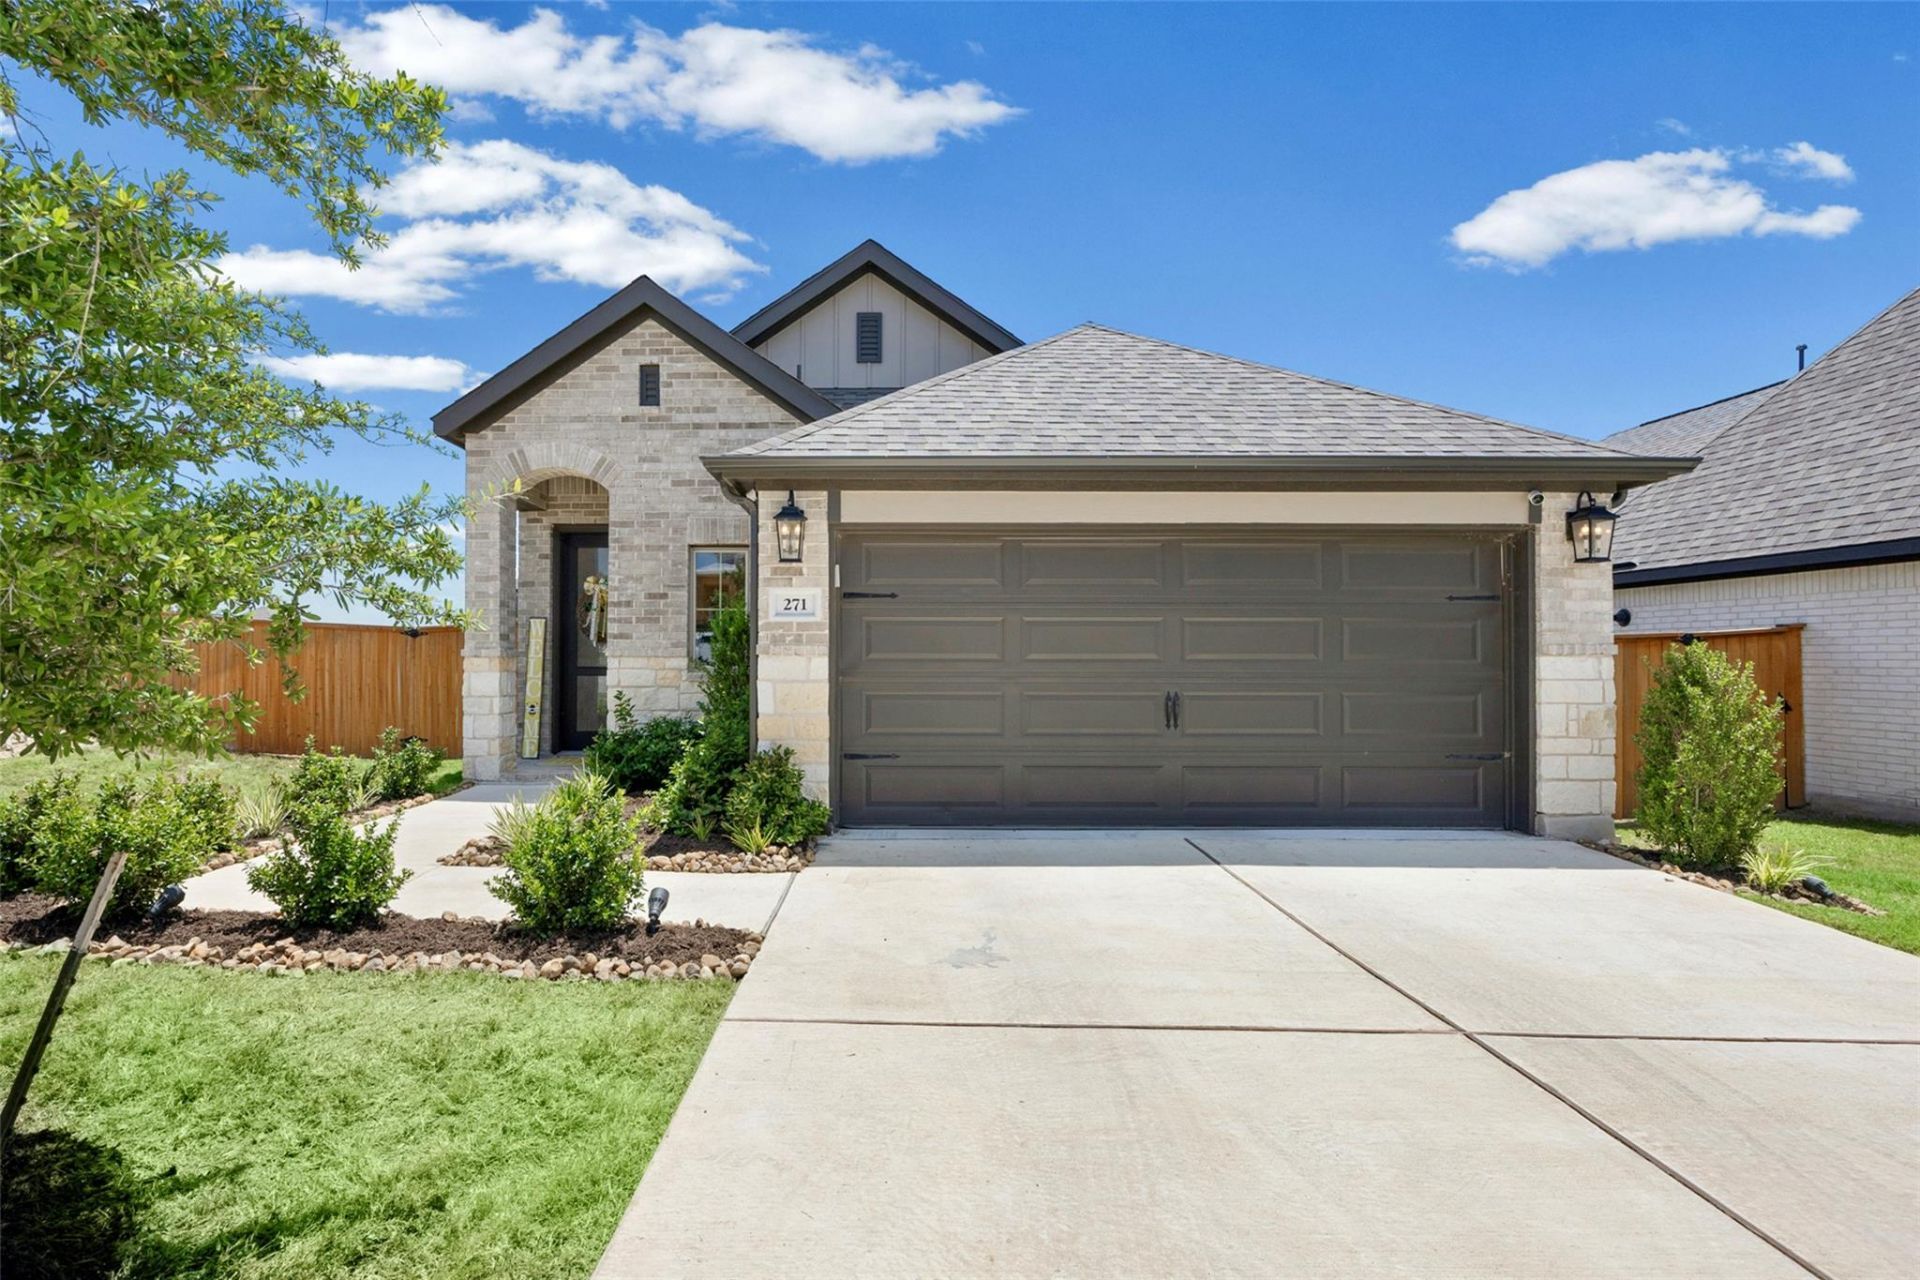
Built by Perry Homes in 2024, this beautifully upgraded 1 story offers 1,500 sq.ft. of thoughtfully designed living space. Situated on the largest corner 0.17 acre lot in the neighborhood, this home stands out with exceptional curb appeal and premium builder upgrades. Inside, you'll find engineered hardwood flooring, soaring ceilings, abundant natural light from seven additional windows added in design by owner, and an open-concept layout designed for both everyday living and entertaining. The spacious kitchen features a large center island, pantry, stainless steel appliances including a cooktop, built-in oven, microwave, dishwasher, sink disposal and tankless water heater in the 2 car garage.The primary suite offers a relaxing retreat with a beautifully upgraded bathroom featuring tile extended to the ceiling for a custom luxury finish with soaking tube and walk-in shower with shelf seating. The secondary bathroom has been enhanced with full-height tile, creating a polished upscale look.Additional features include spacious bedrooms, tile flooring in wet areas, wired-for-sound, ceiling fans, dining area, full irrigation for the front and back yards, and 4 side brick exterior siding. Crosswinds amenities offers community pool, childrens pool, walking trails and new community market.
Property Features
Property Type: Residential - Single Family
Cooling: Central Air
Garage: 2 car attached
Heating: Central, Heat Pump, Natural Gas
Lot Size: 0.18 Acres
Roof Type: Composition
Stories: 1.0
Taxes: $9,231
Year Built: 2024
Amenities
Ceiling Fan(s)
High Ceilings
Kitchen Island
Multiple Dining Areas
Pantry
Primary Bedroom on Main
Wired for Sound
Gutters Partial
Feature Descriptions
Appliances: Cooktop, Dishwasher, Disposal, Microwave, Oven, Refrigerator, Self Cleaning Oven, Washer/Dryer, Tankless Water Heater
Area #: HH
Community Features: Curbs, Dog Park, Park, Pet Amenities, Pool, Sidewalks
Days on Site: 5
Exterior: Brick, Masonry ??? All Sides, Cement Siding
Fencimg: Privacy, Wood
Flood Plain: No
Flooring: Tile, Wood
HOA Fee: $575/ Annually
Lot: Sprinkler - Back Yard, Sprinklers In Front
Parcel#: 11222100OO000012
Parking: Attached, Garage, Garage Door Opener, Garage Faces Front
Parking Notes: Attached, Garage, Garage Door Opener, Garage Faces Fr
Patio/Porch: Covered, Patio
Restrictions: City Restrictions, Deed Restrictions
Security: Fire Alarm, Prewired
Sewer: Municipal Utility District (MUD)
Utilities: Underground Utilities
Water: Municipal Utility District (MUD)
Window: Double Pane Windows
Local Schools
High School: Lehman
Middle School: Armando Chapa
Elementary School: Ralph Pfluger
School District: HaysCONSISD
Listed By / Shown By
Listed By
Agency Name: Pure Realty
Agency Contact: (512) 762-4228
Shown By
Agent Name: Hodge Team
Agent Phone: (512) 947-0794
Agency Title: Realty Capital City

Estimate Your Payment
Estimated Payment
$ 1,839.07 per month $945.87 Principal & Interest $769.25 Property Tax $123.96 Homeowner's Insurance
271 Reef Band Dr | MLS# 8882122
This single family home located at 271 Reef Band Dr, Kyle, TX 78640 is currently listed for sale with an asking price of $425,000. This property was built in 2024 and has 3 bedrooms and 2 full baths with 1500 sq. ft. Reef Band Dr is located in the Crosswinds subdivision within the HaysCONSISD school district. Search Crosswinds real estate on hodgeteam.rmcapitalcity.com today.