
BEDS5
BATHS3 full
SQUARE FEET2,755
MLS#5458552
STATUSActive
PROPERTY TYPEResidential - Single Family
SUBDIVISIONAustin Lake Estates
SCHOOLEanes ISD
Property Description
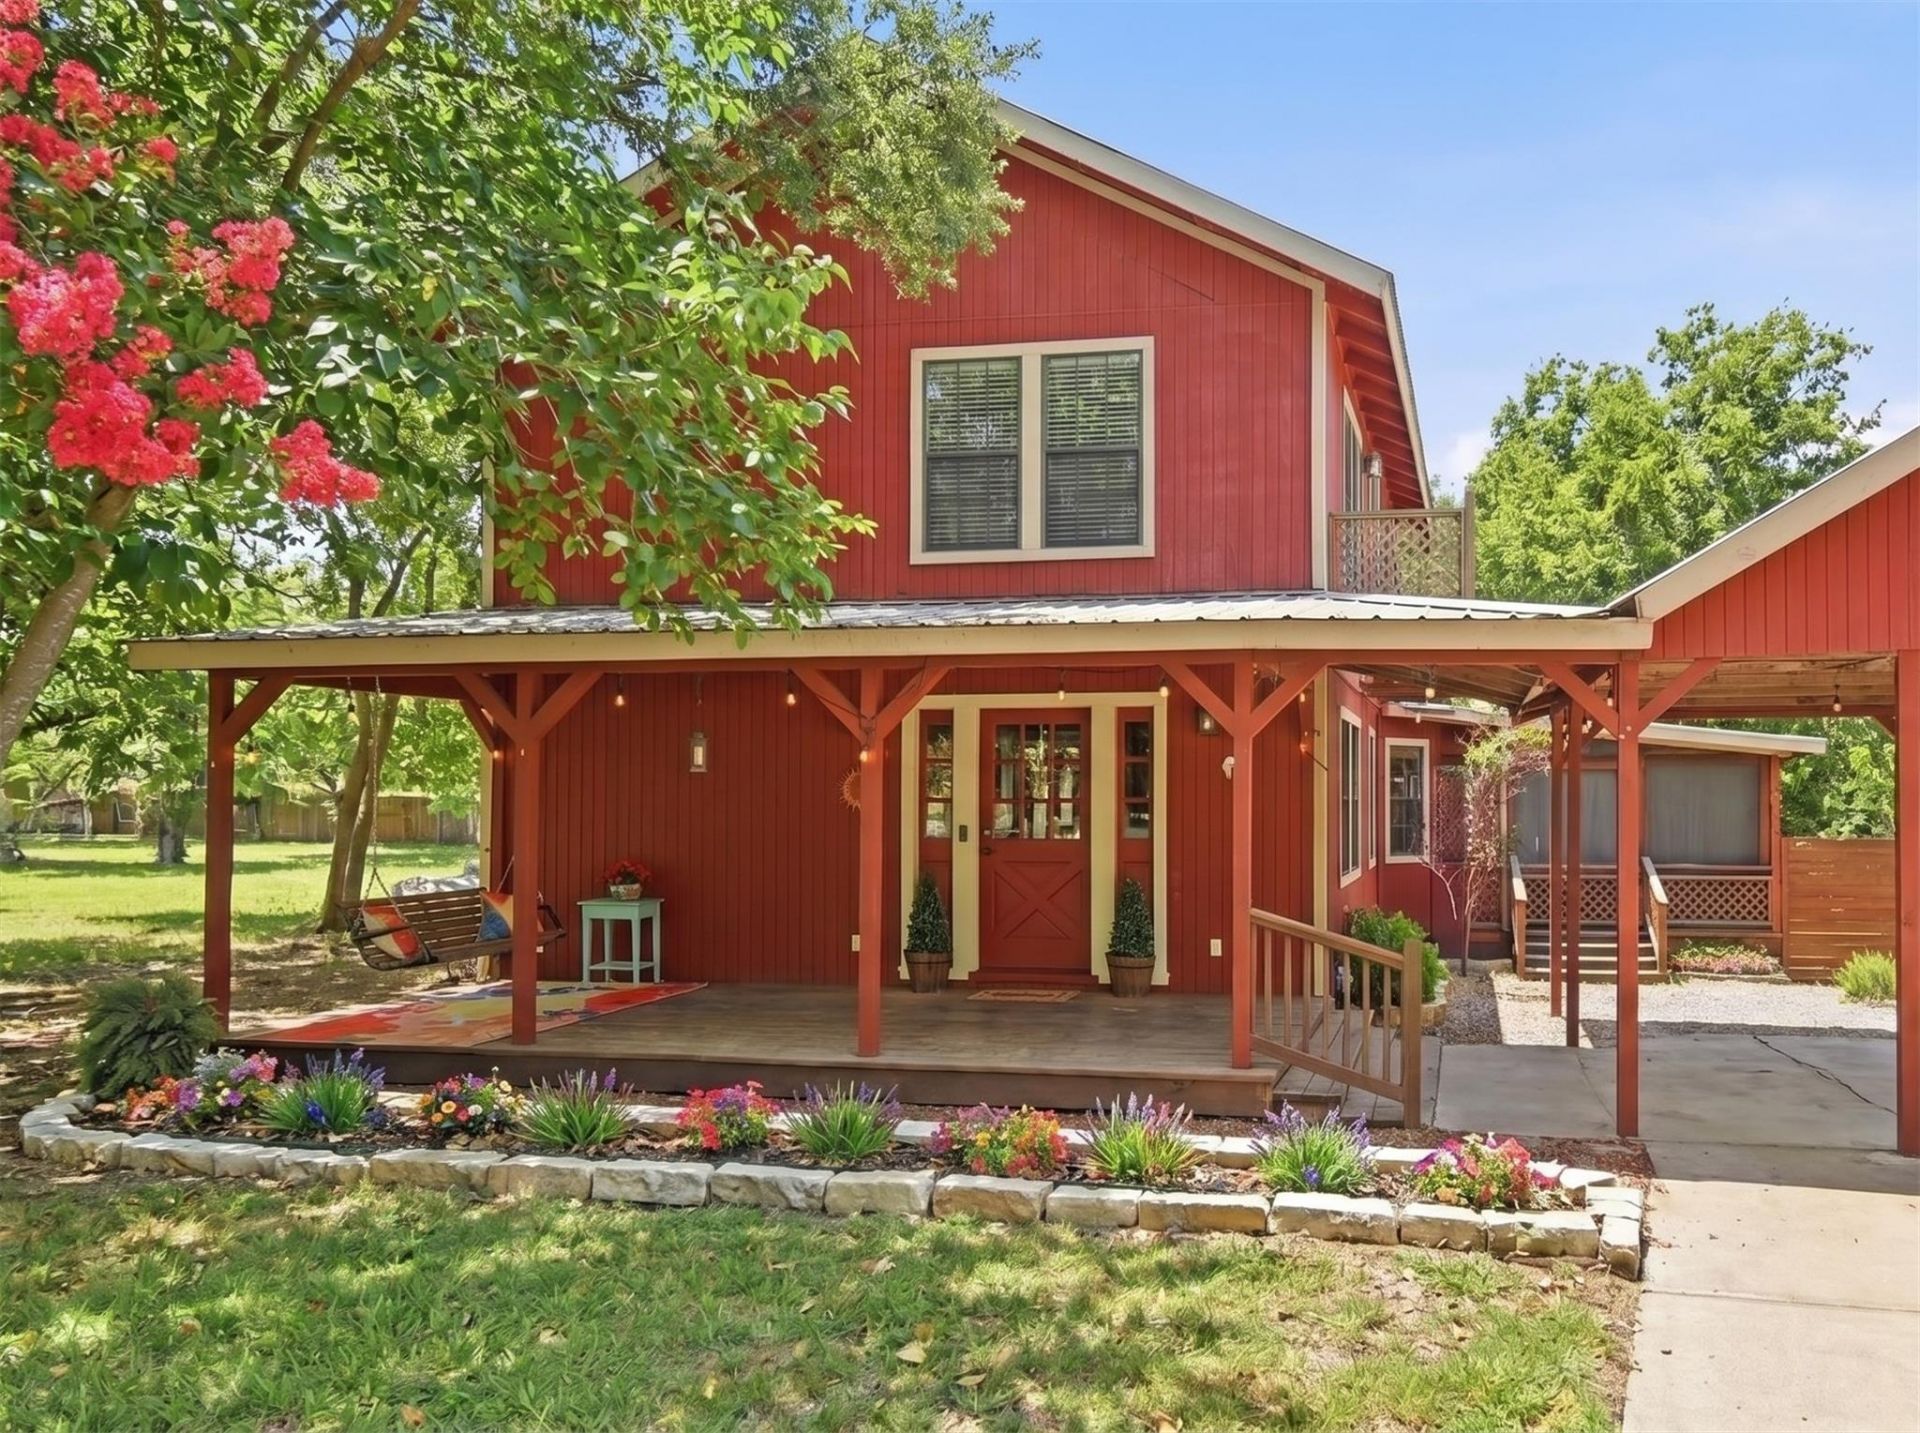
Some homes check the boxes. This one tells a story. It's a place where kids can grow up, friends always feel welcome and family memories are made for years to come.Don't let the charming exterior fool you?this spacious 5-bedroom, 3-bath home opens to an expansive floor plan that extends far beyond what you'd expect from the street. With multiple living areas, a flexible bonus space and two oversized upstairs bedrooms, there's room for everyone to live, work and gather.The bright kitchen features abundant cabinetry, generous counter space, a large center island and newer stainless-steel oven and dishwasher, flowing seamlessly into the home's main living spaces.Outside, enjoy a wraparound deck, screened porch, cowboy pool and an oversized backyard designed for everything from quiet mornings with coffee to family barbecues and evenings under the stars.Nestled in the welcoming Cuernavaca neighborhood known for its strong sense of community and located in the highly acclaimed Eanes ISD, this is more than a house?it's a place to put down roots and create lasting memories.Pictures contain virtual staging as noted.
Property Features
Property Type: Residential - Single Family
Cooling: Central Air, Electric
Heating: Central, Electric, Hot Water, Natural Gas
Lot Size: 0.29 Acres
Roof Type: Metal
Stories: 2.0
Taxes: $10,482
Year Built: 1960
Amenities
2 Primary Suites
Breakfast Bar
Built-in Features
Ceiling Fan(s)
High Ceilings
Vaulted Ceiling(s)
Double Vanity
Electric Dryer Hookup
Eat-in Kitchen
French Doors
Interior Steps
Kitchen Island
Multiple Living Areas
Pantry
Primary Bedroom on Main
Recessed Lighting
Soaking Tub
Storage
Study/Home Office
Walk-In Closet(s)
Washer Hookup
Lighting
Feature Descriptions
Accessibility: Accessible Bedroom, Central Living Area, Accessible Full Bath, Accessible Kitchen, Visitor Bathroom
Appliances: Dishwasher, Oven, Range
Area #: 8W
Community Features: Lake, Pool
Days on Site: 50
Door Features: French Doors
Exterior: Frame, HardiPlank Type, Vertical Siding, Wood Siding
Fencimg: Back Yard, Full, Privacy, Wood
Flood Plain: No
Flooring: Carpet, Laminate, Tile, Wood
HOA Fee: $300/ Annually
Laundry: Electric Dryer Hookup, Washer Hookup
Lot: Back Yard, Front Yard, Landscaped, Level, Trees-Large (Over 40 Ft), Trees-Medium (20 Ft - 40 Ft)
Parcel#: 01353603100000
Parking: Attached Carport, Off Street
Parking Notes: Attached Carport, Off Street
Patio/Porch: Arbor, Awning(s), Covered, Deck, Front Porch, Patio, Porch, Rear Porch, Screened
Pool: Above Ground, Outdoor Pool, Pool Cover
Restrictions: Deed Restrictions
Security: Prewired, Smoke Detector(s)
Sewer: Septic Tank
Swimming Pool: Yes
Utilities: Electricity Connected, Natural Gas Not Available, Phone Available, Propane, Water Connected
Water Features: Lake Privileges
Window: Double Pane Windows
Local Schools
High School: Westlake
Middle School: West Ridge
Elementary School: Barton Creek
School District: Eanes ISD
Listed By / Shown By
Listed By
Agency Name: Realty Texas LLC
Agency Contact: (800) 660-1022
Shown By
Agent Name: Hodge Team
Agent Phone: (512) 947-0794
Agency Title: Realty Capital City

Estimate Your Payment
Estimated Payment
$ 3,136.49 per month $2,000.78 Principal & Interest $873.50 Property Tax $262.21 Homeowner's Insurance
2706 Palomino Dr | MLS# 5458552
This single family home located at 2706 Palomino Dr, Austin, TX 78733 is currently listed for sale with an asking price of $899,000. This property was built in 1960 and has 5 bedrooms and 3 full baths with 2755 sq. ft. Palomino Dr is located in the Austin Lake Estates subdivision within the Eanes ISD school district. Search Austin Lake Estates real estate on hodgeteam.rmcapitalcity.com today.