
BEDS4
BATHS2 full
SQUARE FEET2,071
MLS#7526481
STATUSActive
PROPERTY TYPEResidential - Single Family
SUBDIVISIONNorth Shields
SCHOOLAustin ISD
Property Description
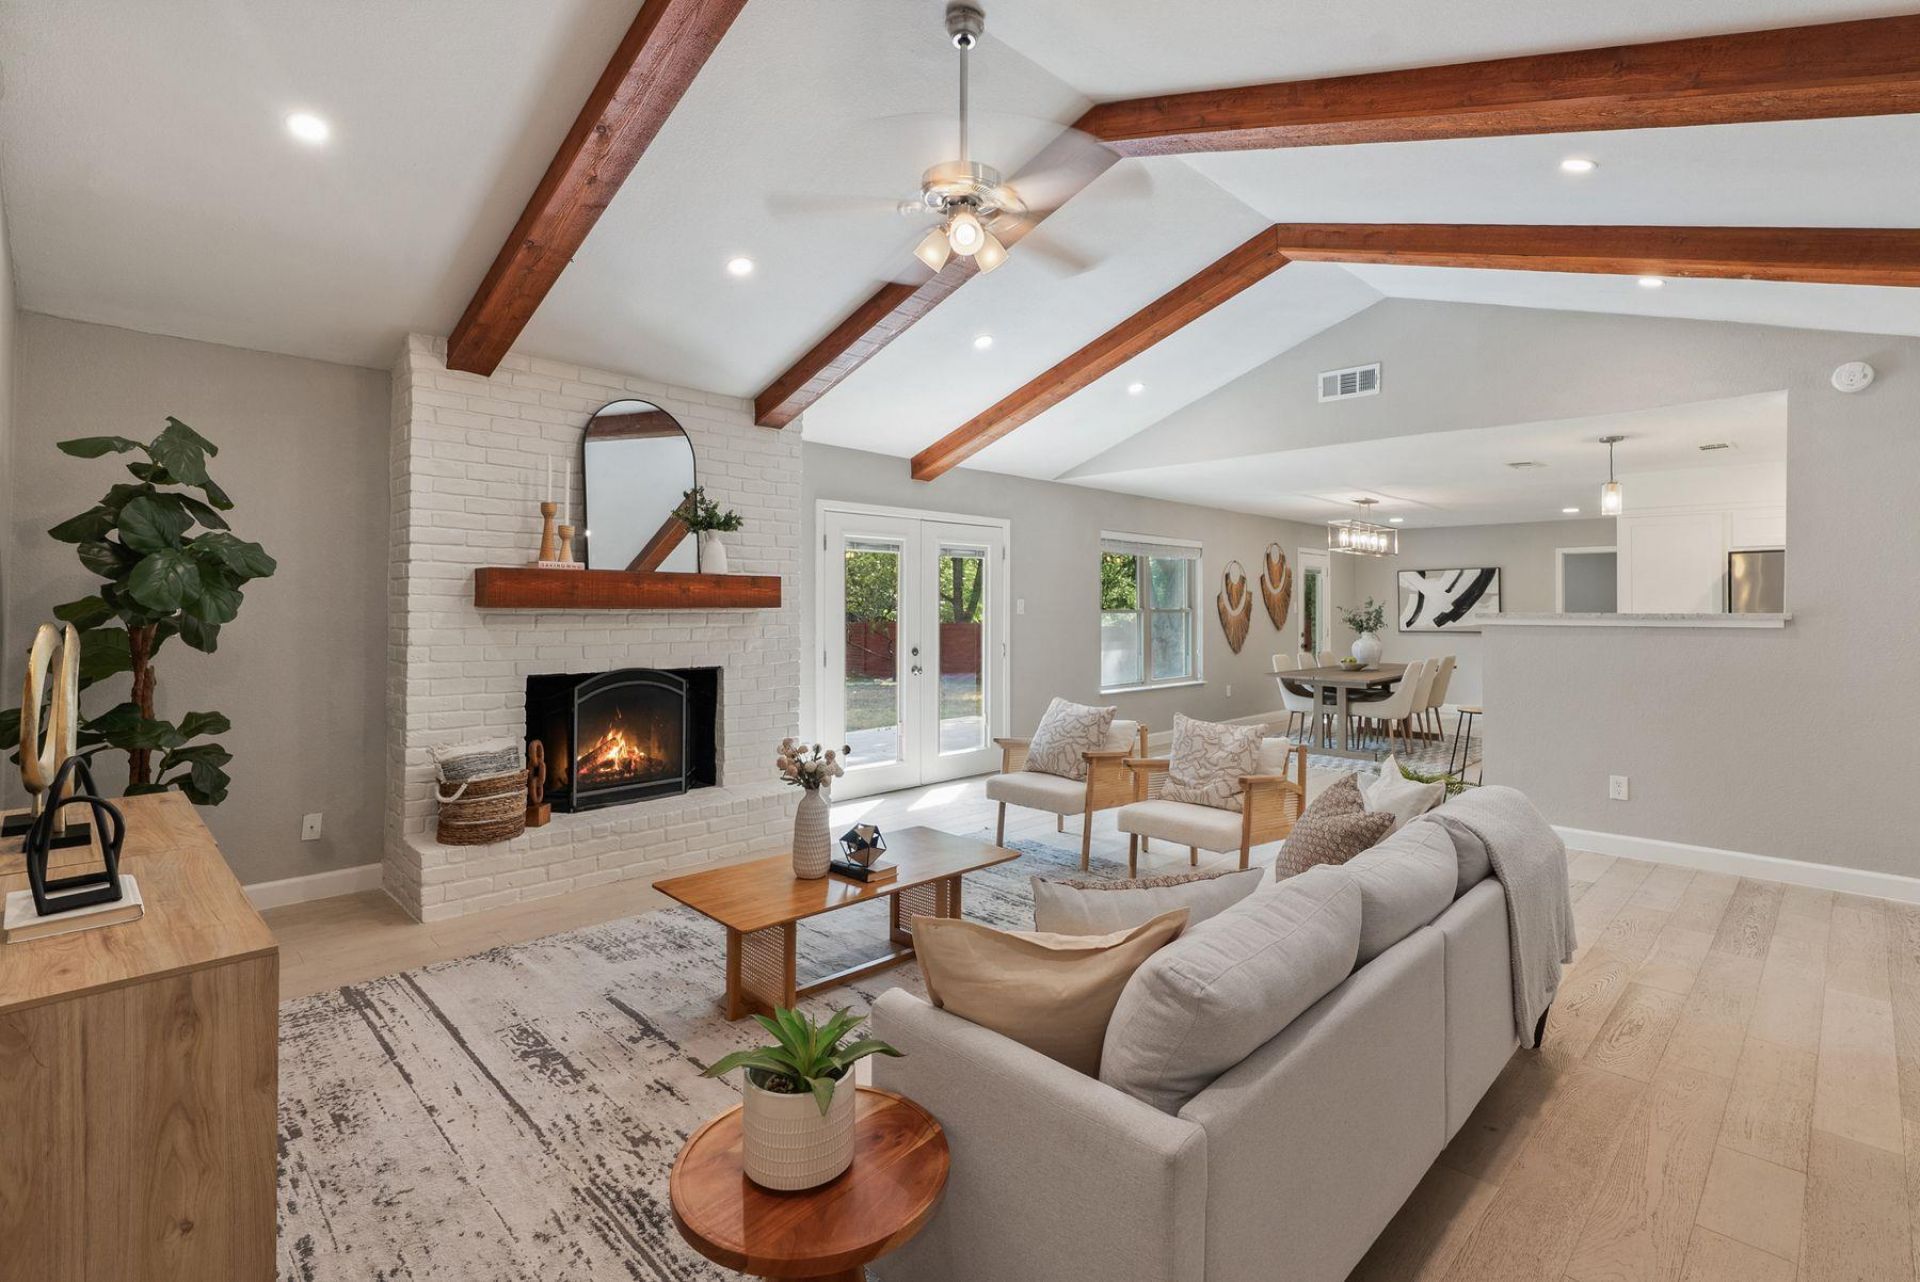
Minutes from the Domain, Apple, Tech Ridge, and Austin Light Rail, this ranch-style home will have you living with ease with the advantage of being close to everything Austin has to offer. A 4-bedroom single-story home hidden in a secret pocket of North Shields, zoned to Summit, Murchison, and Anderson, this expansive property at 0.3 acres is dotted with a large oak, pecan, and peach tree, plus a shed for tinkering. Recently renovated with over $133,000 worth of upgrades, this home has had almost every surface reimagined. Engineered hardwood flooring is in every bedroom of this special home. In the kitchen, stainless-steel Whirlpool appliances ? refrigerator, oven, and microwave ? freshly tiled floors, and stunning granite countertops bring visitors together. An open floor plan creates an elevated, spacious vibe, bringing the dining and living areas together while still maintaining a warm and welcoming energy. Upgraded lighting throughout the home, with new LED lights and chandeliers, brings the home to another level, creating the wow factor that all new homeowners desire. With a young, two-year-old roof, a tankless water heater, and much more, this home is unique, fresh, and ready for its new owner. This opportunity is one-of-a-kind. With no HOA and a very large backyard, anything is possible.
Upcoming Open Houses
Open House Saturday August 29th, 1:00pm - 4:00pm
Open House Sunday August 30th, 1:00pm - 4:00pm
Property Features
Property Type: Residential - Single Family
Cooling: Ceiling Fan(s), Central Air
Fenced: Yes
Fireplaces: 1
Garage: 2
Heating: Central, Fireplace(s)
Lot Size: 0.30 Acres
Roof Type: Shingle
Stories: 1.0
Taxes: $8,820
Year Built: 1974
Amenities
Built-in Features
Ceiling Fan(s)
Beamed Ceilings
High Ceilings
Vaulted Ceiling(s)
Chandelier
Granite Counters
Stone Counters
Entrance Foyer
Natural Woodwork
Open Floorplan
Primary Bedroom on Main
Recessed Lighting
Dog Run
Private Yard
Feature Descriptions
Appliances: Dishwasher, Disposal, Microwave, Free-Standing Gas Oven, Gas Oven, Refrigerator, Stainless Steel Appliance(s)
Area #: N
Days on Site: 14
Exterior: Brick, Wood Siding
Fencimg: Back Yard, Chain Link, Fenced, Privacy, Wood
Fireplace: Living Room
Flood Plain: No
Flooring: Tile, Wood
Lot: Back Yard, Corner Lot, Curbs, Front Yard, Landscaped, Level, Private, Sprinkler - In-ground, Many Trees, Trees-Medium (20 Ft - 40 Ft)
Parcel#: 02661303110000
Parking: Garage
Parking Notes: Garage
Patio/Porch: Front Porch, Patio
Restrictions: City Restrictions
Security: Smoke Detector(s)
Sewer: Public Sewer
Special View Info: Neighborhood
Utilities: Electricity Available, Electricity Connected, Internet-Cable, Sewer Available, Sewer Connected, Water Connected
Water: Public
Local Schools
High School: Anderson
Middle School: Murchison
Elementary School: Summitt
School District: Austin ISD
Listed By / Shown By
Listed By
Agency Name: Kuper Sotheby's Int'l Realty
Agency Contact: (646) 342-8968
Shown By
Agent Name: Hodge Team
Agent Phone: (512) 947-0794
Agency Title: Realty Capital City

Estimate Your Payment
Estimated Payment
$ 2,144.65 per month $1,246.32 Principal & Interest $735.00 Property Tax $163.33 Homeowner's Insurance
2705 Harrowden Dr | MLS# 7526481
This single family home located at 2705 Harrowden Dr, Austin, TX 78727 is currently listed for sale with an asking price of $560,000. This property was built in 1974 and has 4 bedrooms and 2 full baths with 2071 sq. ft. Harrowden Dr is located in the North Shields subdivision within the Austin ISD school district. Search North Shields real estate on hodgeteam.rmcapitalcity.com today.