
BEDS4
BATHS3 full 1 partial
SQUARE FEET4,132
MLS#4286849
STATUSActive
PROPERTY TYPEResidential - Single Family
SUBDIVISIONLakehurst Resub
SCHOOLLake Travis ISD
Property Description
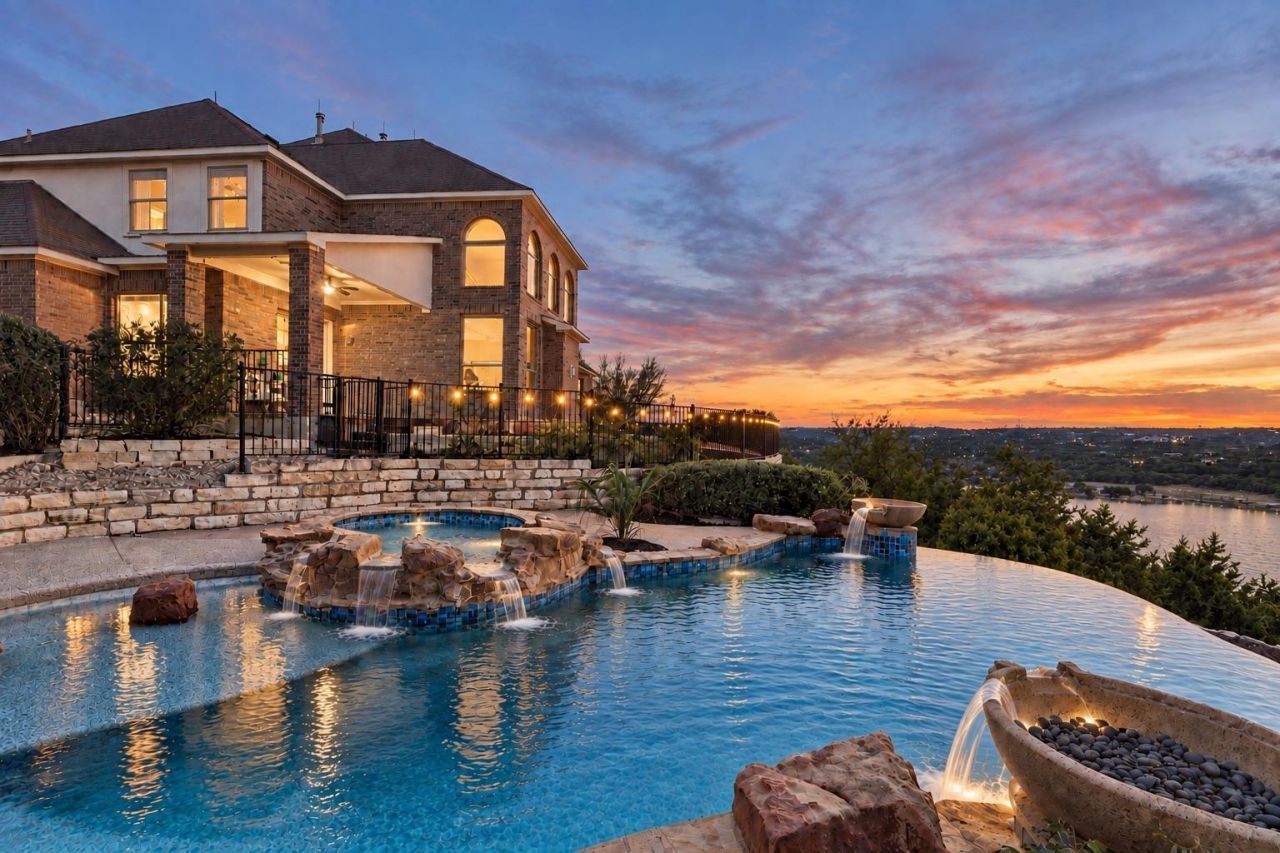
A $300,000 renovation, two lots, and Lake Travis filling the windows: this 4-bedroom, 3.5-bath estate above the Bee Creek arm is the whole package. It sits on approximately 1.5 acres, and the lot directly behind the home conveys with the sale, so the privacy stays yours.A brick and limestone facade and a two-story arched entry set a formal tone, then the house opens up. Soaring ceilings and triple arched transom windows frame Lake Travis, the Austin skyline and miles of rolling hills, and the view shows up in nearly every room.The renovation transformed the kitchen and primary bath, with fresh paint, new lighting and wide-plank flooring throughout. The kitchen pairs black lower cabinetry with crisp white uppers, quartz counters, gold hardware, a black statement vent hood and a sink window aimed straight at the lake.The main-level primary suite has tray ceilings, crown molding and a sitting area that faces the sunset. Its bath was rebuilt from the studs: black cabinetry, a freestanding soaking tub, a frameless glass shower, charcoal herringbone tile against marble-look floors and lighting chosen to match.Five distinct living areas give the floor plan real flexibility for two home offices, extended family, guests or simply spreading out. An upstairs retreat with its own kitchenette can serve as a game room, a guest suite or a second living room.Outside is where this property earns its reputation. A multi-level sandstone terrace surrounds the infinity-edge pool and spa, terraced limestone walls add structure and privacy, and a fire pit, covered patio and upper and lower gathering areas all face the same wide-open view. Evenings end in the spa with the sun going down over the water.A three-car garage, private well and septic, low tax rate and Lake Travis ISD round it out in the Vistas at Lake Travis. Renovated, private and hard to duplicate on the lake at this price, with two lots for the price of one.
Property Features
Property Type: Residential - Single Family
Cooling: Ceiling Fan(s), Central Air, Electric, Exhaust Fan, Mu
Fenced: Yes
Fireplaces: 1
Garage: 3 car attached
Heating: Central, Fireplace(s), Propane, Zoned
Lot Size: 1.54 Acres
Roof Type: Composition, Shingle
Stories: 2.0
Taxes: $14,631
Year Built: 2008
Amenities
Breakfast Bar
Built-in Features
Ceiling Fan(s)
High Ceilings
Tray Ceiling(s)
Vaulted Ceiling(s)
Chandelier
Granite Counters
Quartz Counters
Crown Molding
Double Vanity
Electric Dryer Hookup
Entrance Foyer
French Doors
High Speed Internet
In-Law Floorplan
Interior Steps
Kitchen Island
Multiple Dining Areas
Multiple Living Areas
Open Floorplan
Pantry
Primary Bedroom on Main
Recessed Lighting
Smart Thermostat
Soaking Tub
Storage
Study/Home Office
Walk-In Closet(s)
Washer Hookup
Exterior Steps
Garden
Gutters Partial
Lighting
Private Entrance
Private Yard
Feature Descriptions
Appliances: Bar Fridge, Built-In Electric Oven, Built-In Oven(s), Cooktop, Dishwasher, Disposal, Electric Cooktop, Exhaust Fan, Microwave, Oven, Electric Oven, Double Oven, Plumbed For Ice Maker, RNGHD, Stainless Steel Appliance(s), Vented Exhaust Fan, Gas Water Heater, WaterSoftener, Wine Refrigerator
Area #: LS
Community Features: Cluster Mailbox, Common Grounds, High Speed Internet, Sidewalks, Underground Utilities
Door Features: French Doors
Exterior: Brick, Frame, Masonry â?? All Sides, Stone
Fencimg: Back Yard, Fenced, Gate, Masonry, Wrought Iron
Fireplace: Family Room, Gas, Gas Log, Heatilator
Flood Plain: No
Flooring: Carpet, Tile, Vinyl
HOA Fee: $95/ Monthly
Hot Tub: Yes
Laundry: Electric Dryer Hookup, Washer Hookup
Lot: Back Yard, Curbs, Front Yard, Interior Lot, Landscaped, Native Plants, Public Maintained Road, Sloped Down, Sprinkler - Automatic, Sprinkler - Back Yard, Sprinklers In Front, Sprinkler - In-ground, Sprinkler - Rain Sensor, Many Trees, Trees-Medium (20 Ft - 40 Ft), Trees-Moderate, Trees-Small (Under 20 Ft), Views, Xeriscape
Lot Dimensions: 133x216
Parcel#: 01419205190000
Parking: Attached, Concrete, Direct Access, Door-Multi, Driveway, Garage, Garage Door Opener, Garage Faces Side, Inside Entrance, Kitchen Level, Lighted, Private
Parking Notes: Attached, Concrete, Direct Access, Door-Multi, Drivewa
Patio/Porch: Covered, Patio, Porch
Pool: Fenced, Filtered, In Ground, Infinity, Liner, Outdoor Pool, Pool/Spa Combo, Tile, Waterfall
Restrictions: Covenant, Deed Restrictions
Security: yes
Security: Carbon Monoxide Detector(s), Security System, Security System Owned, Smoke Detector(s)
Sewer: Septic Tank
Spa: Heated, Hot Tub, In Ground
Special View Info: Hill Country, Lake, Neighborhood, Park/Greenbelt, Rive
Swimming Pool: Yes
Utilities: Electricity Connected, Natural Gas Connected, Propane, Sewer Connected, Underground Utilities, Water Connected
Water: Well
Window: Display Window(s), Double Pane Windows, Insulated Windows, Screens
Local Schools
High School: Lake Travis
Middle School: Lake Travis
Elementary School: Rough Hollow
School District: Lake Travis ISD
Listed By / Shown By
Listed By
Agency Name: Compass RE Texas, LLC
Agency Contact: (512) 575-3644
Shown By
Agent Name: Hodge Team
Agent Phone: (512) 947-0794
Agency Title: Realty Capital City

Estimate Your Payment
Estimated Payment
$ 4,428.72 per month $2,837.60 Principal & Interest $1,219.25 Property Tax $371.88 Homeowner's Insurance
2702 Lakehurst Rd | MLS# 4286849
This single family home located at 2702 Lakehurst Rd , Spicewood, TX 78669 is currently listed for sale with an asking price of $1,275,000. This property was built in 2008 and has 4 bedrooms and 3 full and 1 partial baths with 4132 sq. ft. Lakehurst Rd is located in the Lakehurst Resub subdivision within the Lake Travis ISD school district. Search Lakehurst Resub real estate on hodgeteam.rmcapitalcity.com today.