
BEDS3
BATHS2 full 1 partial
SQUARE FEET1,919
MLS#9916818
STATUSActive
PROPERTY TYPEResidential - Single Family
SUBDIVISIONSunset Oaks
SCHOOLHaysCONSISD
Property Description
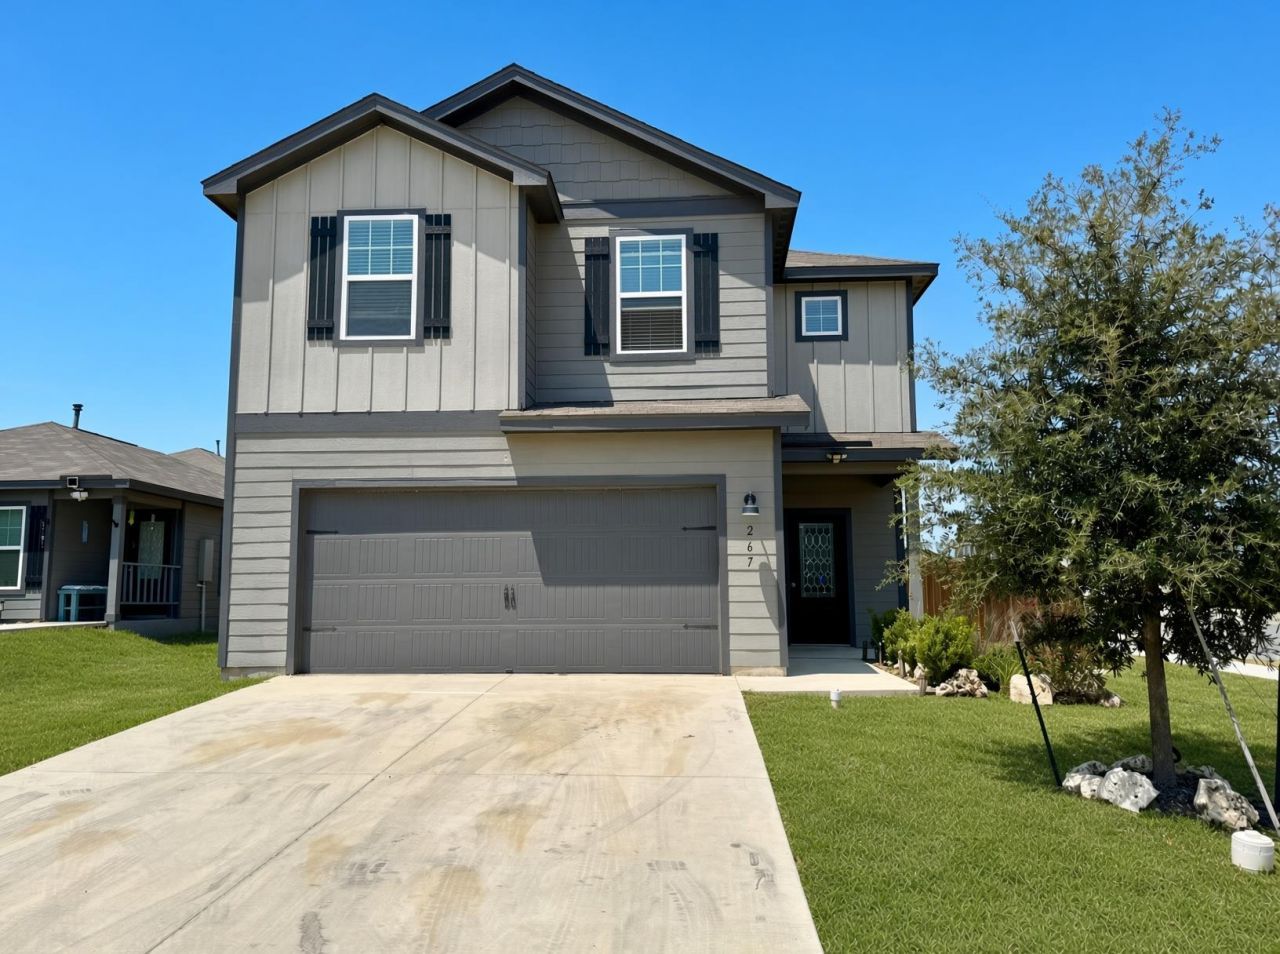
Beautiful two-story house with three bedroom sits on a highly desired corner lot that it feels like an extension of your own front yard..The property is located directly across the street from the community amenity center.
Property Features
Property Type: Residential - Single Family
Cooling: Central Air
Garage: 2 car attached
Heating: Central
Lot Size: 0.14 Acres
Roof Type: Composition
Stories: 2.0
Taxes: $5,631
Year Built: 2023
Amenities
Breakfast Bar
Ceiling Fan(s)
Granite Counters
Gas Dryer Hookup
Eat-in Kitchen
High Speed Internet
Open Floorplan
Pantry
Washer Hookup
Feature Descriptions
Appliances: Cooktop, Dishwasher, Disposal, Gas Range, Ice Maker, Microwave, Oven, Refrigerator, Gas Water Heater
Area #: HH
Community Features: BBQ Pit/Grill, Curbs, High Speed Internet, Park, Picnic Area
Days on Site: 2
Exterior: Vinyl Siding
Fencimg: Back Yard, Wood
Flood Plain: No
Flooring: Carpet, Vinyl
HOA Fee: $52/ Monthly
Laundry: Gas Dryer Hookup, Washer Hookup
Lot: Back Yard, Corner Lot, Curbs, Landscaped
Parcel#: 118438000J021002
Parking: Attached, Garage Door Opener
Parking Notes: Attached, Garage Door Opener
Security: Fire Alarm
Sewer: Public Sewer
Utilities: Internet-Fiber
Water: Public
Window: ENERGY STAR Qualified Windows
Local Schools
High School: Lehman
Middle School: D J Red Simon
Elementary School: Hemphill
School District: HaysCONSISD
Listed By / Shown By
Listed By
Agency Name: Akkad Realty LLC
Agency Phone: (512) 554-5924
Shown By
Agent Name: Hodge Team
Agent Phone: (512) 947-0794
Agency Title: Realty Capital City

Estimate Your Payment
Estimated Payment
$ 1,211.83 per month $656.54 Principal & Interest $469.25 Property Tax $86.04 Homeowner's Insurance
267 Surrey Oaks | MLS# 9916818
This single family home located at 267 Surrey Oaks, Maxwell, TX 78656 is currently listed for sale with an asking price of $295,000. This property was built in 2023 and has 3 bedrooms and 2 full and 1 partial baths with 1919 sq. ft. Surrey Oaks is located in the Sunset Oaks subdivision within the HaysCONSISD school district. Search Sunset Oaks real estate on hodgeteam.rmcapitalcity.com today.