
BEDS4
BATHS3 full
SQUARE FEET2,601
MLS#6614371
STATUSActive
PROPERTY TYPEResidential - Single Family
SUBDIVISIONThe Cottages At Belterra Village
SCHOOLDripping Springs ISD
Property Description
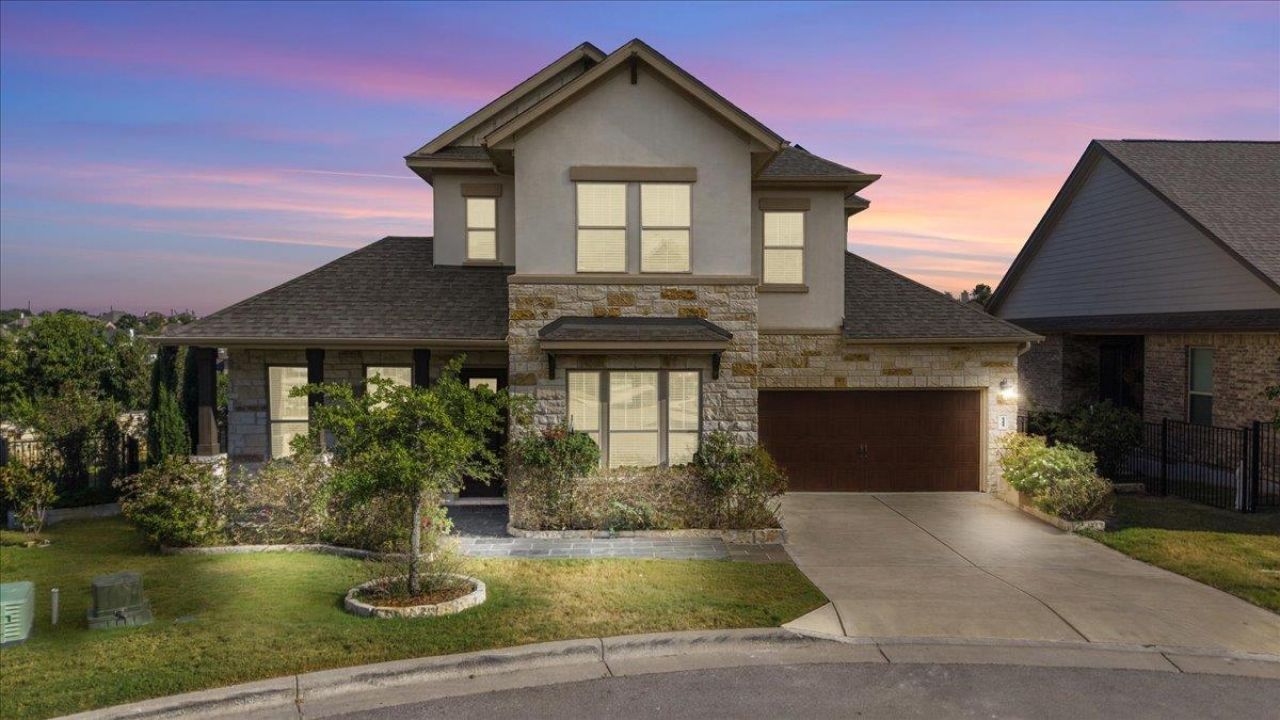
Location, location, location! Solar panels, electric car plug-in,this one has it all, cul-de-sac, no neighbors behind you and a great green space to your left. Very few homes in the Cottages have this amount of privacy as well as being this well maintained. The home itself offers an abundance of light, added storage throughout and a well thought out floor plan. The kitchen allows for all of the chefs to be in the kitchen at the same time. The yard has been lovingly tended to with your own orchard for picking all your own fruit. The side yard is the perfect spot for your favorite veggies and herbs.The neighborhood allows the perfect spot for an easy commute to downtown, the airport, award winning schools and even the best in shopping! Welcome back to your own slice of heaven in the Cottages of Belterra Village. An Austin address with Drip Schools!
Property Features
Property Type: Residential - Single Family
Cooling: Ceiling Fan(s), Central Air
Garage: 2
Heating: Active Solar
Lot Size: 0.14 Acres
Roof Type: Shingle
Stories: 2.0
Taxes: $14,179
Year Built: 2020
Amenities
Breakfast Bar
Ceiling Fan(s)
Stone Counters
Double Vanity
Electric Dryer Hookup
Gas Dryer Hookup
Eat-in Kitchen
High Speed Internet
Kitchen Island
Open Floorplan
Pantry
Primary Bedroom on Main
Recessed Lighting
Smart Thermostat
Soaking Tub
Study/Home Office
Gutters Partial
Private Yard
Feature Descriptions
Appliances: Built-In Gas Oven, Dishwasher, Disposal, Microwave, Plumbed For Ice Maker, RNGHD, Self Cleaning Oven, WaterSoftener, Water Softener Owned
Area #: HD
Community Features: Cluster Mailbox, Dog Park, Lock and Leave, Planned Social Activities, Playground
Days on Site: 10
Exterior: Concrete, HardiPlank Type, Radiant Barrier, Board & B
Fencimg: Wrought Iron
Flood Plain: No
Flooring: Carpet, Stone
HOA Fee: $150/ Monthly
Laundry: Electric Dryer Hookup, Gas Dryer Hookup
Lot: Landscaped, Level, Pie Shaped Lot, Private Maintained Road
Parcel#: 118721000D019004
Parking: Driveway, Electric Vehicle Charging Station(s), Electric Gate, Private
Parking Notes: Driveway, Electric Vehicle Charging Station(s), Elec
Patio/Porch: Covered, Side Porch
Restrictions: Deed Restrictions
Security: Carbon Monoxide Detector(s), Smoke Detector(s)
Sewer: Public Sewer
Special View Info: Park/Greenbelt, Trees/Woods
Utilities: Cable Connected, Electricity Connected, Internet-Cable, Natural Gas Available, Phone Available, Propane, Water Available, Water Connected
Water: Public
Window: ENERGY STAR Qualified Windows, Low Emissivity Windows, Screens, Window Coverings
Local Schools
High School: Dripping Springs
Middle School: Sycamore Springs
Elementary School: Rooster Springs
School District: Dripping Springs ISD
Listed By / Shown By
Listed By
Agency Name: JBGoodwin REALTORS WL
Agency Contact: (512) 502-7601
Shown By
Agent Name: Hodge Team
Agent Phone: (512) 947-0794
Agency Title: Realty Capital City

Estimate Your Payment
Estimated Payment
$ 2,817.78 per month $1,446.62 Principal & Interest $1,181.58 Property Tax $189.58 Homeowner's Insurance
266 Village Oak Dr | MLS# 6614371
This single family home located at 266 Village Oak Dr, Austin, TX 78737 is currently listed for sale with an asking price of $650,000. This property was built in 2020 and has 4 bedrooms and 3 full baths with 2601 sq. ft. Village Oak Dr is located in the The Cottages At Belterra Village subdivision within the Dripping Springs ISD school district. Search The Cottages At Belterra Village real estate on hodgeteam.rmcapitalcity.com today.