
BEDS4
BATHS3 full 1 partial
SQUARE FEET2,951
MLS#5577115
STATUSActive Under Contract
PROPERTY TYPEResidential - Single Family
SUBDIVISIONBelterra
SCHOOLDripping Springs ISD
Property Description
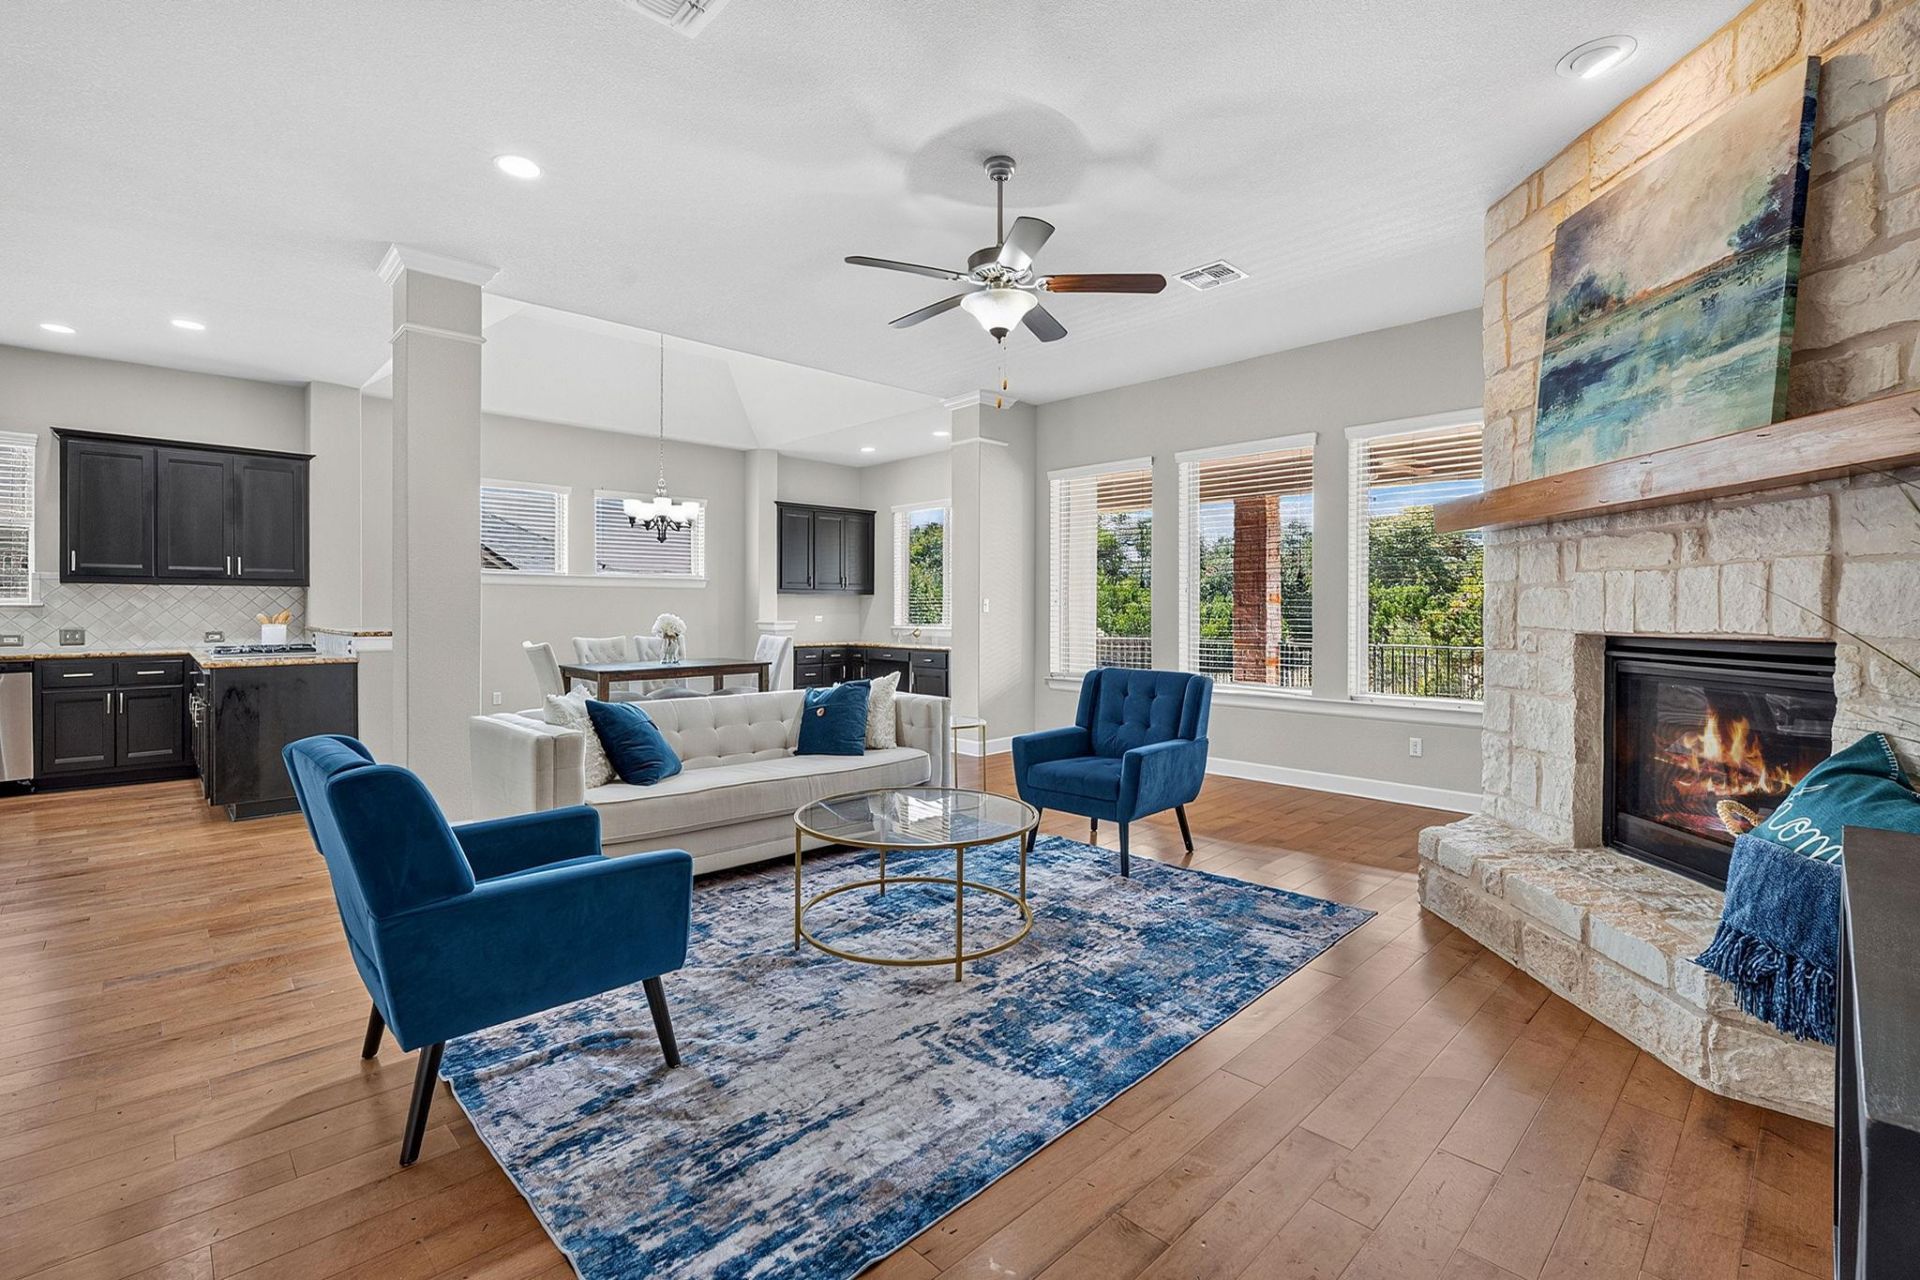
Single-Story Belterra Home Backing to a Private Greenbelt with Treetop Views Located at 266 Merion Dr in Dripping Springs, TX, this 2,898-square-foot home features 4 bedrooms, 3.5 bathrooms, a dedicated office, and an extended covered patio on a quarter-acre lot.The open living area is filled with natural light and beautiful greenbelt views, creating a private and peaceful setting. The spa-inspired primary suite features a gorgeous soaking tub, frameless shower, and oversized walk-in closet. A dedicated office provides the perfect space for working from home, while the single-story floor plan offers comfortable, functional living all on one level.Step outside to the extended covered patio and enjoy peaceful Texas Hill Country evenings surrounded by mature trees and serene greenbelt views.Located in Belterra, one of Dripping Springs most sought-after master-planned communities, residents enjoy neighborhood pools, parks, playgrounds, fitness amenities, miles of trails, and convenient access to shopping, dining, Austin, and the Texas Hill Country.If youre searching for a single-story home in Belterra with 4 bedrooms, a home office, greenbelt privacy, and Hill Country views, 266 Merion Dr is one you wont want to miss.
Property Features
Property Type: Residential - Single Family
Cooling: Central Air
Fireplaces: 1
Garage: 3 car attached
Heating: Central
Lot Size: 0.25 Acres
Roof Type: Composition
Stories: 1.0
Taxes: $18,034
Year Built: 2014
Amenities
High Ceilings
Crown Molding
Entrance Foyer
French Doors
In-Law Floorplan
Multiple Dining Areas
Primary Bedroom on Main
Recessed Lighting
Study/Home Office
Walk-In Closet(s)
Private Yard
Feature Descriptions
Appliances: Built-In Oven(s), Dishwasher, Disposal, Exhaust Fan, Gas Cooktop, Microwave, Self Cleaning Oven
Area #: HD
Community Features: BBQ Pit/Grill, Clubhouse, Cluster Mailbox, Fishing, Fitness Center, Kitchen Facilities, Playground, Pool, Tennis Court(s)
Days on Site: 28
Door Features: French Doors
Exterior: Masonry â?? All Sides
Fencimg: Privacy, Wood
Fireplace: Family Room, Gas Log, Heatilator
Flood Plain: No
Flooring: Carpet, Tile, Wood
HOA Fee: $144/ Quarterly
Lot: Back to Park/Greenbelt, Curbs, Level, Trees-Small (Under 20 Ft)
Parcel#: 110366000P123004
Parking: Attached, Garage Faces Front
Parking Notes: Attached, Garage Faces Front
Patio/Porch: Covered, Front Porch, Patio
Restrictions: See Remarks
Security: Fire Alarm, Smoke Detector(s)
Sewer: Municipal Utility District (MUD)
Special View Info: Park/Greenbelt
Utilities: Electricity Available, Water Connected
Water: Municipal Utility District (MUD)
Window: Blinds, Double Pane Windows
Local Schools
High School: Dripping Springs
Middle School: Sycamore Springs
Elementary School: Rooster Springs
School District: Dripping Springs ISD
Listed By / Shown By
Listed By
Agency Name: Compass RE Texas, LLC
Agency Contact: (512) 484-5787
Shown By
Agent Name: Hodge Team
Agent Phone: (512) 947-0794
Agency Title: Realty Capital City

Estimate Your Payment
Estimated Payment
$ 3,312.72 per month $1,600.18 Principal & Interest $1,502.83 Property Tax $209.71 Homeowner's Insurance
266 Merion Dr | MLS# 5577115
This single family home located at 266 Merion Dr, Austin, TX 78737 is currently listed for sale with an asking price of $719,000. This property was built in 2014 and has 4 bedrooms and 3 full and 1 partial baths with 2951 sq. ft. Merion Dr is located in the Belterra subdivision within the Dripping Springs ISD school district. Search Belterra real estate on hodgeteam.rmcapitalcity.com today.