
BEDS4
BATHS4 full
SQUARE FEET3,299
MLS#3863126
STATUSActive
PROPERTY TYPEResidential - Single Family
SUBDIVISIONBelterra
SCHOOLDripping Springs ISD
Property Description
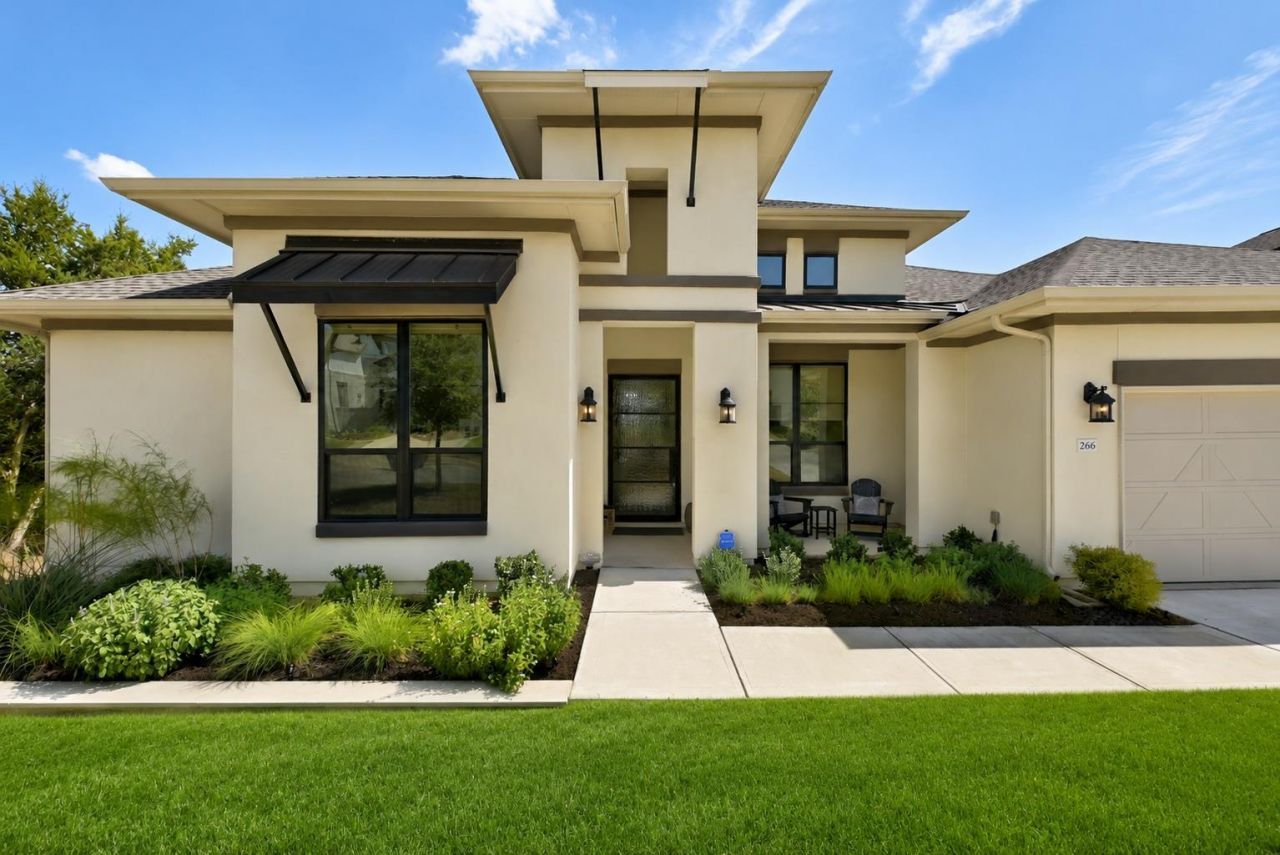
Welcome to Belterra, where nearly-new Toll Brothers home is elevated by more than $150,000 in builder and owner upgrades. Thoughtfully designed and meticulously customized, this move-in-ready Hill Country home combines refined finishes with practical improvements throughout. A distinctive 4-foot iron front door welcomes you into a home featuring ceiling-height kitchen cabinetry, upgraded countertops and appliances, double oven, luxury vinyl plank flooring, ceiling fans, freestanding primary bath tub and an additional half bath.Post-construction enhancements include an enclosed glass-and-iron office, automated window coverings, custom laundry cabinetry and drop zone, upgraded hardware, garage storage, wine refrigerator, expanded outdoor deck, patio fan, shade screen and professionally landscaped backyard.Designed for indoor-outdoor living, the backyard features an expanded deck, conveying hot tub and dedicated pad, speaker wiring and a dedicated electrical subpanel ready for future pool equipment. With room for a pool, the backyard offers the opportunity to create your own private Hill Country retreat.Modern infrastructure includes Cat 6 wiring to every room, a high-speed internet hub and a 220-volt garage outlet ready for an EV charger.Beyond the home, Belterra offers pools, parks, recreation and more than 17 miles of hiking trails, with trail access just 250 yards from the front door. Bike or golf cart to Belterra Shopping Center for restaurants, a movie theater and medical offices. Neighborhood-connected bike and walking routes provide access to schools, while three entry and exit points offer convenient connectivity throughout the community. Convenient US-290 access puts Austin's dining, shopping, employment and entertainment within easy reach, while Dripping Springs ISD adds to the appeal.Nearly new. Exceptionally upgraded. Outdoor living ready. Room for a pool. Trail access at your doorstep. Belterra. Dripping Springs ISD. Close to Austin.
Property Features
Property Type: Residential - Single Family
Cooling: Central Air
Fireplaces: 1
Garage: 3 car attached
Heating: Central
Lot Size: 0.23 Acres
Roof Type: Composition, Shingle
Stories: 1.0
Taxes: $19,315
Year Built: 2022
Amenities
Breakfast Bar
Ceiling Fan(s)
High Ceilings
Tray Ceiling(s)
Kitchen Island
Pantry
Primary Bedroom on Main
Feature Descriptions
Appliances: Dishwasher, Disposal, Gas Range, Microwave, Oven, RNGHD
Area #: HD
Community Features: Cluster Mailbox, Common Grounds, Playground
Days on Site: 48
Exterior: None
Fencimg: Wood
Fireplace: Den, Glass Doors, Great Room
Flood Plain: No
Flooring: Vinyl
HOA Fee: $144/ Quarterly
Parcel#: 110392000B022004
Parking: Attached, Garage
Parking Notes: Attached, Garage
Patio/Porch: Patio
Restrictions: Deed Restrictions
Sewer: Public Sewer
Special View Info: Neighborhood
Utilities: Cable Available, Electricity Available, Natural Gas Available, Phone Available, Water Available
Water: Public
Local Schools
High School: Dripping Springs
Middle School: Sycamore Springs
Elementary School: Rooster Springs
School District: Dripping Springs ISD
Listed By / Shown By
Listed By
Agency Name: Compass RE Texas, LLC
Agency Contact: (512) 575-3644
Shown By
Agent Name: Hodge Team
Agent Phone: (512) 947-0794
Agency Title: Realty Capital City

Estimate Your Payment
Estimated Payment
$ 4,378.54 per month $2,448.12 Principal & Interest $1,609.58 Property Tax $320.83 Homeowner's Insurance
266 Angelina Valley Dr | MLS# 3863126
This single family home located at 266 Angelina Valley Dr, Austin, TX 78737 is currently listed for sale with an asking price of $1,100,000. This property was built in 2022 and has 4 bedrooms and 4 full baths with 3299 sq. ft. Angelina Valley Dr is located in the Belterra subdivision within the Dripping Springs ISD school district. Search Belterra real estate on hodgeteam.rmcapitalcity.com today.