
BEDS4
BATHS3 full
SQUARE FEET2,391
MLS#6904157
STATUSActive
PROPERTY TYPEResidential - Single Family
SUBDIVISIONTahitian Village
SCHOOLBastrop ISD
Property Description
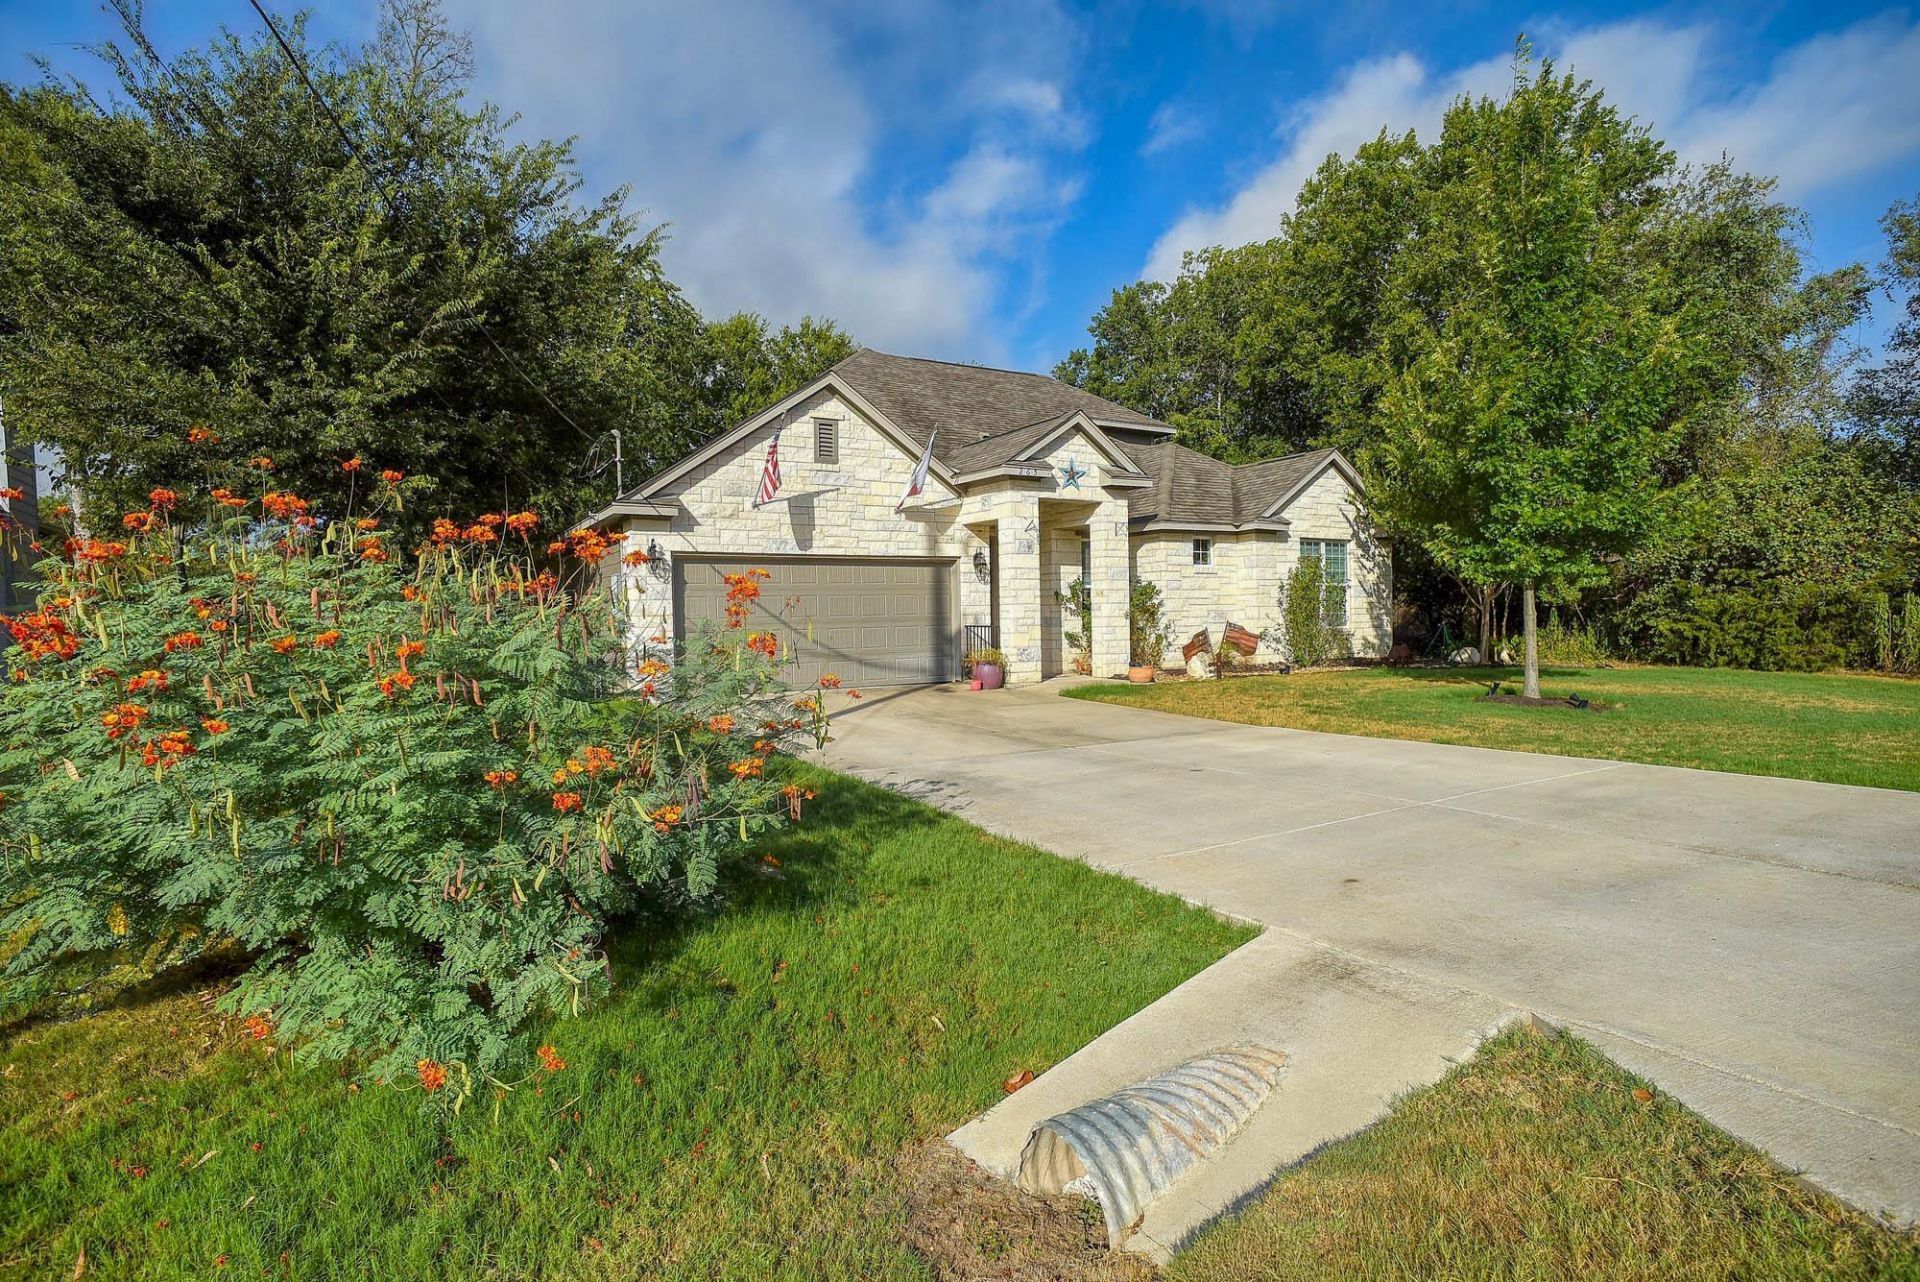
Wonderful Christopher David Home. Enjoy this 4 bedroom, 3 bathroom home complete with a fully landscaped backyard with beautiful large trees, native plants and a deer ally way! The owners thoughtfully created a 15' ally along the back fence for the wildlife to pass through. It is amazing what you will see on the gorgeous back patio. Beautiful white stone fireplace, granite countertops, tile and engineered wood floors And, a second living/bonus room upstairs with a bedroom. Nice custom touches and upgrades throughout this home. Close to Bastrop and Smithville entertainment including lots of new restaurants and shopping. Many local and State Parks, the Colorado River and Lake Bastrop await! Easy access to Tesla and IH 130 .
Property Features
Property Type: Residential - Single Family
Cooling: Ceiling Fan(s), Central Air
Fireplaces: 1
Garage: 2
Heating: Central, Fireplace(s)
Lot Size: 0.52 Acres
Roof Type: Composition
Stories: 2.0
Taxes: $8,871
Year Built: 2020
Amenities
Ceiling Fan(s)
High Ceilings
Double Vanity
Entrance Foyer
Interior Steps
Kitchen Island
Open Floorplan
Primary Bedroom on Main
Walk-In Closet(s)
Private Yard
Feature Descriptions
Appliances: Oven
Area #: BA
Community Features: Tennis Court(s)
Days on Site: 5
Exterior: HardiPlank Type, Masonry ??? Partial
Fencimg: Back Yard, Privacy, Wrought Iron
Fireplace: Living Room, Masonry
Flood Plain: No
Flooring: Tile, Vinyl
Lot: Back Yard, Cul-De-Sac, Level, Native Plants, Sprinkler - Automatic, Sprinkler - In-ground, Trees-Large (Over 40 Ft), Many Trees, Trees-Medium (20 Ft - 40 Ft)
Parcel#: 33880
Parking Notes: None
Patio/Porch: Patio
Restrictions: Development Type
Sewer: Aerobic Septic, Septic Tank
Special View Info: Neighborhood
Utilities: Electricity Connected, Water Connected
Water: Public
Local Schools
High School: Bastrop
Middle School: Bastrop
Elementary School: Emile
School District: Bastrop ISD
Listed By / Shown By
Listed By
Agency Name: RE/MAX Bastrop Area
Agency Contact: (512) 773-6758
Shown By
Agent Name: Hodge Team
Agent Phone: (512) 947-0794
Agency Title: Realty Capital City

Estimate Your Payment
Estimated Payment
$ 1,987.55 per month $1,103.66 Principal & Interest $739.25 Property Tax $144.64 Homeowner's Insurance
265 Keawakapu Dr | MLS# 6904157
This single family home located at 265 Keawakapu Dr, Bastrop, TX 78602 is currently listed for sale with an asking price of $495,900. This property was built in 2020 and has 4 bedrooms and 3 full baths with 2391 sq. ft. Keawakapu Dr is located in the Tahitian Village subdivision within the Bastrop ISD school district. Search Tahitian Village real estate on hodgeteam.rmcapitalcity.com today.