
BEDS4
BATHS2 full 1 partial
SQUARE FEET2,477
MLS#4512694
STATUSActive
PROPERTY TYPEResidential - Single Family
SUBDIVISIONMeadows At Kyle
SCHOOLHaysCONSISD
Property Description
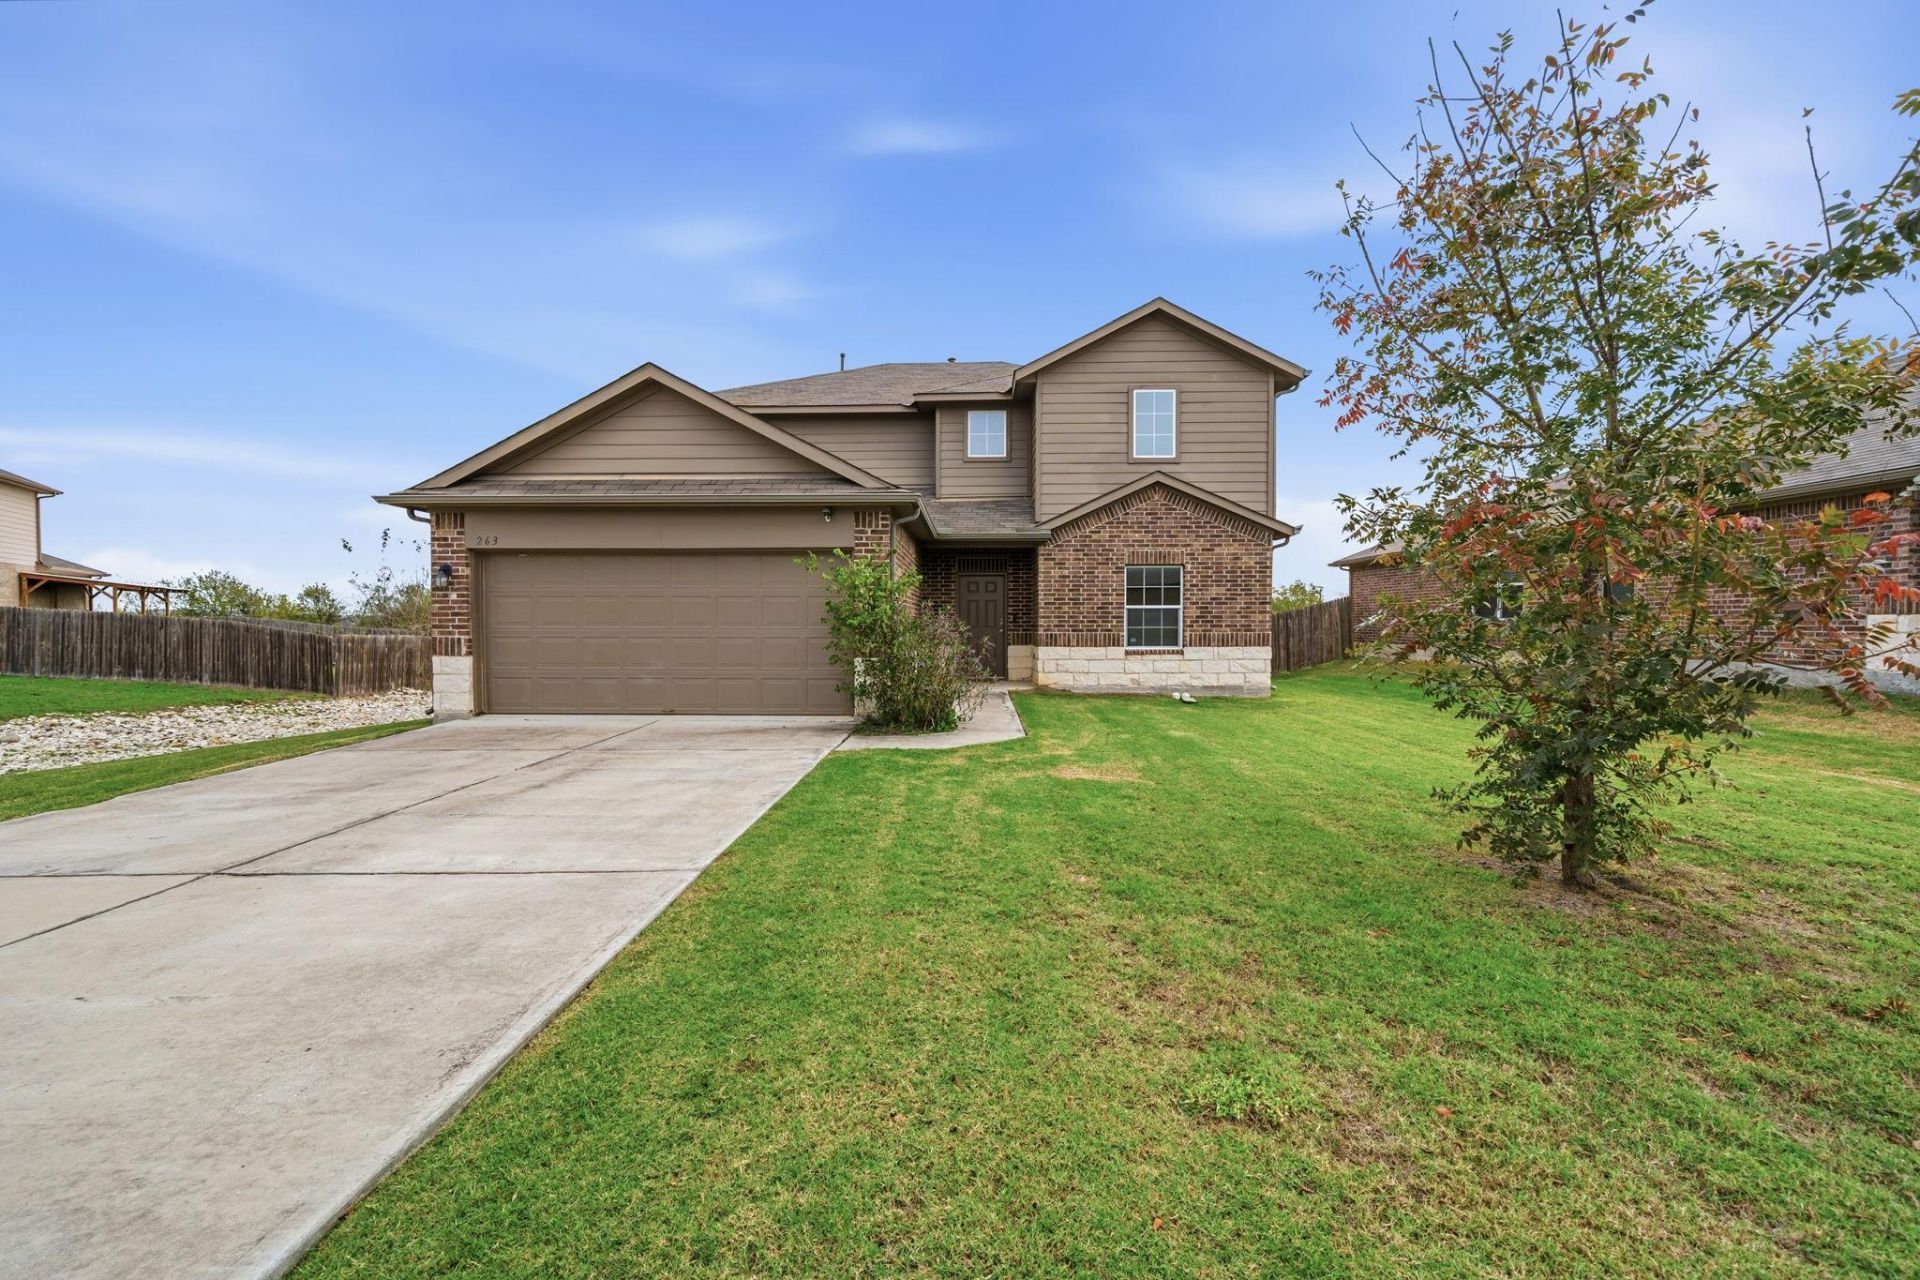
Beautifully maintained home in the Meadows of Kyle. This two-story home offers 4 bedrooms and 2.5 bathrooms with the primary bedroom suite on the main floor. Enjoy the spacious open floor plan featuring a wide foyer with a convenient flex/study/formal dining space, oversized living room with cathedral ceilings and ample of natural light, dinning room, and the kitchen as the heart of the home. Enjoy cooking and entertaining with granite countertops, all stainless steal appliances, gas stove, built-in microwave, huge center island and extended hosting bar with extra cabinet and countertop space. Additional features include second living space upstairs ideal for a game/play room, separate laundry room leading to the garage, large closets in every room, privacy fencing in backyard, and no neighbors directly behind you. Close to major highways and schools with convenient access to I-35, Costco, Home Depot, EVO and dozens of restaurants in Downtown Kyle.
Property Features
Property Type: Residential - Single Family
Cooling: Central Air
Garage: 2
Heating: Central
Lot Size: 0.17 Acres
Roof Type: Composition
Stories: 2.0
Taxes: $7,930
Year Built: 2017
Amenities
Cathedral Ceiling(s)
Granite Counters
Kitchen Island
Multiple Dining Areas
Multiple Living Areas
Open Floorplan
Pantry
Primary Bedroom on Main
Recessed Lighting
Walk-In Closet(s)
No Exterior Steps
Private Yard
Feature Descriptions
Accessibility: Hand Rails
Appliances: Dishwasher, Dryer, Microwave, Oven, Range, Refrigerator, Stainless Steel Appliance(s), Washer
Area #: HH
Community Features: See Remarks
Exterior: Masonry â?? Partial
Fencimg: Back Yard, Wood
Flood Plain: No
Flooring: Tile, Vinyl
HOA Fee: $50/ Monthly
Lot: Cul-De-Sac
Parcel#: 115334000G015002
Parking: Driveway, Garage Faces Front
Parking Notes: Driveway, Garage Faces Front
Security: See Remarks
Sewer: Public Sewer
Utilities: Electricity Connected, Sewer Connected, Water Connected
Water: Public
Window: Blinds
Local Schools
High School: Jack C Hays
Middle School: McCormick
Elementary School: Tom Green
School District: HaysCONSISD
Listed By / Shown By
Listed By
Agency Name: Keller Williams Realty
Agency Phone: (512) 448-4111
Shown By
Agent Name: Hodge Team
Agent Phone: (512) 947-0794
Agency Title: Realty Capital City

Estimate Your Payment
Estimated Payment
$ 1,504.11 per month $745.56 Principal & Interest $660.83 Property Tax $97.71 Homeowner's Insurance
263 Kookaburra Bnd | MLS# 4512694
This single family home located at 263 Kookaburra Bnd , Kyle, TX 78640 is currently listed for sale with an asking price of $335,000. This property was built in 2017 and has 4 bedrooms and 2 full and 1 partial baths with 2477 sq. ft. Kookaburra Bnd is located in the Meadows At Kyle subdivision within the HaysCONSISD school district. Search Meadows At Kyle real estate on hodgeteam.rmcapitalcity.com today.