
BEDS5
BATHS3 full 1 partial
SQUARE FEET3,172
MLS#8064382
STATUSActive
PROPERTY TYPEResidential - Single Family
SUBDIVISIONBella Vista
SCHOOLLeander ISD
Property Description
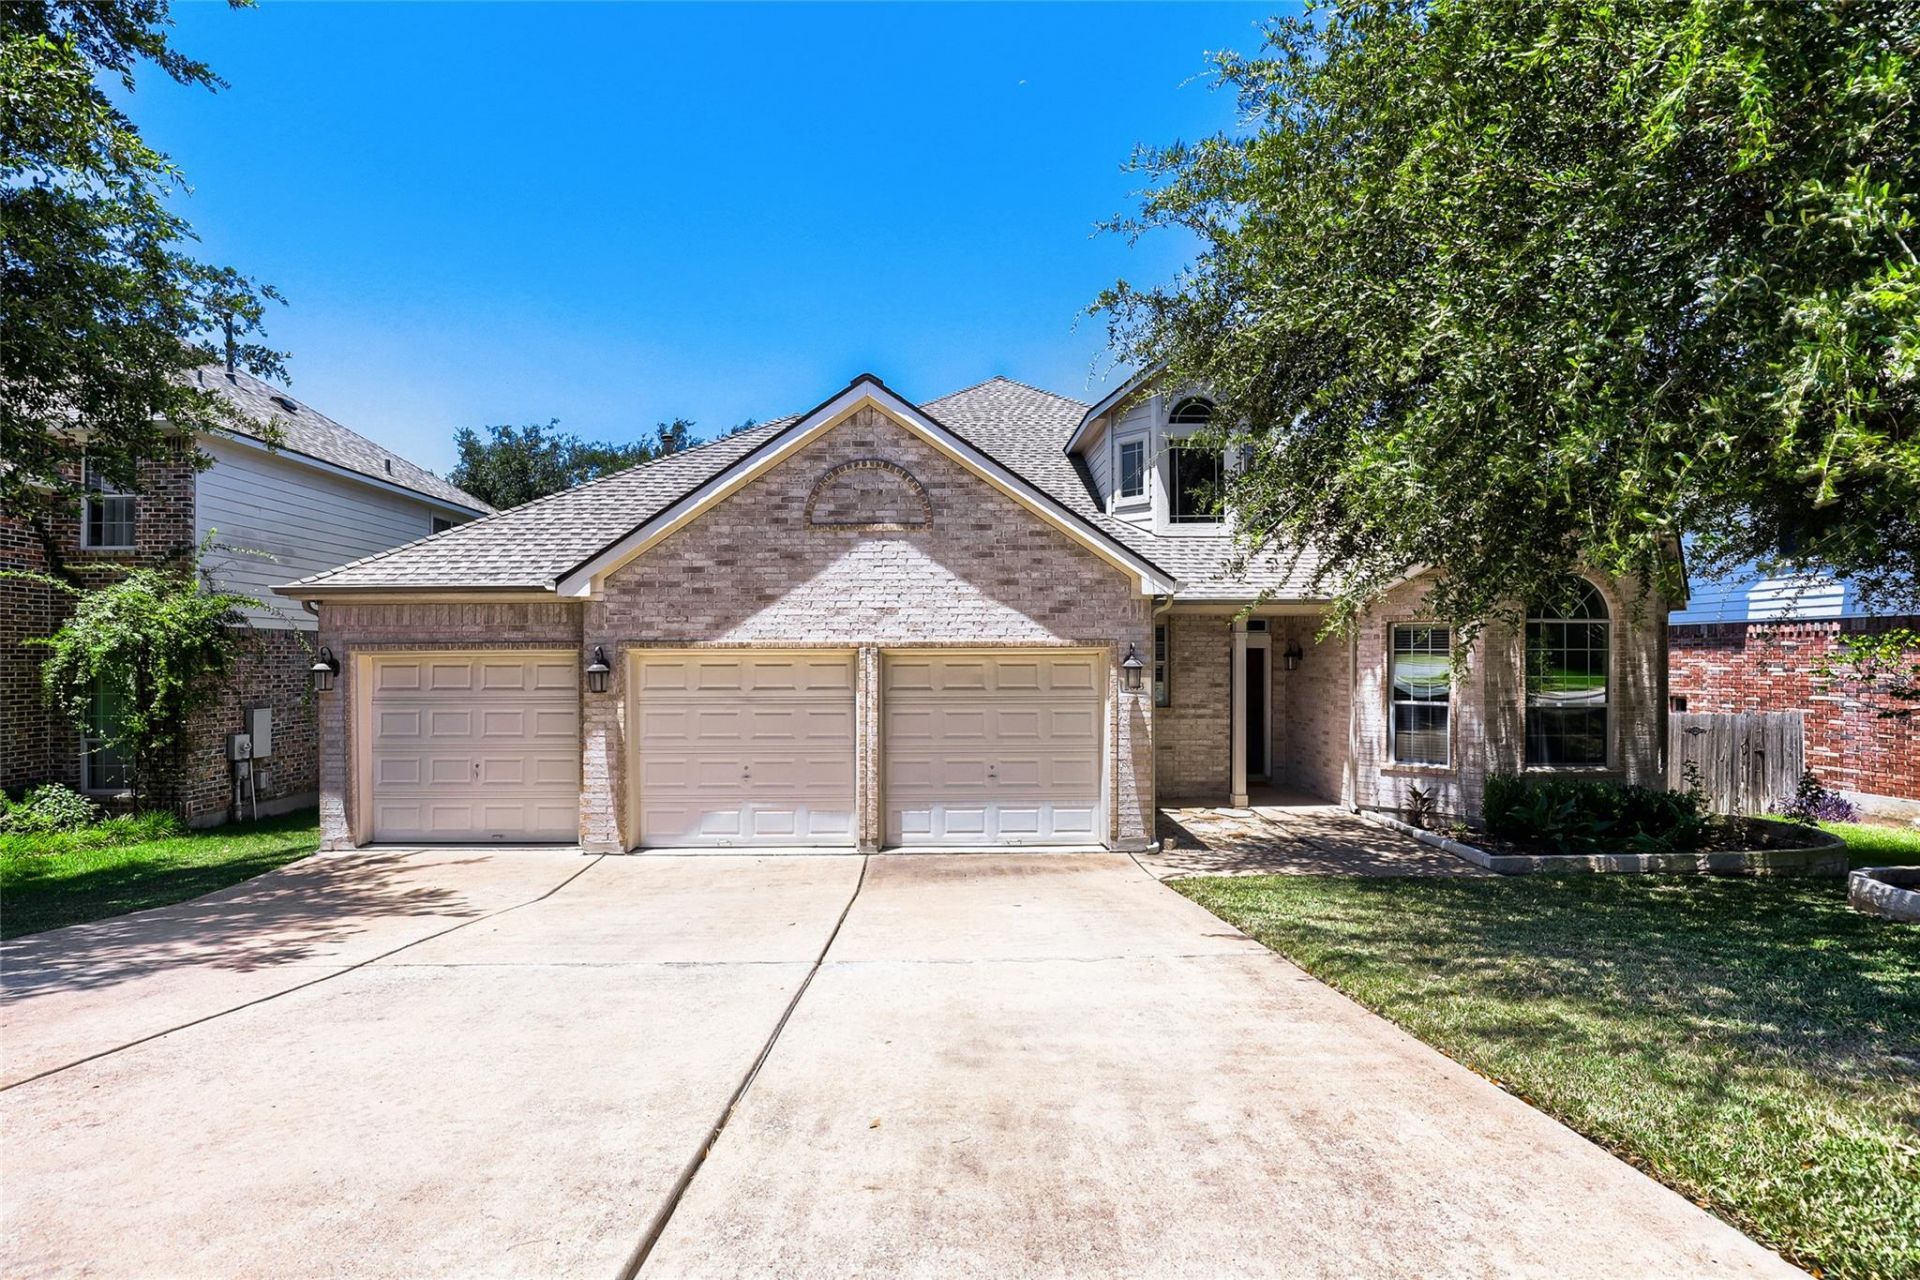
Located in highly sought-after Bella Vista community in Cedar Park! This beautifully maintained home offers the perfect combination of space, style, and functionality in one of the area's most desirable neighborhoods. The spacious interior is ideal for both everyday living and entertaining, featuring 4 main floor bedrooms, including a private primary suite, while upstairs offers a 5th bedroom, full bath, and expansive bonus room perfect for guests, multigenerational living, a media/game room, or a home office. Generous living areas, and an updated kitchen, add the charm and appeal of this home. Enjoy resort-style amenities including a pool, playground& scenic hike & bike trails. Ideally positioned near 620, 183& TX-45, this home offers convenient access to the new Apple Campus, DELL, Samsung& Just min away is the Domain for shopping, HEB, Lakeline Mall, Target, and close to Lake Travis, nearby parks& miles of hiking trails, Golfers can enjoy Twin Creeks Country Club. Zoned to highly acclaimed Leander ISD, this prime location offers a perfect blend of comfort, convenience& lifestyle. Just a short drive to DT Austin
Property Features
Property Type: Residential - Single Family
Cooling: Ceiling Fan(s), Central Air
Fireplaces: 1
Garage: 3 car attached
Heating: Central, Fireplace(s)
Lot Size: 0.18 Acres
Roof Type: Composition
Stories: 2.0
Taxes: $15,000
Year Built: 2004
Amenities
Breakfast Bar
Ceiling Fan(s)
High Ceilings
Tray Ceiling(s)
Quartz Counters
Stone Counters
Tile Counters
Double Vanity
Eat-in Kitchen
Interior Steps
Open Floorplan
Pantry
Primary Bedroom on Main
Study/Home Office
Walk-In Closet(s)
Washer Hookup
Exterior Steps
Gutters Partial
Feature Descriptions
Appliances: Dishwasher, Disposal, Gas Cooktop, Microwave, Oven, Gas Oven, Range, Stainless Steel Appliance(s)
Area #: CLS
Community Features: Clubhouse, Cluster Mailbox, Curbs, Google Fiber, Park, Picnic Area, Planned Social Activities, Playground, Pool
Days on Site: 1
Exterior: Masonry ??? Partial
Fencimg: Back Yard, Privacy, Wood
Fireplace: Gas, Living Room
Flood Plain: No
Flooring: Carpet, Tile, Wood
HOA Fee: $54/ Monthly
Laundry: Washer Hookup
Lot: Back Yard, Curbs, Few Trees, Front Yard
Parcel#: 01783006360000
Parking: Attached, Door-Multi, Driveway, Garage, Garage Door Opener, Garage Faces Front, Inside Entrance, Kitchen Level
Parking Notes: Attached, Door-Multi, Driveway, Garage, Garage Door Op
Patio/Porch: Deck, Enclosed, Rear Porch
Restrictions: City Restrictions
Security: Smoke Detector(s)
Sewer: Public Sewer
Special View Info: Neighborhood
Utilities: Cable Available, Electricity Connected, Internet-Cable, Internet-Fiber, Natural Gas Connected, Phone Available, Sewer Connected, Water Connected
Water: Public
Window: Window Treatments
Local Schools
High School: Cedar Park
Middle School: Cedar Park
Elementary School: Deer Creek
School District: Leander ISD
Listed By / Shown By
Listed By
Agency Name: Compass RE Texas, LLC
Agency Phone: (512) 575-3644
Shown By
Agent Name: Hodge Team
Agent Phone: (512) 947-0794
Agency Title: Realty Capital City

Estimate Your Payment
Estimated Payment
$ 2,959.20 per month $1,511.16 Principal & Interest $1,250.00 Property Tax $198.04 Homeowner's Insurance
2613 Corabella Pl | MLS# 8064382
This single family home located at 2613 Corabella Pl, Cedar Park, TX 78613 is currently listed for sale with an asking price of $679,000. This property was built in 2004 and has 5 bedrooms and 3 full and 1 partial baths with 3172 sq. ft. Corabella Pl is located in the Bella Vista subdivision within the Leander ISD school district. Search Bella Vista real estate on hodgeteam.rmcapitalcity.com today.