
BEDS3
BATHS2 full 1 partial
SQUARE FEET2,324
MLS#614746
STATUSActive
PROPERTY TYPEResidential - Single Family
SUBDIVISIONThunder Creek Estates
SCHOOLKilleen ISD
Property Description
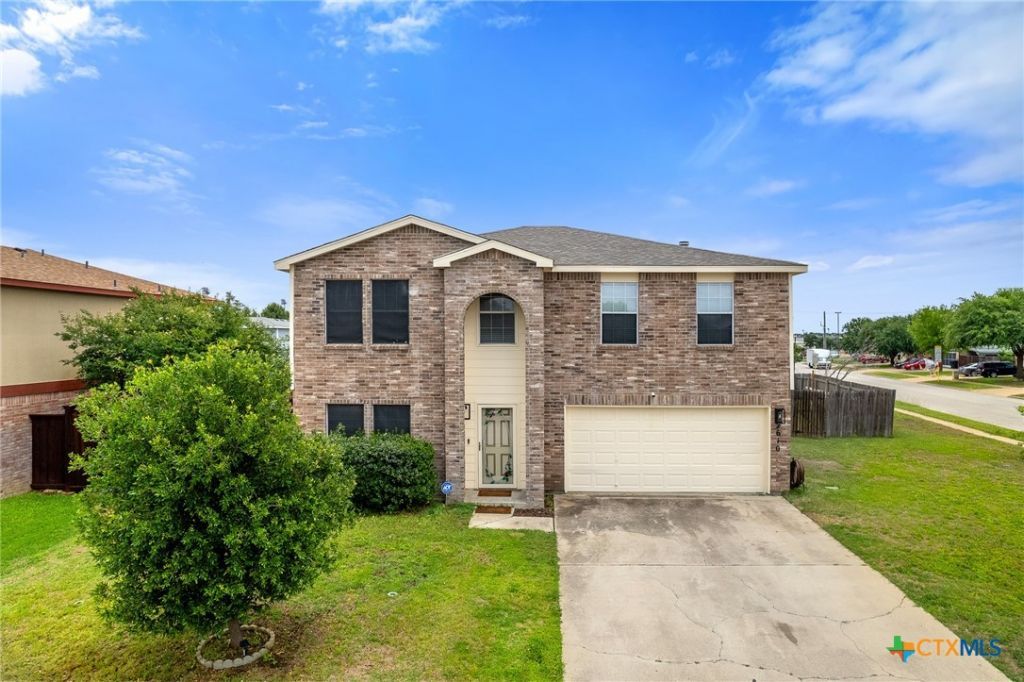
This charming 2-story brick residence is situated on a generous lot of nearly a quarter acre, conveniently located just minutes from schools, the Walmart Market on Clear Creek, dining, and shopping options. Recent updates enhance its appeal, including a new roof, fresh paint, and new flooring on the first floor, which is completely carpet-free. The kitchen is a highlight, featuring painted cabinets, granite countertops, a tile backsplash, and stainless steel appliances. The home offers multiple living areas, with two on the first floor and an expansive loft on the second. All bedrooms are generously sized, with the master suite standing out thanks to its tray ceiling and ceiling fan. The master bathroom offers a spa-like retreat. Step outside to enjoy the spacious backyard, complete with a storage shed and side gated, perfect for appreciating the delightful Texas weather.
Property Features
Property Type: Residential - Single Family
Cooling: Electric,1 Unit
Garage: 2 car attached
Heating: Electric
Home Style: Traditional
Lot Size: 0.25 Acres
Roof Type: Composition, Shingle
Stories: 2.0
Year Built: 2002
Amenities
All Bedrooms Up
Ceiling Fan(s)
Crown Molding
Separate/Formal Dining Room
Double Vanity
Entrance Foyer
Living/Dining Room
Multiple Living Areas
Multiple Dining Areas
Upper Level Primary
Walk-In Closet(s)
Breakfast Area
Granite Counters
Kitchen/Family Room Combo
Kitchen/Dining Combo
Pantry
Walk-In Pantry
Covered Patio
Storage
Feature Descriptions
Appliances: Dishwasher, Electric Range, Microwave, Water Heater, Some Electric Appliances, Range
Body of Water: None
Community Features: None
Days on Site: 1
Door Features: Storm Door(s)
Exterior: Masonry
Fencing: Perimeter, Privacy, Wood
Fireplace: Family Room, Wood Burning
Flooring: Carpet, Ceramic Tile, Luxury Vinyl Plank
Formal Dining: Yes
Laundry: Washer Hookup, Electric Dryer Hookup, Inside, Lower Level
Parcel#: 240923
Parking: Attached, Garage Faces Front, Garage
Parking Notes: Attached, Garage Faces Front, Garage
Patio/Porch: Covered, Patio
Security: Smoke Detector(s)
Sewer: Public Sewer
Utilities: Cable Available, Electricity Available, Trash Collection Public
Water: Public
Local Schools
School District: Killeen ISD
Listed By / Shown By
Listed By
Agency Name: All City Real Estate Ltd. Co
Agency Phone: (866) 277-6005
Shown By
Agent Name: Hodge Team
Agent Phone: (512) 947-0794
Agency Title: Realty Capital City

Estimate Your Payment
Estimated Payment
$ 722.45 per month $638.74 Principal & Interest $0.00 Property Tax (data not provided by mls) $83.71 Homeowner's Insurance
2610 Buccaneer Drive | MLS# 614746
This single family home located at 2610 Buccaneer Drive, Killeen, TX 76549 is currently listed for sale with an asking price of $287,000. This property was built in 2002 and has 3 bedrooms and 2 full and 1 partial baths with 2324 sq. ft. Buccaneer Drive is located in the Thunder Creek Estates subdivision within the Killeen ISD school district. Search Thunder Creek Estates real estate on hodgeteam.rmcapitalcity.com today.