
BEDS2
BATHS2 full 1 partial
SQUARE FEET1,500
MLS#4241144
STATUSActive
PROPERTY TYPERental - Condominium
SUBDIVISIONFlat on Wilson
SCHOOLAustin ISD
Property Description
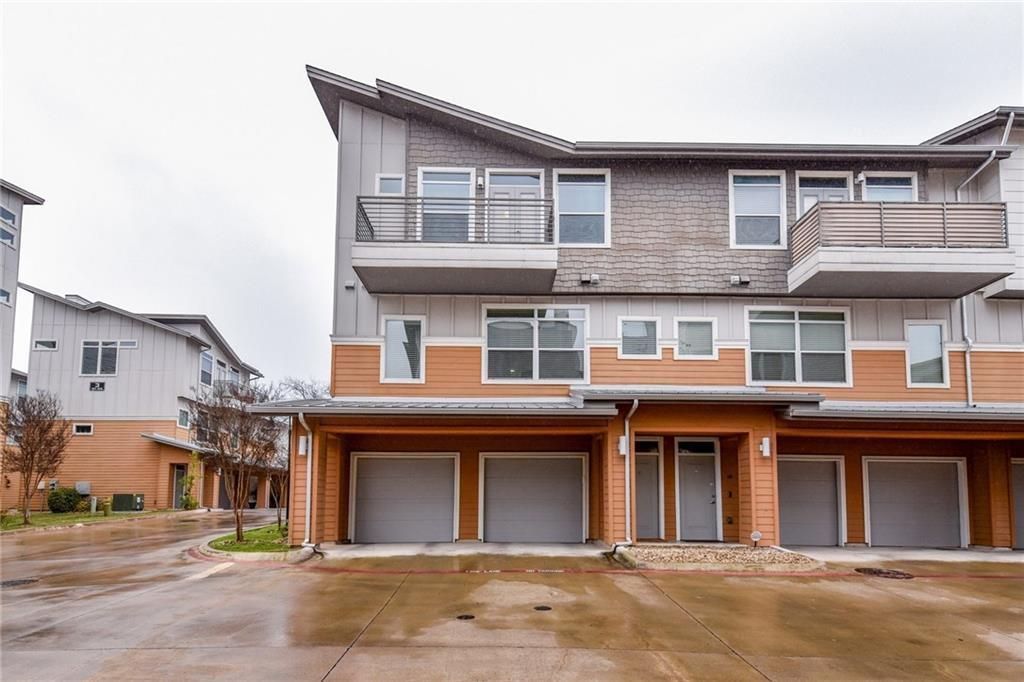
Come see this beautiful condo just blocks from SoCo ? A Stunning 3-Story Townhouse in Desirable 78704! Nestled just three blocks from the vibrant heart of South Congress, this rare corner-unit townhouse offers the perfect blend of privacy and accessibility in one of Austins most sought-after neighborhoods. Located on the quiet, tree-lined Wilson Street, youll enjoy a peaceful setting while being just steps away from the citys best dining, shopping, and entertainment. This beautifully designed 3-story home features an expansive, open-concept living space that floods with natural light, creating a bright and welcoming atmosphere throughout. The stunning kitchen boasts sleek stainless steel appliances, elegant granite countertops, and ample cabinet space, making it ideal for both everyday living and hosting friends. Upstairs, you'll find two spacious primary suites, each with its own private on-suite bathroom, offering the ultimate in comfort and convenience. A washer/dryer conveniently located on the bedroom level adds to the homes practicality. But the real showstopper? The private rooftop deck ? your personal oasis with panoramic views, perfect for entertaining, al fresco dining, or sipping cocktails under the stars. With an oversized attached 2 care garage, this home provides plenty of storage and parking. Whether you're enjoying the quiet charm of your own space or stepping out to explore the bustling 78704 neighborhood. Renters Insurance is required.
Property Features
Property Type: Rental - Condominium
Cooling: Central Air
Fenced: Yes
Fireplaces: 1
Garage: 2 car attached
Heating: Central
Lot Size: 0.06 Acres
Roof Type: Composition, Metal
Year Built: 2012
Amenities
Breakfast Bar
High Ceilings
Granite Counters
Interior Steps
Walk-In Closet(s)
Feature Descriptions
Appliances: Dishwasher, Disposal, Dryer, Microwave, Free-Standing Range, Refrigerator, Washer
Area #: 6
Community Features: Common Grounds, Dog Park, Gated, Pet Amenities, Pool
Days on Site: 9
Exterior: HardiPlank Type
Fencimg: Fenced, Wrought Iron
Fireplace: Family Room, Gas Log
Flood Plain: No
Flooring: Concrete, Laminate
Lot: Corner Lot, Public Maintained Road, Sprinkler - Automatic, Trees-Small (Under 20 Ft)
Parcel#: 04040213180000
Parking: Attached, Door-Multi, Garage Door Opener
Parking Notes: Attached, Door-Multi, Garage Door Opener
Patio/Porch: Patio
Pets Allowed: Medium Dogs, Number Limit, Size Limit, Breed Restrictions
Pool: In Ground
Security: Smoke Detector(s)
Sewer: Public Sewer
Special View Info: City
Swimming Pool: Yes
Units: 100
Utilities: Electricity Available, Natural Gas Available, Phone Available
Water: Public
Window: Window Treatments
Local Schools
High School: Travis
Middle School: Lively
Elementary School: Dawson
School District: Austin ISD
Listed By / Shown By
Listed By
Agency Name: Property Care Group LLC
Agency Contact: (737) 367-4916
Shown By
Agent Name: Hodge Team
Agent Phone: (512) 947-0794
Agency Title: Realty Capital City

2606 Wilson St, Unit 705 | MLS# 4241144
This property located at 2606 Wilson St, Unit 705, Austin, TX 78704 is currently listed for rent with an asking price of $2,995 / Monthly. Wilson St, Unit 705 is located within the Austin ISD school district. Search Austin real estate on hodgeteam.rmcapitalcity.com today.