
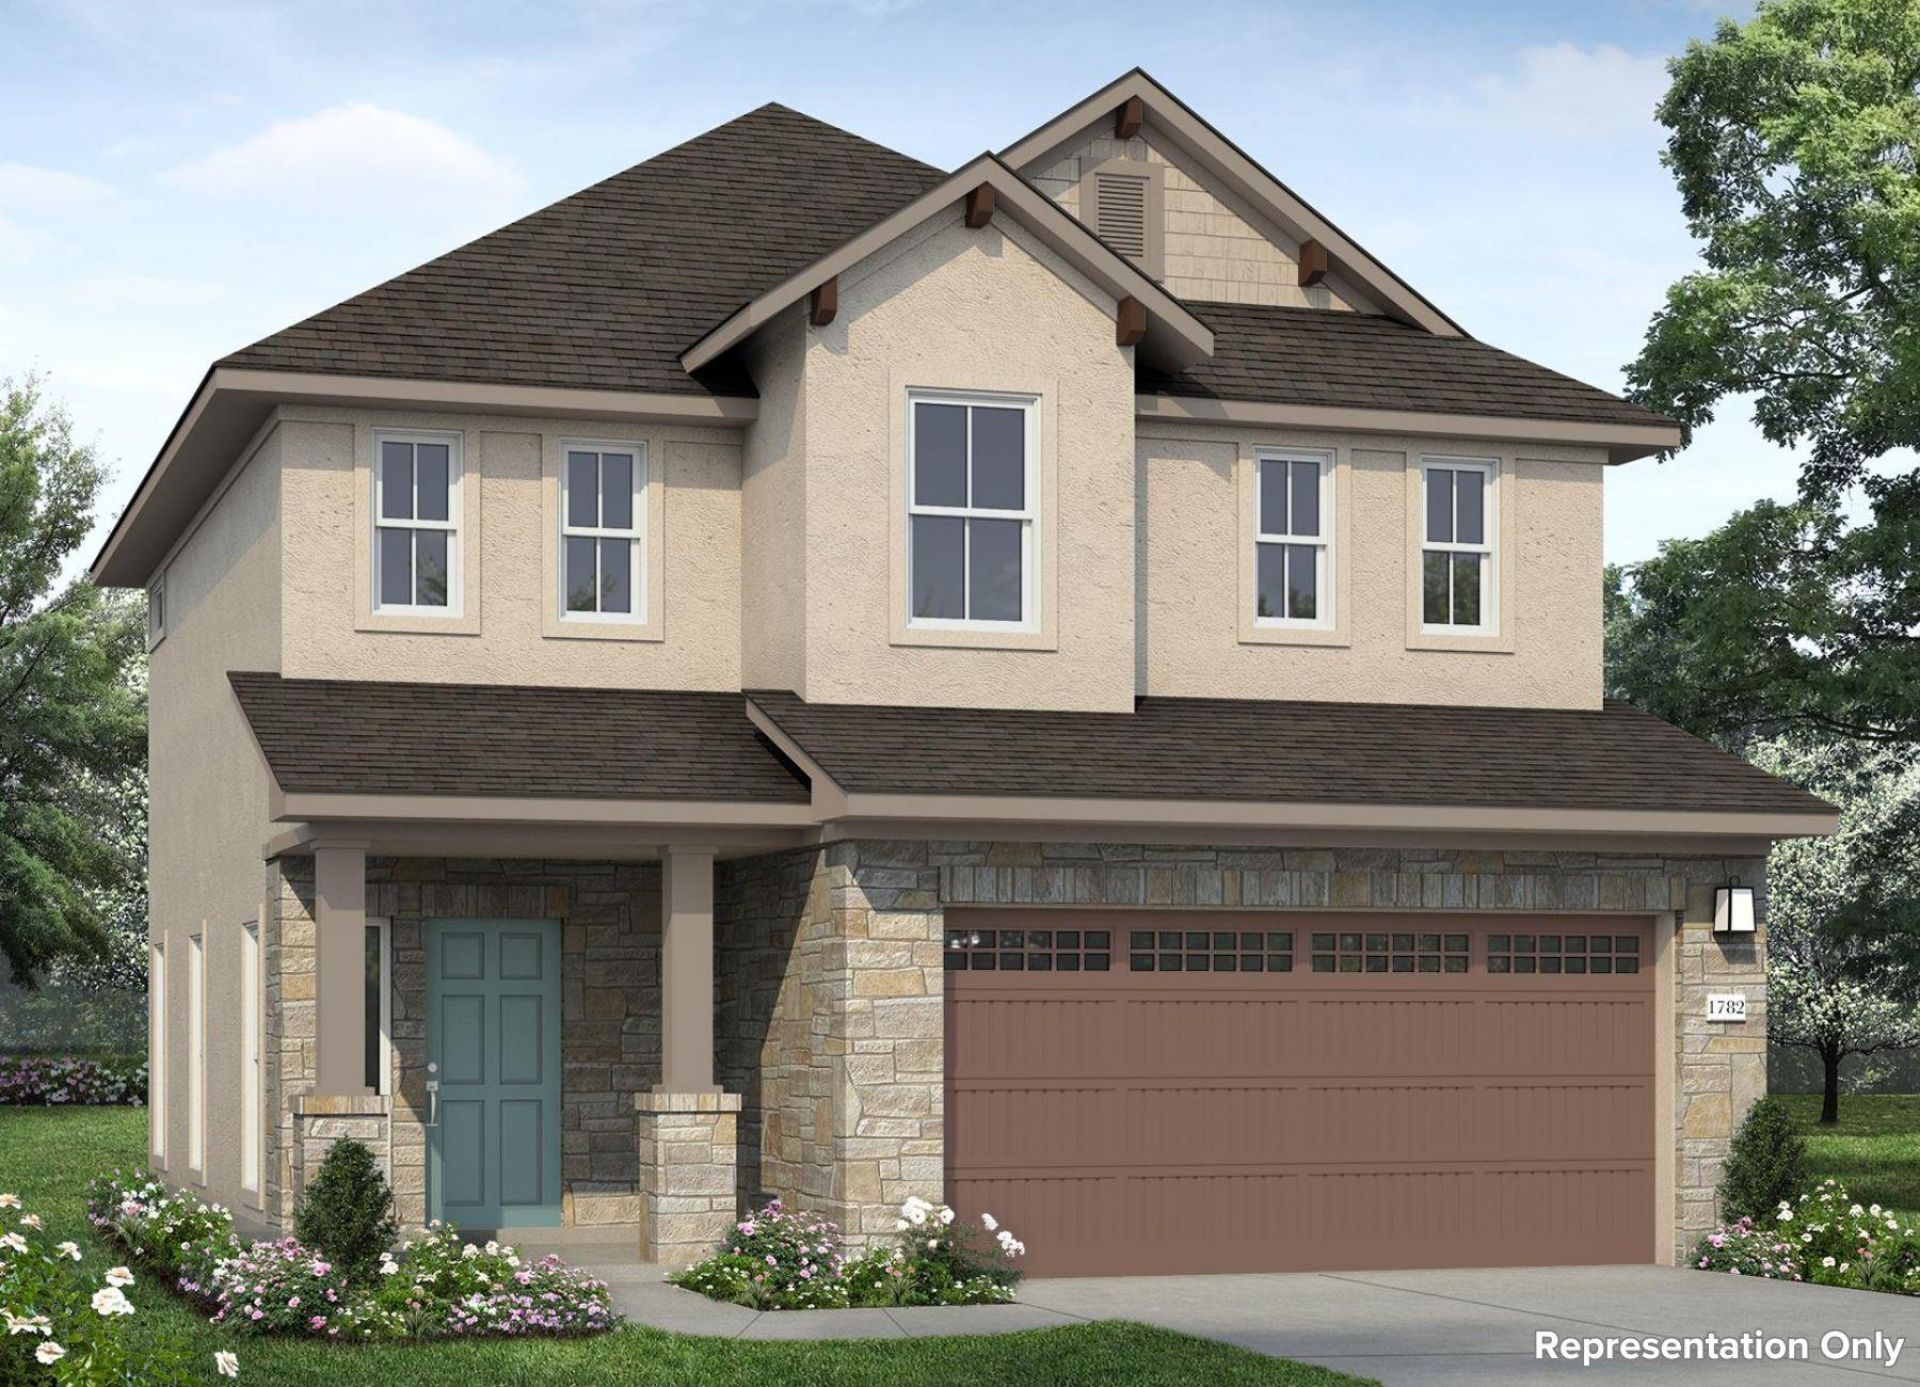
BEDS3
BATHS2 full 1 partial
SQUARE FEET1,782
MLS#9816897
STATUSActive
PROPERTY TYPEResidential - Single Family
SUBDIVISIONClear Creek
SCHOOLRound Rock ISD
Property Description
Welcome home to Unit 2 located in the luxurious community of Clear Creek. This two-story, three-bedroom, and 2.5 bathroom new construction home floor plan is spacious and comfortable. Enjoy an open concept kitchen that flows seamlessly into the living and dining area and features a center island, Miami White Silestone countertops, 42-inch upper cabinets, a double trash can pull out, and sleek stainless-steel appliances including a refrigerator and gas cooktop. Beside the kitchen, a cozy dining area offers a bright and inviting space for casual meals and conversation. Upstairs youll find a bright and roomy loft and secondary bedrooms with walk-in closets. Retreat and unwind in the second floor primary and enjoy a walk-in shower, dual vanity, separate water closet, linen closet, and a spacious walk-in closet. Upgrades such as 8-foot doors, wood-look tile flooring on the first floor, and ceiling fans in the living, loft, and primary rooms add luxury and functionality. Other amazing highlights include front gutters, a utility room centered between the bedrooms for a quick and easy laundry experience, and a rear covered patio perfect for morning coffee and evening sunsets.Clear Creek Community is a prime destination in Round Rock. Enjoy the communitys premium amenities, including parks and trails, or nearby activities such as shopping at Round Rock Premium Outlets or local restaurants in downtown Round Rock. Plus, an excellent school district.
Property Features
Property Type: Residential - Single Family
Cooling: Ceiling Fan(s), Central Air
Garage: 2 car attached
Heating: Central, Natural Gas
Lot Size: 0.17 Acres
Roof Type: Composition
Stories: 2.0
Taxes: $8,919
Year Built: 2026
Amenities
Breakfast Bar
Ceiling Fan(s)
Stone Counters
Double Vanity
Electric Dryer Hookup
Eat-in Kitchen
Entrance Foyer
Interior Steps
Kitchen Island
Open Floorplan
Pantry
Recessed Lighting
Walk-In Closet(s)
Washer Hookup
Private Yard
Feature Descriptions
Appliances: Dishwasher, Disposal, Microwave, Gas Oven, Refrigerator, Stainless Steel Appliance(s)
Area #: RRW
Community Features: Common Grounds, Curbs, Dog Park, Playground, Sidewalks, Street Lights
Days on Site: 91
Exterior: Blown-In Insulation, Masonry â?? Partial, Radiant Ba
Fencimg: Back Yard, Privacy
Flood Plain: No
Flooring: Tile
HOA Fee: $185/ Monthly
Laundry: Electric Dryer Hookup, Washer Hookup
Lot: Back Yard, Corner Lot, Curbs, Front Yard, Landscaped, Sprinkler - Automatic, Sprinkler - Back Yard, Sprinklers In Front, Many Trees
Parcel#: R650685
Parking: Attached, Garage, Garage Door Opener, Garage Faces Front
Parking Notes: Attached, Garage, Garage Door Opener, Garage Faces Fr
Patio/Porch: Covered, Patio
Restrictions: See Remarks
Security: Carbon Monoxide Detector(s), Fire Sprinkler System, Smoke Detector(s)
Sewer: Public Sewer
Utilities: Cable Available, Electricity Available, Internet-Fiber, Natural Gas Available
Water: Public
Window: Double Pane Windows
Local Schools
High School: Round Rock
Middle School: Walsh
Elementary School: Old Town
School District: Round Rock ISD
Listed By / Shown By
Listed By
Agency Name: New Home Now
Agency Contact: (512) 328-7777
Shown By
Agent Name: Hodge Team
Agent Phone: (512) 947-0794
Agency Title: Realty Capital City

Estimate Your Payment
Estimated Payment
$ 1,997.45 per month $1,108.88 Principal & Interest $743.25 Property Tax $145.32 Homeowner's Insurance
2605 Sam Bass Rd, Unit 2 | MLS# 9816897
This single family home located at 2605 Sam Bass Rd, Unit 2, Round Rock, TX 78681 is currently listed for sale with an asking price of $498,245. This property was built in 2026 and has 3 bedrooms and 2 full and 1 partial baths with 1782 sq. ft. Sam Bass Rd, Unit 2 is located in the Clear Creek subdivision within the Round Rock ISD school district. Search Clear Creek real estate on hodgeteam.rmcapitalcity.com today.