
BEDS4
BATHS2 full 1 partial
SQUARE FEET3,082
MLS#7985512
STATUSActive
PROPERTY TYPEResidential - Single Family
SUBDIVISIONMeadows Of Blackhawk
SCHOOLPflugerville ISD
Property Description
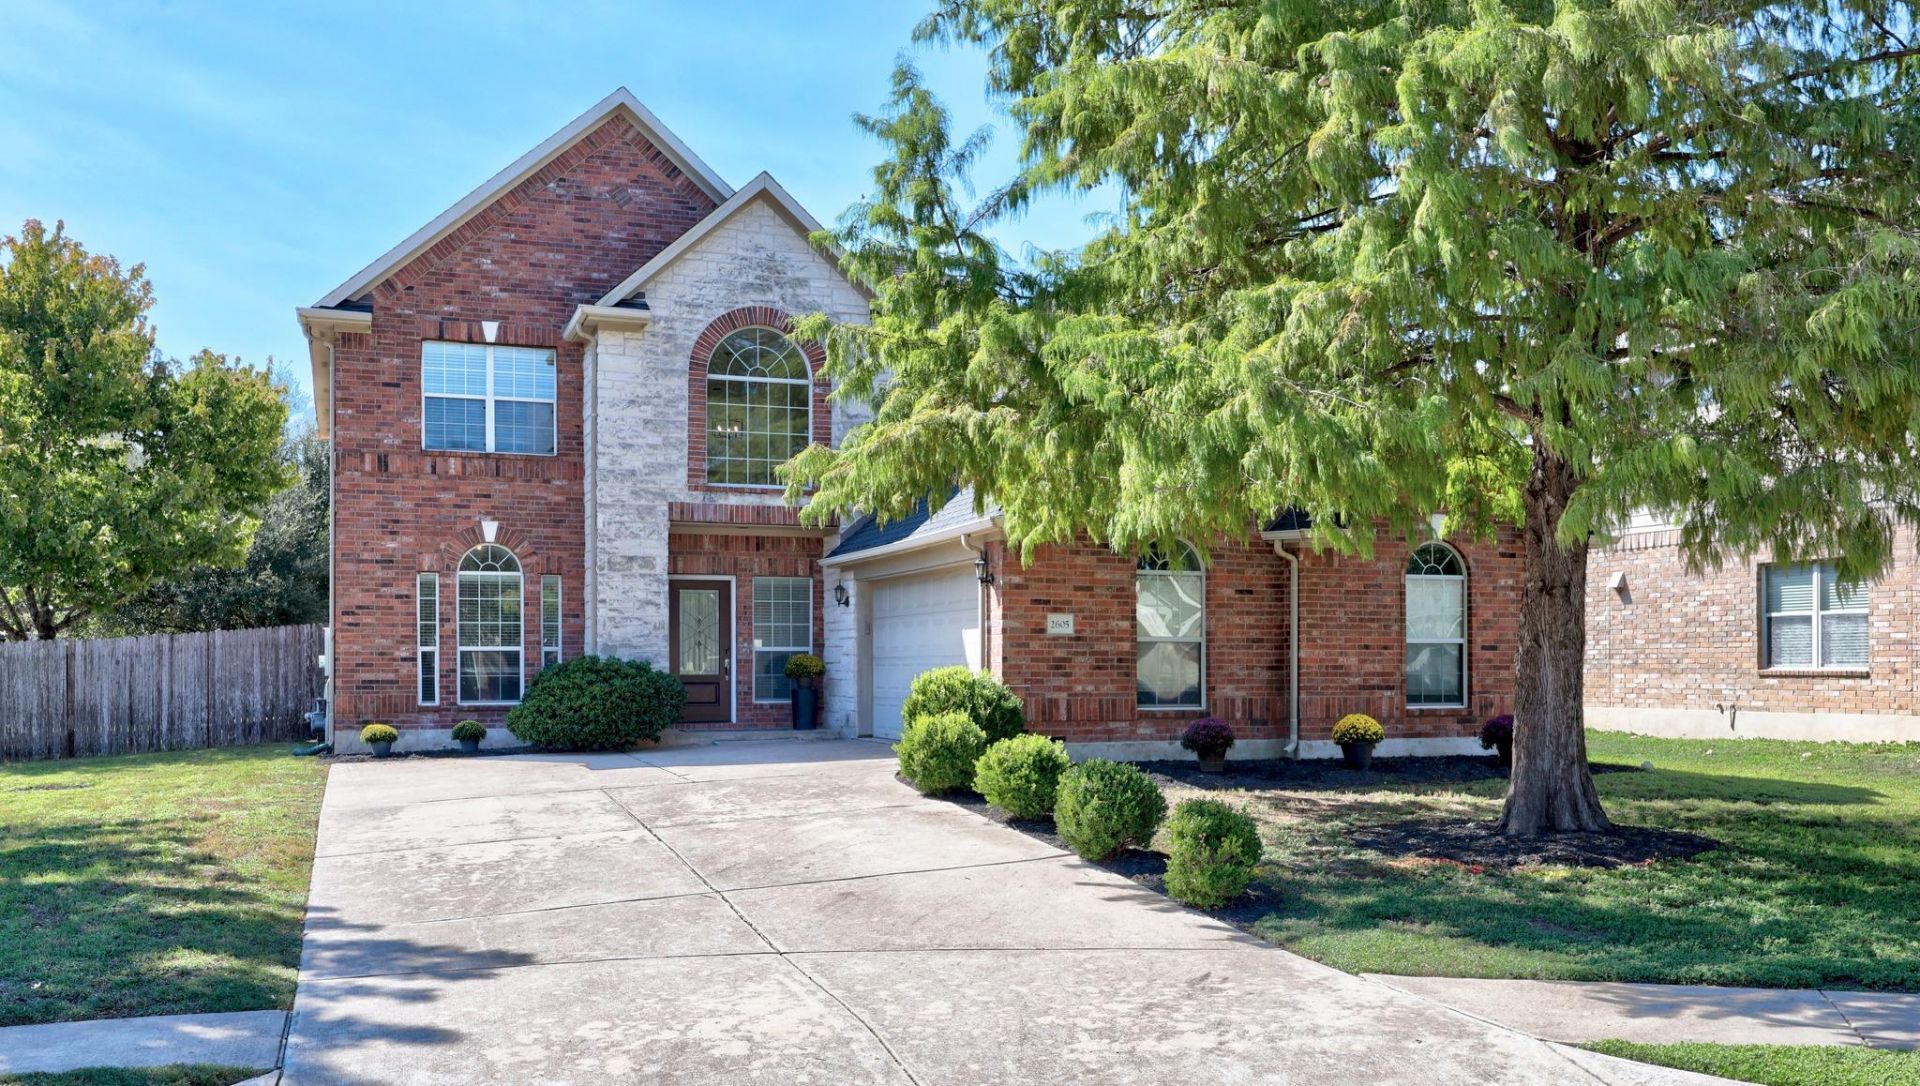
Welcome home to 2605 Pumpkin Ridge! This move-in-ready gem in the coveted Meadows of Blackhawk neighborhood has been refreshed from top to bottom, and its ready for its next owner. Step inside to a freshly painted interior and brand-new carpet throughout. The primary bath shines with new flooring, and the rebuilt front porch and back patio are perfect for morning coffee or evening cookouts. And thats just the start; come see all the updates for yourself!Meadows of Blackhawk offers resort-style perks, including neighborhood pools, a fitness center, parks, a fishing pond, a basketball court, and hike-and-bike trails. Youre just minutes from H-E-B and shopping, with quick access to SH 130 and less than 30 minutes to downtown Austin. Pflugerville ISD. Dont miss this one. Schedule your showing today!
Property Features
Property Type: Residential - Single Family
Cooling: Central Air
Fireplaces: 1
Garage: 2 car attached
Heating: Central, Natural Gas
Lot Size: 0.23 Acres
Roof Type: Composition
Stories: 2.0
Taxes: $10,764
Year Built: 2006
Amenities
Breakfast Bar
Cathedral Ceiling(s)
Coffered Ceiling(s)
High Ceilings
Multiple Dining Areas
Multiple Living Areas
Primary Bedroom on Main
Recessed Lighting
Walk-In Closet(s)
Gutters Partial
Feature Descriptions
Appliances: Built-In Oven(s), Gas Cooktop, Dishwasher, Disposal, Exhaust Fan, Microwave, Refrigerator, Water Purifier Owned
Area #: PF
Community Features: Clubhouse, Common Grounds, Fitness Center, Park, Playground, Pool, Sport Court(s)/Facility, Underground Utilities
Days on Site: 2
Exterior: Brick Veneer, Masonry â?? Partial, Frame
Fencimg: Privacy, Wood
Fireplace: Family Room
Flood Plain: No
Flooring: Carpet, Tile, Wood
HOA Fee: $85/ Quarterly
Lot: Cul-De-Sac, Interior Lot, Sprinkler - Automatic, Trees-Medium (20 Ft - 40 Ft)
Parcel#: 02865517140000
Parking: Attached, Door-Single
Parking Notes: Attached, Door-Single
Patio/Porch: Covered, Deck, Patio
Security: yes
Security: Prewired, Security System Leased, Security System Owned, Smoke Detector(s)
Sewer: Public Sewer
Utilities: Electricity Available, Internet-Cable, Natural Gas Available
Water: Public
Window: Window Treatments
Local Schools
High School: Hendrickson
Middle School: Kelly Lane
Elementary School: Rowe Lane
School District: Pflugerville ISD
Listed By / Shown By
Listed By
Agency Name: eXp Realty, LLC
Agency Contact: (512) 529-8994
Shown By
Agent Name: Hodge Team
Agent Phone: (512) 947-0794
Agency Title: Realty Capital City

Estimate Your Payment
Estimated Payment
$ 2,117.86 per month $1,079.40 Principal & Interest $897.00 Property Tax $141.46 Homeowner's Insurance
2605 Pumpkin Ridge Ct | MLS# 7985512
This single family home located at 2605 Pumpkin Ridge Ct, Pflugerville, TX 78660 is currently listed for sale with an asking price of $485,000. This property was built in 2006 and has 4 bedrooms and 2 full and 1 partial baths with 3082 sq. ft. Pumpkin Ridge Ct is located in the Meadows Of Blackhawk subdivision within the Pflugerville ISD school district. Search Meadows Of Blackhawk real estate on hodgeteam.rmcapitalcity.com today.