
BEDS4
BATHS2 full 1 partial
SQUARE FEET2,570
MLS#6585703
STATUSActive
PROPERTY TYPEResidential - Single Family
SUBDIVISIONOakwood Glen
SCHOOLLeander ISD
Property Description
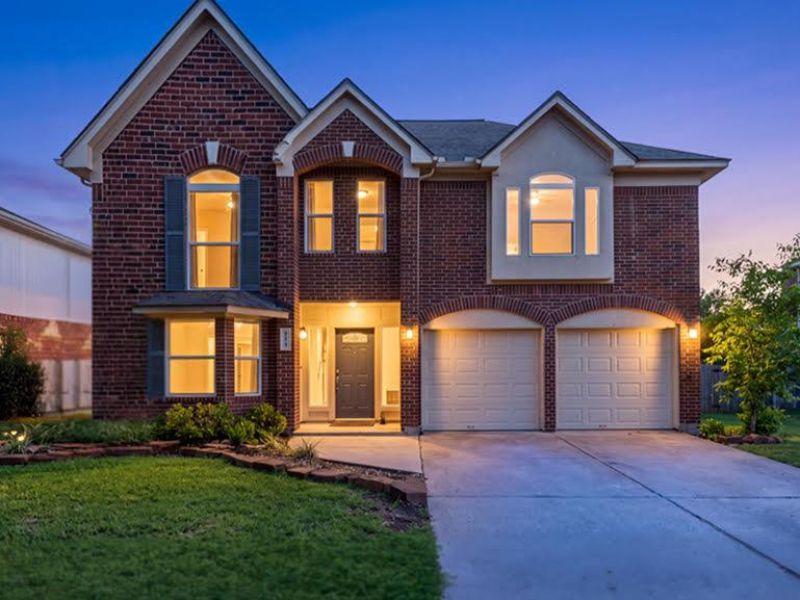
Beautifully maintained and move-in ready in highly sought-after Oakwood Glen! This spacious 4-bedroom, 2.5-bath home offers a flexible floor plan with a desirable main-level primary suite, formal dining room, and oversized upstairs game room.The kitchen features granite countertops, travertine backsplash, stainless steel appliances, and opens to an inviting family room with soaring ceilings, hardwood flooring, a cozy fireplace, and built-ins. The main-level primary suite offers privacy and convenience, while upstairs you'll find three generously sized secondary bedrooms connected by a Jack-and-Jill bath, plus a large game room ideal for a media room, home office, playroom, fitness area, or second living space.Recent improvements include a 2023 roof, quartz bathroom countertops, updated vanities, modern mirrors, and updated fixtures. Enjoy a prime Cedar Park location just steps from the neighborhood picnic area and playscape and minutes from Elizabeth Milburn Park, offering a pool, walking trails, sports courts, playgrounds, and year-round recreation.Conveniently located near shopping, dining, major roadways, and employers, and zoned to highly acclaimed Leander ISD. Motivated seller?bring your offer and make this Oakwood Glen home yours! Check out the 3d Dollhouse Tour: https://tinyurl.com/2605oakwoodglen
Property Features
Property Type: Residential - Single Family
Cooling: Central Air
Fenced: Yes
Fireplaces: 1
Garage: 2 car attached
Heating: Central
Lot Size: 0.21 Acres
Roof Type: Composition
Stories: 2.0
Taxes: $10,498
Year Built: 1995
Amenities
Bookcases
Ceiling Fan(s)
High Ceilings
Granite Counters
Double Vanity
Electric Dryer Hookup
Gas Dryer Hookup
Interior Steps
Multiple Living Areas
Primary Bedroom on Main
Recessed Lighting
Soaking Tub
Walk-In Closet(s)
Washer Hookup
Wired for Sound
See Remarks
Private Yard
See Remarks
Feature Descriptions
Appliances: Dishwasher, Disposal, Dryer, Exhaust Fan, Microwave, Free-Standing Gas Range, Stainless Steel Appliance(s)
Area #: CLS
Community Features: Park
Days on Site: 148
Exterior: Masonry ??? Partial
Fencimg: Fenced, Privacy, Wood
Fireplace: Family Room
Flood Plain: No
Flooring: Carpet, Tile, Wood
HOA Fee: $95/ Annually
Laundry: Electric Dryer Hookup, Gas Dryer Hookup, Washer Hookup
Lot: Trees-Large (Over 40 Ft)
Parcel#: 17W339350B00180009
Parking: Attached, Garage Door Opener
Parking Notes: Attached, Garage Door Opener
Patio/Porch: Awning(s), Covered, Patio
Restrictions: Deed Restrictions
Security: Prewired, Security System Owned, Smoke Detector(s)
Security: yes
Sewer: Public Sewer
Utilities: Electricity Available, Natural Gas Available
Water: Public
Window: See Remarks
Local Schools
High School: Cedar Park
Middle School: Cedar Park
Elementary School: Pauline Naumann
School District: Leander ISD
Listed By / Shown By
Listed By
Agency Name: Own Texas Property
Agency Contact: (512) 264-5544
Shown By
Agent Name: Hodge Team
Agent Phone: (512) 947-0794
Agency Title: Realty Capital City

Estimate Your Payment
Estimated Payment
$ 2,158.62 per month $1,135.04 Principal & Interest $874.83 Property Tax $148.75 Homeowner's Insurance
2605 Oakwood Glen Dr | MLS# 6585703
This single family home located at 2605 Oakwood Glen Dr, Cedar Park, TX 78613 is currently listed for sale with an asking price of $510,000. This property was built in 1995 and has 4 bedrooms and 2 full and 1 partial baths with 2570 sq. ft. Oakwood Glen Dr is located in the Oakwood Glen subdivision within the Leander ISD school district. Search Oakwood Glen real estate on hodgeteam.rmcapitalcity.com today.