
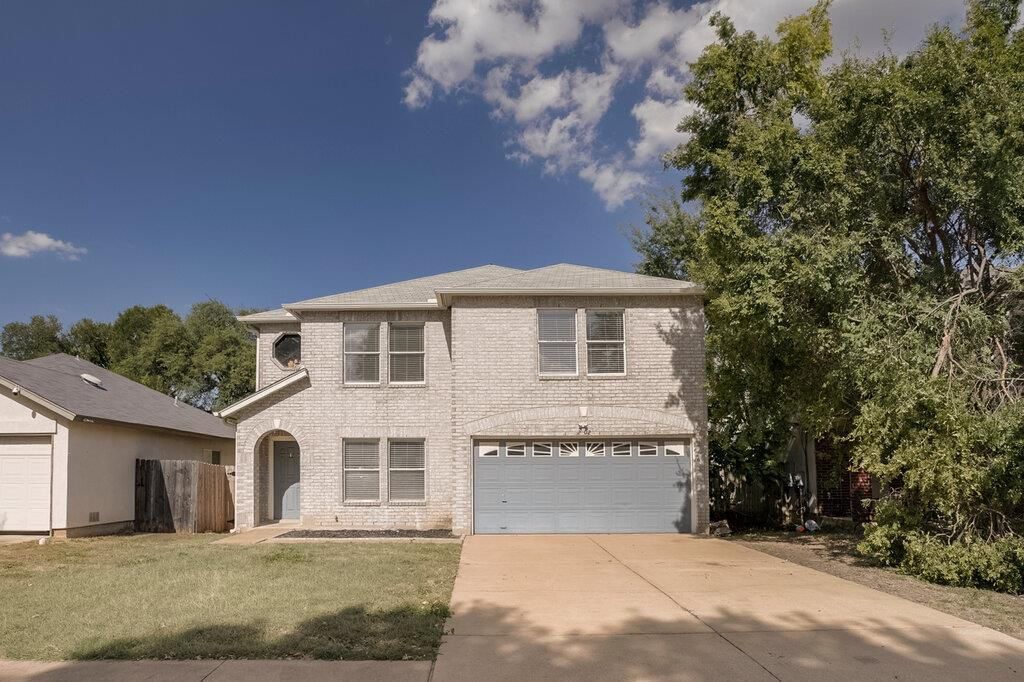
BEDS4
BATHS2 full 1 partial
SQUARE FEET2,508
MLS#3794628
STATUSActive
PROPERTY TYPERental - Single Family
SUBDIVISIONCoventry Crossing
SCHOOLLeander ISD
Property Description
AVAILABLE NOW!Discover 2602 Stapleford Dr in Cedar Park, TX ? a 4-bedroom, 3-bath home that blends practical design with modern finishes. Step inside to an open, light-filled floor plan where laminate and tile flooring flow seamlessly through the main living areas, creating a warm and inviting atmosphere from room to room.The kitchen is well-equipped with stainless steel appliances, granite countertops, and generous cabinet storage, making it a functional space for everyday cooking and entertaining alike. Ceiling fans and central air and heating keep the home comfortable year-round, while abundant natural light pours in through large windows throughout.The primary suite offers a peaceful retreat with a spacious walk-in closet and an updated walk-in shower. Additional bedrooms provide flexibility for family, guests, or a home office setup.Outside, enjoy a covered patio and a large, privacy-fenced backyard ? ideal for outdoor gatherings, pets, or simply relaxing in your own space. A dedicated laundry room adds everyday convenience to this well-rounded home.Move-in ready; schedule a showing today!
Property Features
Property Type: Rental - Single Family
Cooling: Attic Fan, Central Air
Garage: 2
Heating: Forced Air
Lot Size: 0.14 Acres
Roof Type: Asphalt
Stories: 2.0
Year Built: 2000
Amenities
2 Primary Baths
Electric Dryer Hookup
Eat-in Kitchen
Multiple Dining Areas
Multiple Living Areas
Pantry
Smart Thermostat
Walk-In Closet(s)
Washer Hookup
Granite Counters
Private Yard
Feature Descriptions
Accessibility: Visitor Bathroom
Appliances: Dishwasher, Disposal, Free-Standing Electric Range, Electric Water Heater, Water Softener Owned
Area #: CLN
Community Features: Park
Days on Site: 10
Exterior: Brick, Vinyl Siding
Fencimg: Wood
Flood Plain: No
Flooring: Tile, Wood
Laundry: Electric Dryer Hookup, Washer Hookup
Lot: Few Trees, Front Yard, Level
Parcel#: 17W323102B00630006
Parking: Garage, Garage Faces Front
Parking Notes: Garage, Garage Faces Front
Pets Allowed: Cats OK, Dogs OK, Number Limit, Breed Restrictions
Sewer: Public Sewer
Utilities: Cable Available, Electricity Connected, Sewer Connected
Water: Public
Window: Blinds
Local Schools
High School: Leander High
Middle School: Running Brushy
Elementary School: Knowles
School District: Leander ISD
Listed By / Shown By
Listed By
Agency Name: Stetson Property Management
Agency Contact: (512) 670-8269
Shown By
Agent Name: Hodge Team
Agent Phone: (512) 947-0794
Agency Title: Realty Capital City

2602 Stapleford Dr | MLS# 3794628
This property located at 2602 Stapleford Dr, Cedar Park, TX 78613 is currently listed for rent with an asking price of $1,950 / Monthly. Stapleford Dr is located within the Leander ISD school district. Search Cedar Park real estate on hodgeteam.rmcapitalcity.com today.