
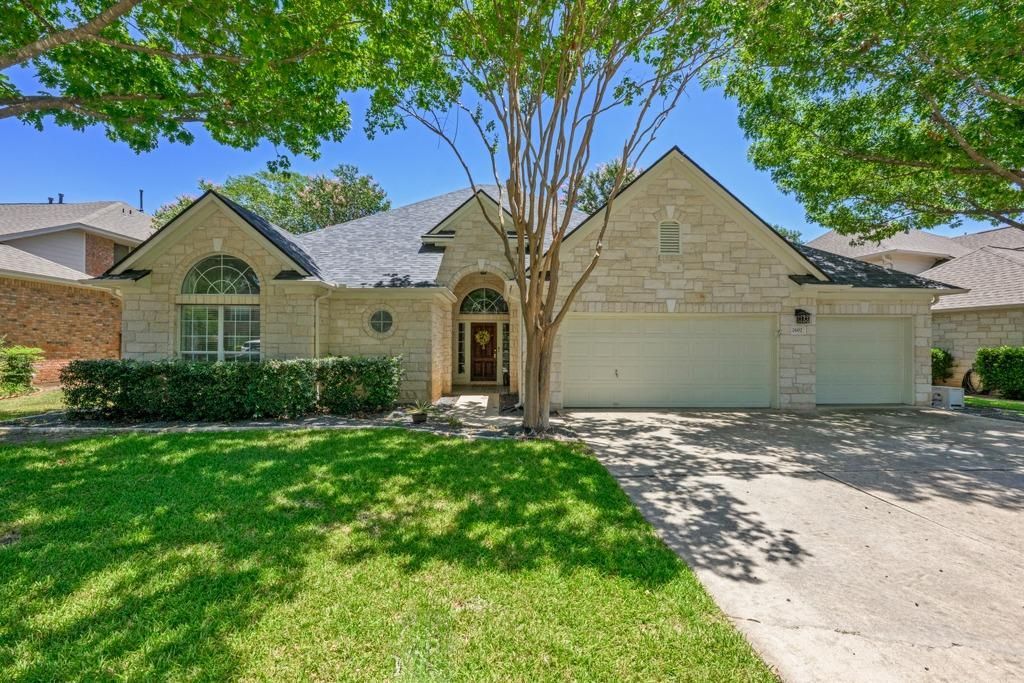
BEDS4
BATHS2 full
SQUARE FEET2,293
MLS#5001857
STATUSActive
PROPERTY TYPEResidential - Single Family
SUBDIVISIONWood Glen
SCHOOLRound Rock ISD
Property Description
Welcome to 2602 Henley Drive, a completely turnkey, single-story Morrison home blending modern luxury with vibrant neighborhood living. Set on a quiet, sidewalk-lined street shaded by mature trees where outdoor life thrives, this updated Texas limestone property is 100% move-in ready. Inside, the sun-drenched, open layout features soaring ceilings, fresh paint, elegant crown molding, and seamless wood-look tile floors. The heart of the home is a gourmet kitchen with a central island, granite countertops, a 5-burner gas cooktop, and stainless appliances, overlooking a family room with a cozy wood-burning fireplace.The ultra-versatile floor plan offers 4 bedrooms plus a flexible bonus space?ideal for a home office, gym, or playroom. The private primary suite serves as a true retreat with dual his-and-hers walk-in closets. Premium upgrades include a Nest thermostat and a massive 3-car garage. Out back, the low-maintenance yard is a true entertainers paradise, featuring a large covered patio, custom pergola, built-in fire pit, and premium turf for a vibrant green lawn all year with zero mowing. Enjoy a connected lifestyle with a neighborhood pool, sports courts, and hiking trails just steps away, all while being zoned to top-tier Round Rock ISD schools (Old Town Elementary, Walsh Middle, and Round Rock High School).
Property Features
Property Type: Residential - Single Family
Cooling: Ceiling Fan(s), Central Air
Fireplaces: 1
Garage: 3 car attached
Heating: Central
Lot Size: 0.20 Acres
Roof Type: Composition, Shingle
Stories: 1.0
Taxes: $8,472
Year Built: 1999
Amenities
Breakfast Bar
Ceiling Fan(s)
Tray Ceiling(s)
Crown Molding
Double Vanity
Kitchen Island
Open Floorplan
Pantry
Primary Bedroom on Main
Recessed Lighting
Walk-In Closet(s)
Granite Counters
Gutters Full
Feature Descriptions
Appliances: Built-In Oven(s), Dishwasher, Disposal, Gas Cooktop, Microwave
Area #: RRW
Community Features: Curbs, Park, Playground, Pool, Sport Court(s)/Facility, Tennis Court(s)
Days on Site: 91
Exterior: Stone
Fencimg: Back Yard, Wood
Fireplace: Living Room
Flood Plain: No
Flooring: Carpet, Tile
HOA Fee: $430/ Annually
Lot: Level, Sprinkler - Automatic, Trees-Large (Over 40 Ft)
Parcel#: 166003000B0014
Parking: Attached, Garage
Parking Notes: Attached, Garage
Patio/Porch: Patio
Restrictions: Deed Restrictions
Sewer: Public Sewer
Utilities: Electricity Connected, Natural Gas Connected
Water: Public
Window: Blinds, Screens
Local Schools
High School: Round Rock
Middle School: Walsh
Elementary School: Old Town
School District: Round Rock ISD
Listed By / Shown By
Listed By
Agency Name: Abrams & Associates Realty LLC
Agency Contact: (512) 900-9905
Shown By
Agent Name: Hodge Team
Agent Phone: (512) 947-0794
Agency Title: Realty Capital City

Estimate Your Payment
Estimated Payment
$ 2,138.31 per month $1,266.35 Principal & Interest $706.00 Property Tax $165.96 Homeowner's Insurance
2602 Henley Dr | MLS# 5001857
This single family home located at 2602 Henley Dr, Round Rock, TX 78681 is currently listed for sale with an asking price of $569,000. This property was built in 1999 and has 4 bedrooms and 2 full baths with 2293 sq. ft. Henley Dr is located in the Wood Glen subdivision within the Round Rock ISD school district. Search Wood Glen real estate on hodgeteam.rmcapitalcity.com today.