
BEDS3
BATHS2 full
SQUARE FEET1,402
MLS#2397630
STATUSActive
PROPERTY TYPEResidential - Single Family
SUBDIVISIONVillas-Star Ranch
SCHOOLHutto ISD
Property Description
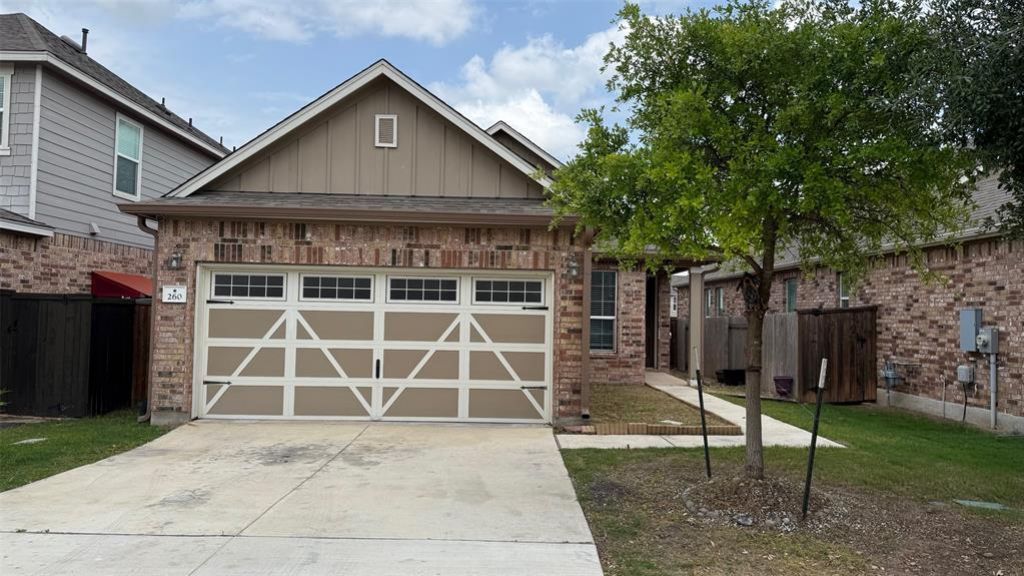
Beautiful and charming 3-bedroom, 2-bathroom home in the heart of Hutto, TX, offering a nice comfort, convenience, and modern living. Situated in a prime location near HEB, SH-130, and US-79, this home provides easy access to major highways, making commuting to Austin, Round Rock, and Georgetown very easy. Property has an open-concept layout with a spacious living area filled with natural light. The modern kitchen has a oak colors cabinets, and a cozy dining area perfect for gatherings. The primary suite offers a nice space with a fantastic bathroom. 2 additional bedrooms provide flexibility for family members and also the layout iclude an additional room for an Office. The entire flooring have vinyl plank and Tile (NO Carpets). Enjoy the outdoor space with a private backyard, ideal for relaxing or entertaining. Located just minutes from Hutto ISD schools, shopping, dining, and parks, this home is a fantastic opportunity for homeowners seeking both convenience and community. Community offer a Golf Field and and a nice pool. Refrigerator convey.
Property Features
Property Type: Residential - Single Family
Cooling: Central Air
Garage: 2
Heating: Central
Roof Type: Shingle
Stories: 1.0
Taxes: $7,860
Year Built: 2019
Amenities
Granite Counters
Double Vanity
Open Floorplan
Feature Descriptions
Appliances: Dishwasher, Microwave, Range, Refrigerator
Area #: HU
Community Features: Golf, Picnic Area, Playground, Pool, Sidewalks
Days on Site: 22
Exterior: Brick, HardiPlank Type, Board & Batten Siding
Fencimg: Back Yard
Flood Plain: No
Flooring: Tile, Vinyl
HOA Fee: $775/ Annually
Parcel#: 14250400000088
Parking: Garage
Parking Notes: Garage
Restrictions: Deed Restrictions
Sewer: Public Sewer
Utilities: Underground Utilities
Water: Municipal Utility District (MUD)
Window: Blinds
Local Schools
High School: Hutto
Middle School: Farley
Elementary School: Benjamin Doc Kerley Elementary
School District: Hutto ISD
Listed By / Shown By
Listed By
Agency Name: All City Real Estate Ltd. Co
Agency Contact: (512) 736-0998
Shown By
Agent Name: Hodge Team
Agent Phone: (512) 947-0794
Agency Title: Realty Capital City

Estimate Your Payment
Estimated Payment
$ 1,359.83 per month $623.16 Principal & Interest $655.00 Property Tax $81.67 Homeowner's Insurance
260 Sage Derby Dr, Unit 88 | MLS# 2397630
This single family home located at 260 Sage Derby Dr, Unit 88, Hutto, TX 78634 is currently listed for sale with an asking price of $280,000. This property was built in 2019 and has 3 bedrooms and 2 full baths with 1402 sq. ft. Sage Derby Dr, Unit 88 is located in the Villas-Star Ranch subdivision within the Hutto ISD school district. Search Villas-Star Ranch real estate on hodgeteam.rmcapitalcity.com today.