
BEDS4
BATHS2 full
SQUARE FEET1,683
MLS#5348038
STATUSActive
PROPERTY TYPERental - Single Family
SUBDIVISIONTrails At Windy Hill
SCHOOLHaysCONSISD
Property Description
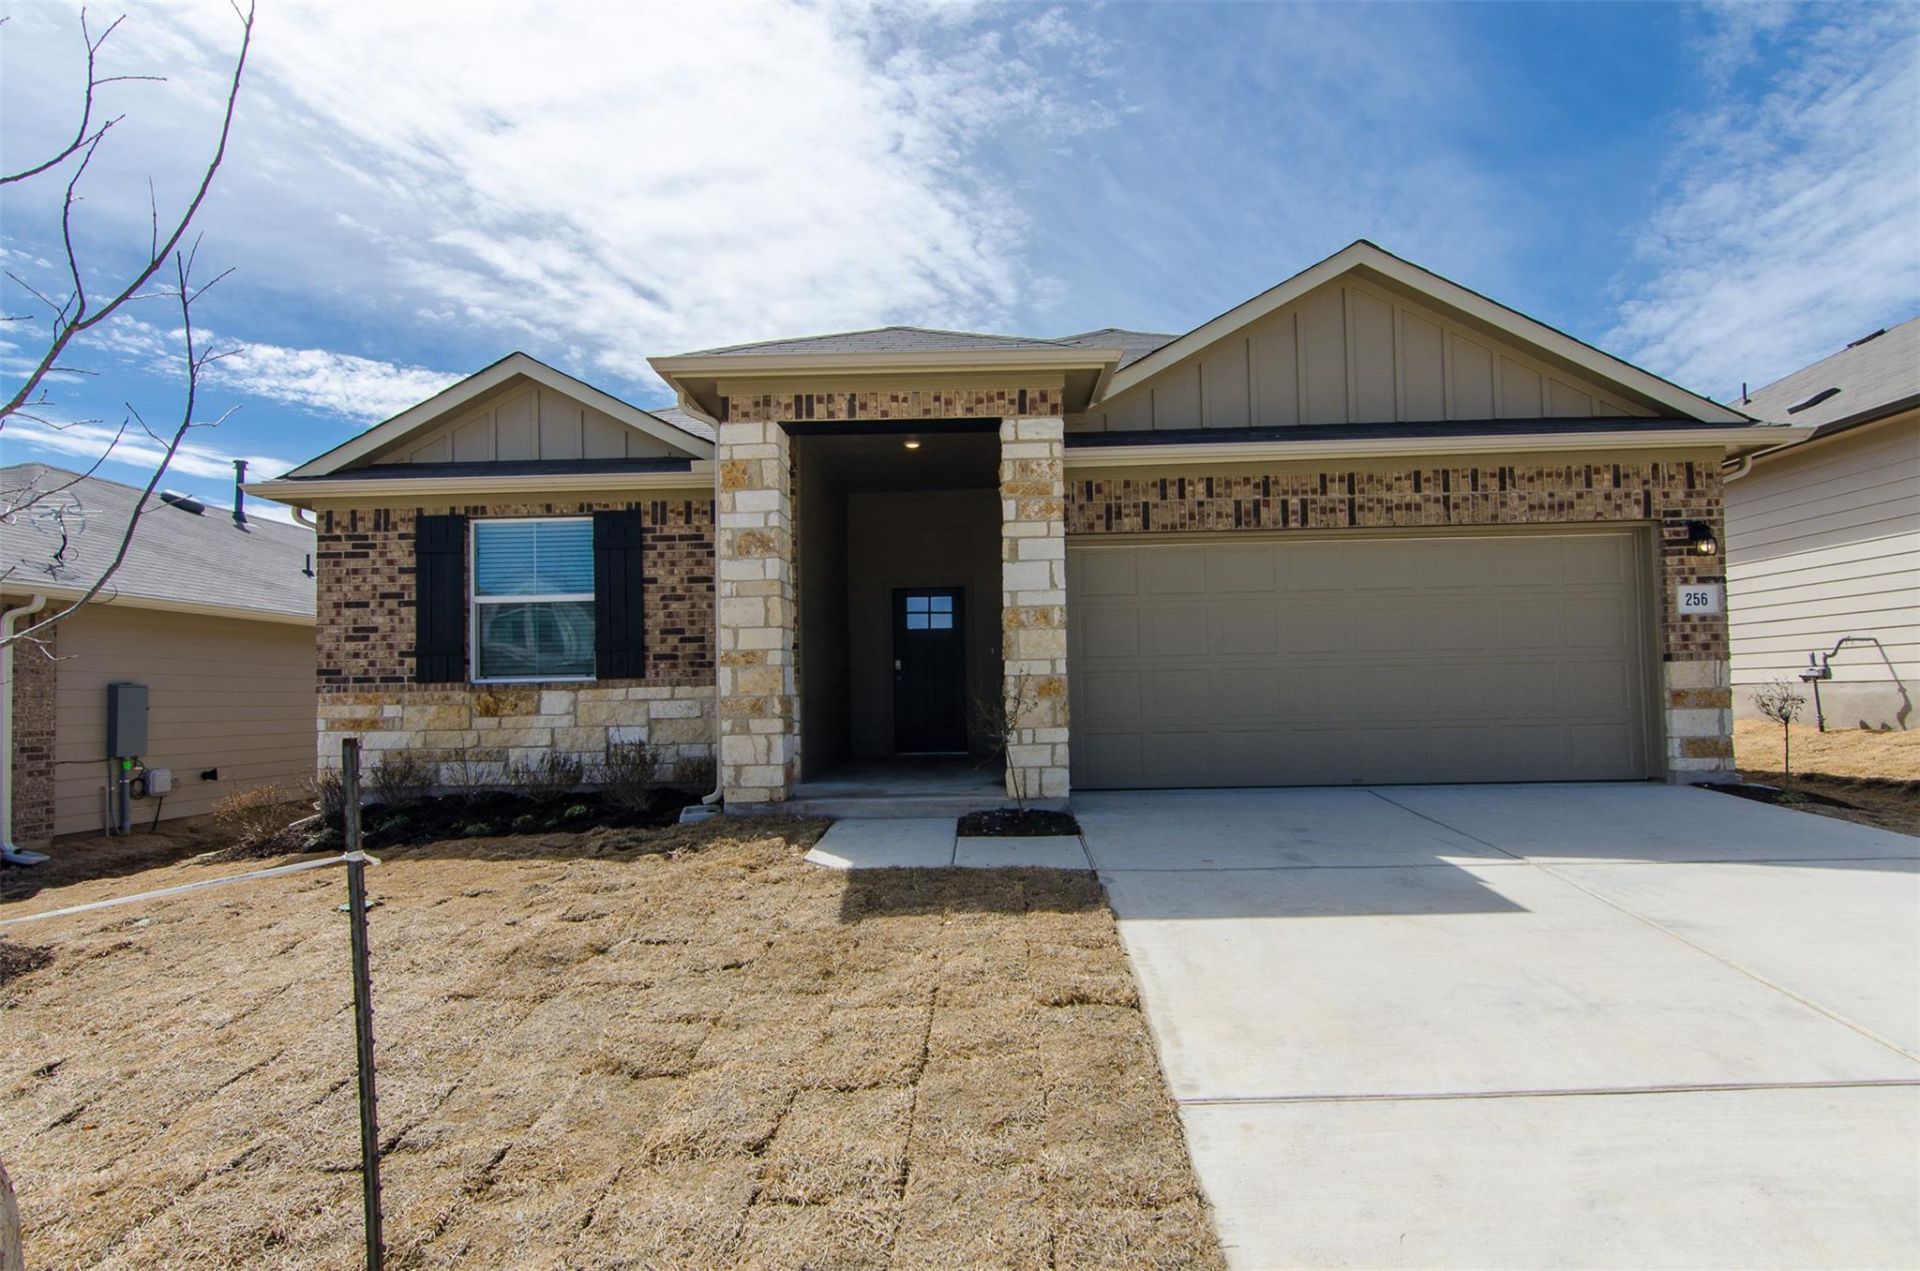
For Rent ? 256 Cherry Laurel Lane, Kyle, TX 78640Beautiful single-story home for rent in Kyle, TX! This 4-bedroom, 2-bathroom home offers 1,683 sq. ft. of living space with an open-concept layout, spacious living area, modern kitchen, and plenty of natural light. The primary suite features a walk-in closet and private bathroom, while three additional bedrooms offer flexible living space. Enjoy the backyard and convenient access to shopping, dining, parks, and nearby amenities. Located within Hays CISD attendance boundaries. 12-month minimum lease. subject to applicable restrictions and fees. No smoking.Additional Fees & Requirements:Administrative Fee: $99 per lease.Pet Fee: $500 for the first pet and $150 for each additional pet.Pet Processing Fee: $25 per pet.Pet Screening: Required for all applicable applicants.Resident Benefits Package (RBP):All ExploreRPM residents are enrolled in the Resident Benefits Package (RBP) for $34/month. This package includes pest control, air filter delivery and installation, and a one-time late fee waiver.Schedule your tour today!
Property Features
Property Type: Rental - Single Family
Cooling: Central Air
Garage: 2 car attached
Heating: Central, Natural Gas
Lot Size: 0.14 Acres
Roof Type: Composition
Stories: 1.0
Year Built: 2020
Amenities
Breakfast Bar
Granite Counters
Double Vanity
Entrance Foyer
Kitchen Island
No Interior Steps
Primary Bedroom on Main
Gutters Full
Feature Descriptions
Appliances: Dishwasher, Gas Cooktop, Microwave, Oven, Plumbed For Ice Maker, Refrigerator, Stainless Steel Appliance(s), Washer/Dryer, Gas Water Heater, WaterSoftener
Area #: HH
Community Features: Cluster Mailbox
Days on Site: 5
Exterior: Brick Veneer, HardiPlank Type, Stone Veneer
Fencimg: Back Yard, Wood
Flood Plain: No
Flooring: Carpet, Vinyl
Lot: Back Yard, Sprinkler - Automatic, Sprinkler - Back Yard, Sprinklers In Front, Sprinkler - In-ground, Trees-Medium (20 Ft - 40 Ft)
Parcel#: 118872000D008002
Parking: Attached, Door-Single, Garage Faces Front
Parking Notes: Attached, Door-Single, Garage Faces Front
Patio/Porch: Covered, Porch
Pets Allowed: Cats OK, Dogs OK
Security: Smoke Detector(s)
Sewer: Municipal Utility District (MUD)
Utilities: Electricity Connected, Water Connected
Water: Municipal Utility District (MUD)
Window: Blinds
Local Schools
High School: Johnson High School
Middle School: McCormick
Elementary School: Camino Real
School District: HaysCONSISD
Listed By / Shown By
Listed By
Agency Name: Ramendu Realty LLC
Agency Contact: (512) 698-5161
Shown By
Agent Name: Hodge Team
Agent Phone: (512) 947-0794
Agency Title: Realty Capital City

256 Cherry Laurel Ln | MLS# 5348038
This property located at 256 Cherry Laurel Ln, Kyle, TX 78640 is currently listed for rent with an asking price of $1,999 / Monthly. Cherry Laurel Ln is located within the HaysCONSISD school district. Search Kyle real estate on hodgeteam.rmcapitalcity.com today.