
BEDS4
BATHS4 full 1 partial
SQUARE FEET3,700
MLS#5063635
STATUSActive
PROPERTY TYPEResidential - Single Family
SUBDIVISIONParten
SCHOOLDripping Springs ISD
Property Description
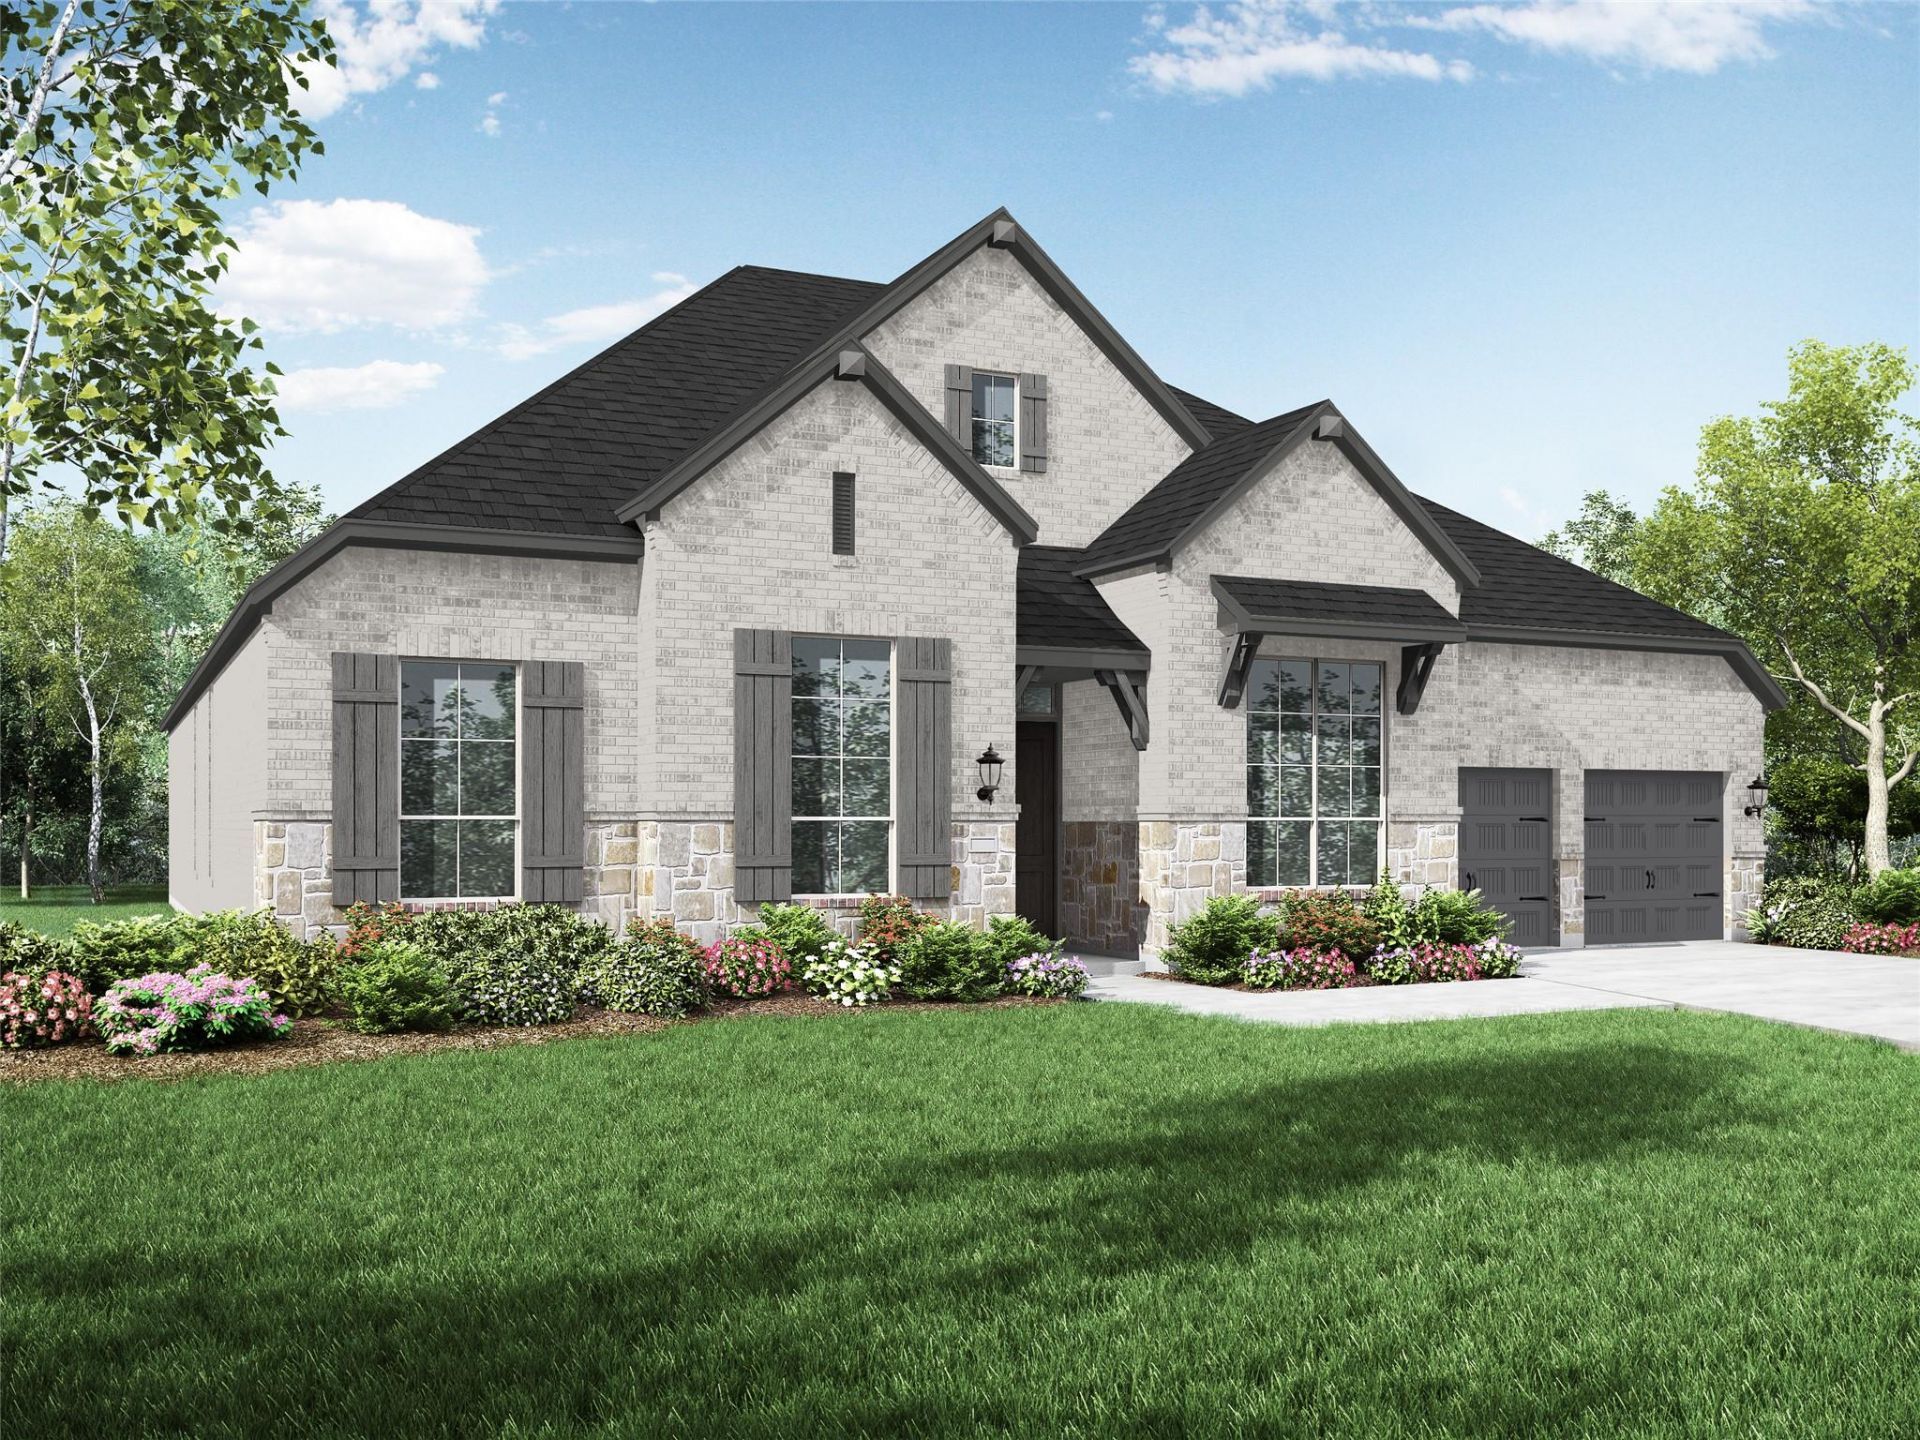
To be built by Highland Homes - Ready for Move-in This December! Experience Highland Homes' award-winning design, renowned quality, expert craftsmanship, and industry-leading warranty in one of the most sought-after1-story plans, the impressive plan 274. Thoughtfully crafted for modern living, this spacious home features oversized secondary bedrooms, a stunning Chef's kitchen, and an open-concept layout that blends comfort and style. This popular design includes both a game room and a dedicated entertainment room, while expansive glass doors create a picture-perfect indoor-outdoor living experience and lead to the outdoor living. Situated on a beautiful homesite backing to green space where you can live your best life surrounded by nature! There's still time to personalize your interior finishes! Discover luxury living in Parten, a boutique, Hill Country community, where resort-style amenities, scenic trails, and everyday conveniences are just minutes away.
Property Features
Property Type: Residential - Single Family
Cooling: Central Air
Garage: 3 car attached
Heating: Natural Gas
Lot Size: 0.27 Acres
Roof Type: Composition, Shingle
Stories: 1.0
Taxes: $2
Year Built: 2026
Amenities
High Ceilings
Ceiling Fan(s)
Kitchen Island
Smart Thermostat
Pantry
Storage
Walk-In Closet(s)
Private Yard
Feature Descriptions
Appliances: Dishwasher, Disposal, Gas Range, Tankless Water Heater
Area #: HD
Community Features: Clubhouse, Park, Pool
Days on Site: 30
Exterior: Brick Veneer, Stone Veneer, Masonry ??? All Sides
Fencimg: Wrought Iron
Fireplace: Living Room, Gas Starter
Flood Plain: No
Flooring: See Remarks
HOA Fee: $225/ Quarterly
Lot: Back to Park/Greenbelt, Sprinkler - Automatic
Lot Dimensions: 80x150
Parcel#: 256 Bird Bath
Parking: Garage, Garage Door Opener, Attached, Tandem
Parking Notes: Garage, Garage Door Opener, Attached, Tandem
Patio/Porch: Covered
Security: Carbon Monoxide Detector(s)
Sewer: Municipal Utility District (MUD)
Special View Info: Park/Greenbelt
Utilities: Natural Gas Available, Underground Utilities
Water: Public
Window: Double Pane Windows, Vinyl Windows
Local Schools
High School: Dripping Springs
Middle School: Sycamore Springs
Elementary School: Cypress Springs
School District: Dripping Springs ISD
Listed By / Shown By
Listed By
Agency Name: HIGHLAND HOMES REALTY
Agency Contact: (888) 524-3182
Shown By
Agent Name: Hodge Team
Agent Phone: (512) 947-0794
Agency Title: Realty Capital City

Estimate Your Payment
Estimated Payment
$ 2,960.94 per month $2,617.71 Principal & Interest $0.17 Property Tax $343.06 Homeowner's Insurance
256 Bird Bath Bnd | MLS# 5063635
This single family home located at 256 Bird Bath Bnd, Austin, TX 78737 is currently listed for sale with an asking price of $1,176,200. This property was built in 2026 and has 4 bedrooms and 4 full and 1 partial baths with 3700 sq. ft. Bird Bath Bnd is located in the Parten subdivision within the Dripping Springs ISD school district. Search Parten real estate on hodgeteam.rmcapitalcity.com today.