
BEDS4
BATHS2 full
SQUARE FEET2,176
MLS#2257056
STATUSActive
PROPERTY TYPEResidential - Single Family
SUBDIVISIONSettlers Crossing
SCHOOLRound Rock ISD
Property Description
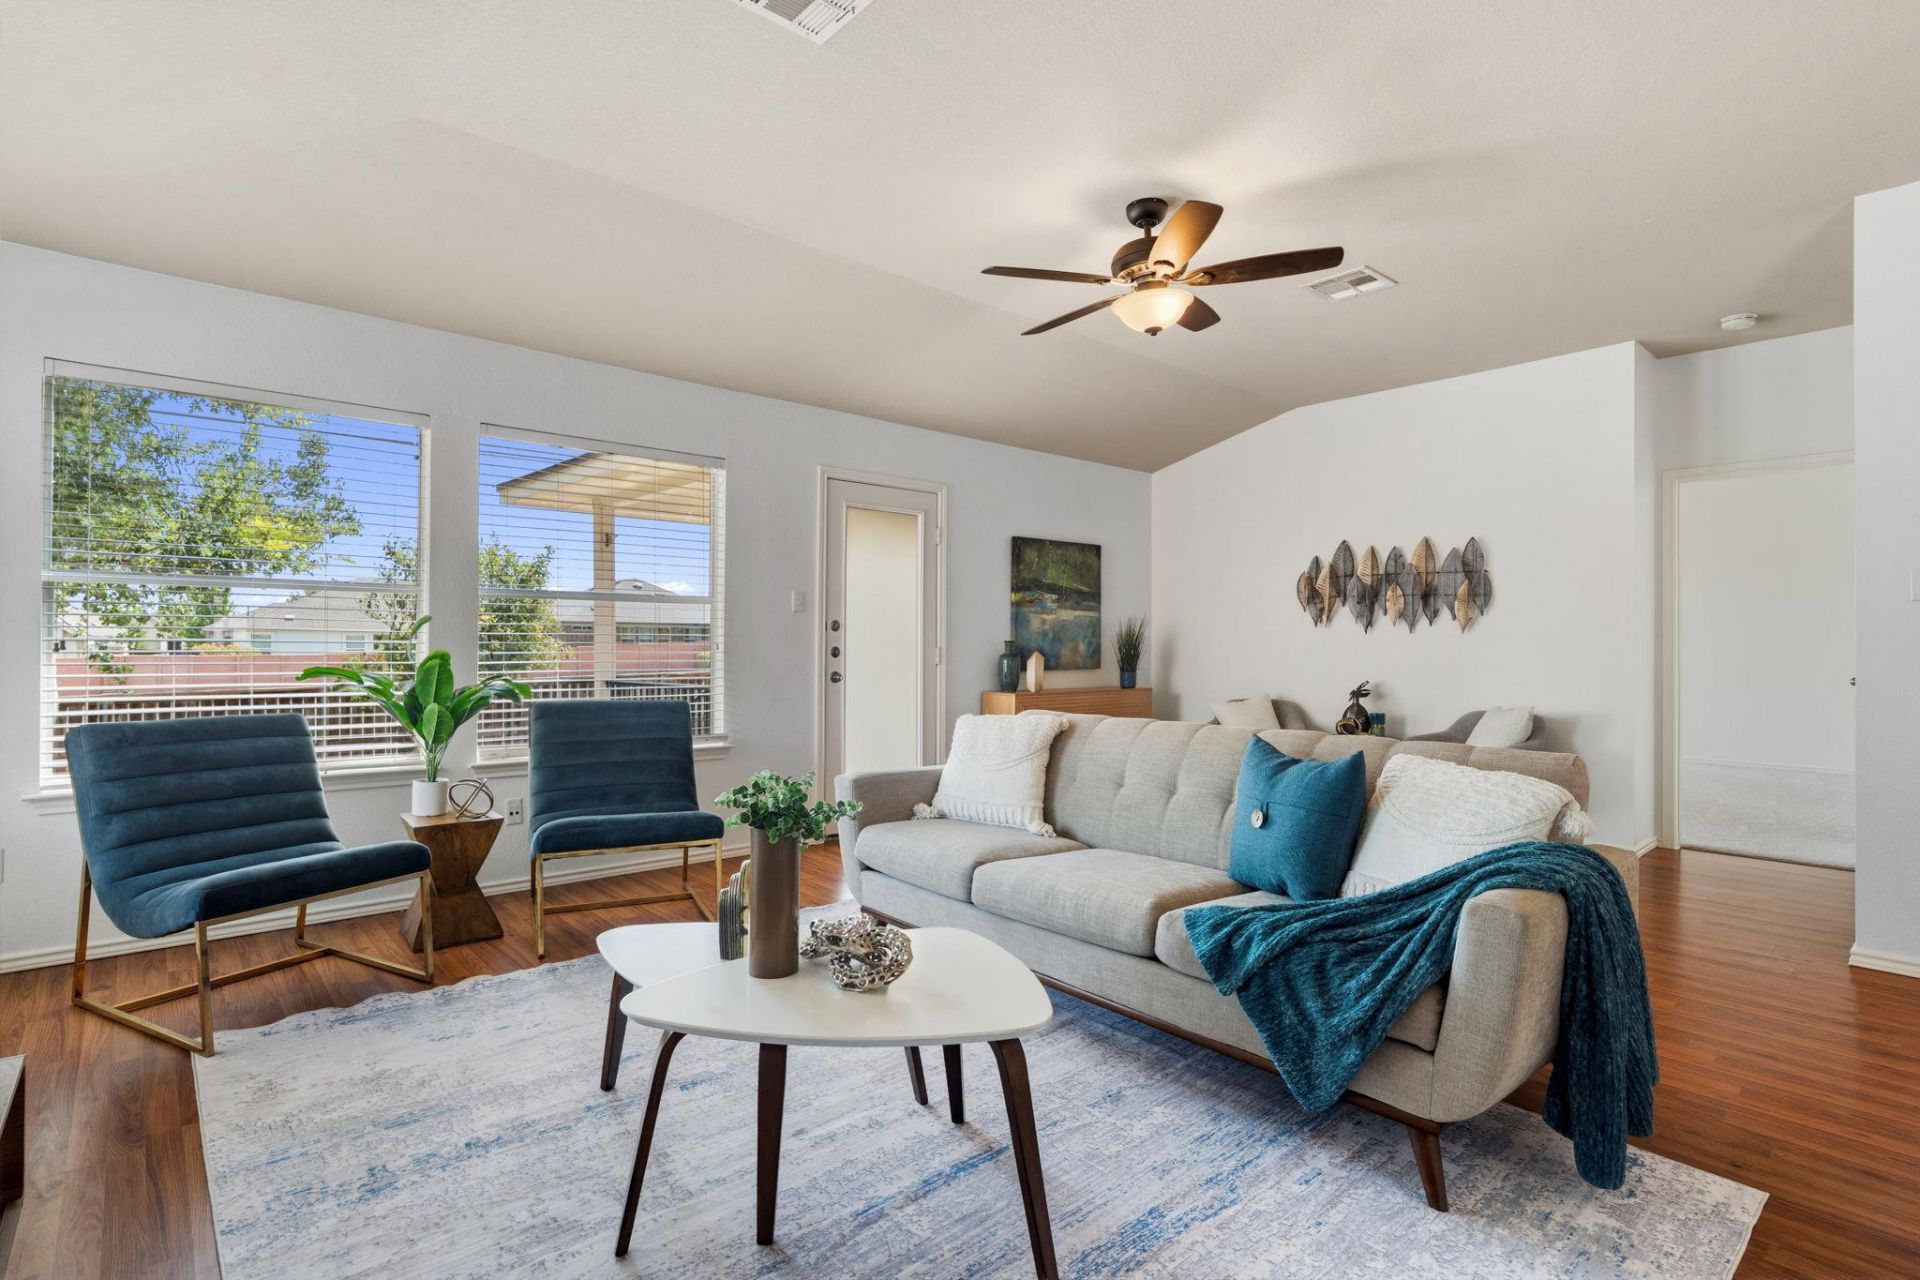
Round Rock ISD! This single-story, 2,176 sf home is move-in ready and has 4 nice-sized bedrooms and 2 full baths. The heart of the home is the open kitchen with a spacious eat-in area for everyday meals, while the dedicated dining room provides the perfect setting for truly special celebrations and holiday entertaining. The large primary suite features a bathroom with a walk-in shower, soaking tub, and dual vanities and a walk-in closet off the bedroom. Updates include roof (2024), carpet (2026), interior paint (2026), and a water softener. The Estates of Settlers Park neighborhood offers residents a sparkling pool, fitness center, and playgrounds for an HOA fee of less than $35 per month. It is situated just across the road from Old Settlers Park and its 645 acres of sports complexes, amphitheater, picnic areas, and even a water park! Old Settlers Park is currently undergoing a massive $259 million revitalization project. When that's done in 2027, you'll have a world-class recreation destination practically at your doorstep!
Property Features
Property Type: Residential - Single Family
Cooling: Central Air
Garage: 2 car attached
Heating: Central
Lot Size: 0.18 Acres
Roof Type: Shingle
Stories: 1.0
Taxes: $6,613
Year Built: 2006
Amenities
Ceiling Fan(s)
Double Vanity
Electric Dryer Hookup
Eat-in Kitchen
Multiple Dining Areas
Open Floorplan
Pantry
Primary Bedroom on Main
Walk-In Closet(s)
Washer Hookup
Private Yard
Feature Descriptions
Appliances: Dishwasher, Disposal, Dryer, Exhaust Fan, Microwave, Oven, Free-Standing Electric Range, Washer, Water Softener Owned
Area #: RRE
Community Features: Cluster Mailbox, Dog Park, Fitness Center, Park, Playground, Pool, Sidewalks
Days on Site: 42
Exterior: Masonry â?? Partial
Fencimg: Back Yard, Privacy, Wood
Flood Plain: No
Flooring: Carpet, Laminate, Tile
HOA Fee: $103/ Quarterly
Laundry: Electric Dryer Hookup, Washer Hookup
Lot: Back Yard, Trees-Medium (20 Ft - 40 Ft)
Parcel#: 165269000A0022
Parking: Attached, Garage, Garage Faces Front
Parking Notes: Attached, Garage, Garage Faces Front
Patio/Porch: Covered, Front Porch, Rear Porch
Restrictions: City Restrictions, Deed Restrictions
Security: Smoke Detector(s)
Sewer: Public Sewer
Utilities: Electricity Connected, Sewer Connected, Water Connected
Water: Public
Window: Blinds, Double Pane Windows, Screens
Local Schools
High School: Stony Point
Middle School: Hopewell
Elementary School: Redbud
School District: Round Rock ISD
Listed By / Shown By
Listed By
Agency Name: Compass RE Texas, LLC
Agency Contact: (512) 575-3644
Shown By
Agent Name: Hodge Team
Agent Phone: (512) 947-0794
Agency Title: Realty Capital City

Estimate Your Payment
Estimated Payment
$ 1,406.94 per month $756.69 Principal & Interest $551.08 Property Tax $99.17 Homeowner's Insurance
2548 Pearson Way | MLS# 2257056
This single family home located at 2548 Pearson Way, Round Rock, TX 78665 is currently listed for sale with an asking price of $340,000. This property was built in 2006 and has 4 bedrooms and 2 full baths with 2176 sq. ft. Pearson Way is located in the Settlers Crossing subdivision within the Round Rock ISD school district. Search Settlers Crossing real estate on hodgeteam.rmcapitalcity.com today.