
BEDS5
BATHS5 full 2 partial
SQUARE FEET4,312
MLS#3749994
STATUSActive
PROPERTY TYPEResidential - Single Family
SUBDIVISIONTerminal Loop
SCHOOLSeguin ISD
Property Description
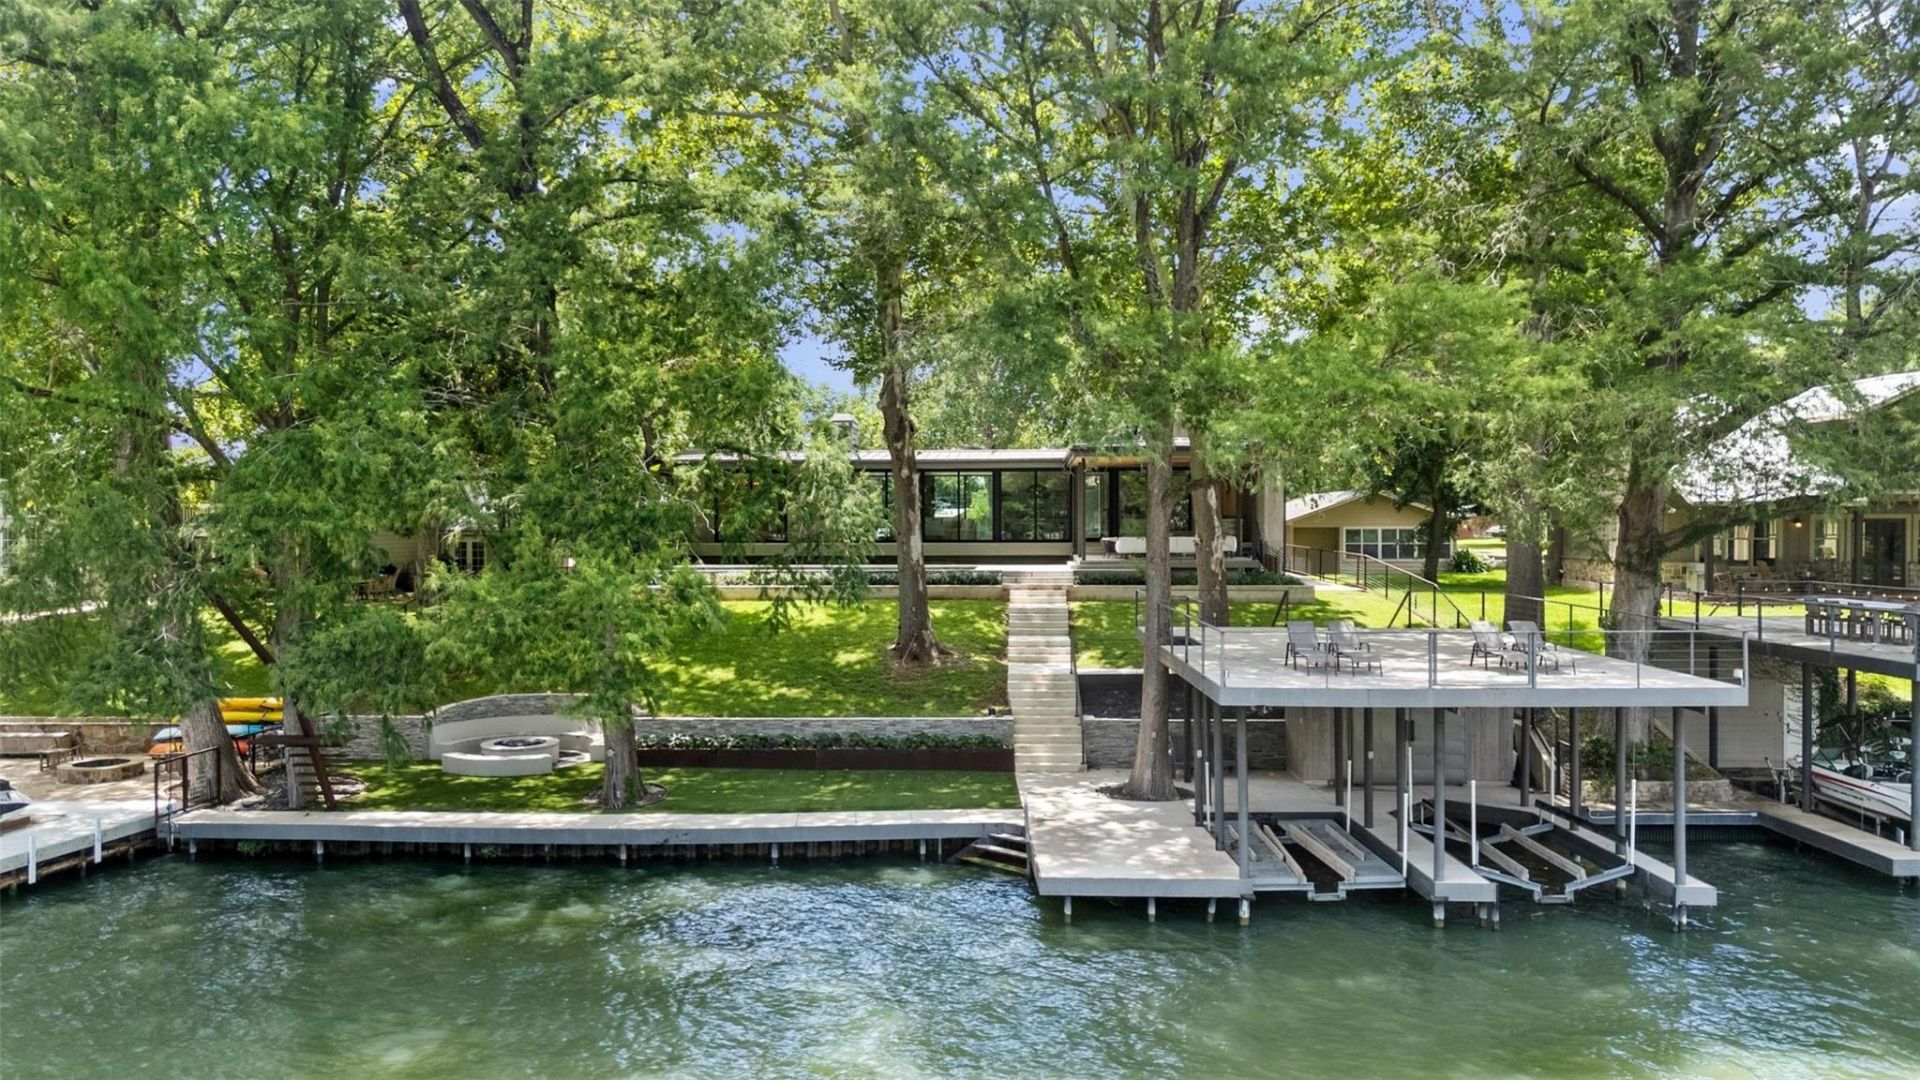
Designed by Larue Architects, this luxury waterfront estate offers 101 feet of east-facing Lake McQueeney frontage with approximately 20 feet of water depth at the dock. The private waterfront includes dual electric boat lifts, two personal watercraft lifts, oversized sun deck, protected swimming area, concrete walkway, and resort-style outdoor living featuring a custom pool and spa, outdoor kitchen, fire pit, and expansive covered entertaining spaces. Walls of glass and oversized sliding doors maximize panoramic lake views while creating seamless indoor-outdoor living. The chef's kitchen features a waterfall-edge island, Wolf gas cooktop with griddle, double ovens, dual dishwashers, hidden refrigerator, ice machine, farmhouse sink, and walk-in pantry. The flexible floorplan includes a main-level owner's suite overlooking the lake, multiple guest suites with private baths, and custom bunk rooms. Luxury amenities include Control4 automation, Sonos audio, Lutron lighting and shades, Pentair pool controls, CellGate entry system, Hikvision cameras, whole-home generator, water filtration system, oversized three-car garage, and professionally landscaped grounds. An exceptional opportunity on one of Lake McQueeney's premier waterfront settings.
Property Features
Property Type: Residential - Single Family
Cooling: Ceiling Fan(s), Central Air, Zoned
Fireplaces: 1
Garage: 3 car attached
Heating: Central, Electric, Fireplace(s), Zoned
Lot Size: 1.07 Acres
Roof Type: Metal
Stories: 2.0
Taxes: $39,705
Year Built: 2020
Amenities
Breakfast Bar
Built-in Features
Ceiling Fan(s)
Quartz Counters
Double Vanity
Electric Dryer Hookup
Eat-in Kitchen
High Speed Internet
Kitchen Island
Open Floorplan
Pantry
Primary Bedroom on Main
Recessed Lighting
Soaking Tub
Storage
Walk-In Closet(s)
Washer Hookup
Wet Bar
Wired for Sound
Balcony
Boat Dock - Private
Boat Lift
Boat Slip
Exterior Steps
Gutters Partial
Feature Descriptions
Appliances: Bar Fridge, Built-In Electric Oven, Built-In Oven(s), Built-In Refrigerator, Cooktop, Dishwasher, Disposal, Gas Cooktop, Plumbed For Ice Maker, Stainless Steel Appliance(s), Gas Water Heater, Tankless Water Heater, WaterSoftener, Water Softener Owned, Wine Cooler
Area #: GU
Body of Water: Lake McQueeney
Days on Site: 41
Exterior: Masonry â?? Partial, Cement Siding, Stone
Fencimg: Full, Privacy
Fireplace: Gas, Gas Log, Gas Starter, Glass Doors, Living Room, Stone
Flood Plain: Yes-100 yr
Flooring: Tile, Vinyl
Laundry: Electric Dryer Hookup, Washer Hookup
Lot: Landscaped, Level, Sprinkler - Automatic, Sprinkler - In-ground, Trees-Large (Over 40 Ft), Many Trees
Lot Dimensions: 502 X 101
Parcel#: 2G0004000010700000
Parking: Attached, Garage, Garage Door Opener, Parking Pad
Parking Notes: Attached, Garage, Garage Door Opener, Parking Pad
Patio/Porch: Covered, Deck, Patio, Porch, Rear Porch
Pool: In Ground, Outdoor Pool
Sewer: Septic Tank
Special View Info: Lake, River, Water
Swimming Pool: Yes
Utilities: Electricity Available, Underground Utilities, Water Available
Water: Public
Water Features: Lake Front, Waterfront
Local Schools
High School: Seguin
Middle School: Briesemeister
Elementary School: Rodriguez (Seguin ISD)
School District: Seguin ISD
Listed By / Shown By
Listed By
Agency Name: Keller Williams Heritage
Agency Contact: (210) 493-3030
Shown By
Agent Name: Hodge Team
Agent Phone: (512) 947-0794
Agency Title: Realty Capital City

Estimate Your Payment
Estimated Payment
$ 14,636.30 per month $10,015.05 Principal & Interest $3,308.75 Property Tax $1,312.50 Homeowner's Insurance
2529 Terminal Loop Rd | MLS# 3749994
This single family home located at 2529 Terminal Loop Rd, McQueeney, TX 78123 is currently listed for sale with an asking price of $4,500,000. This property was built in 2020 and has 5 bedrooms and 5 full and 2 partial baths with 4312 sq. ft. Terminal Loop Rd is located in the Terminal Loop subdivision within the Seguin ISD school district. Search Terminal Loop real estate on hodgeteam.rmcapitalcity.com today.